14103 Barrington Stowers Drive, Lithia, FL 33547
- $649,900
- 4
- BD
- 4
- BA
- 3,029
- SqFt





- List Price
- $649,900
- MLS#
- TB8531187
- Bedrooms
- 4
- Bathrooms
- 4
- Baths Half
- 1
- Sq. Ft
- 3,029
- Lot Size
- 7,666
- Subtype
- Single Family
- County
- Hillsborough
- Community
- Clubhouse, Deed Restrictions, Dog Park, Fitness Center, Park, Playground, Pool, Sidewalks, Street Lights
- Subdivision
- Fishhawk Ranch West Ph 1a
- Region
- Lithia
- Year Built
- 2018
Property Description
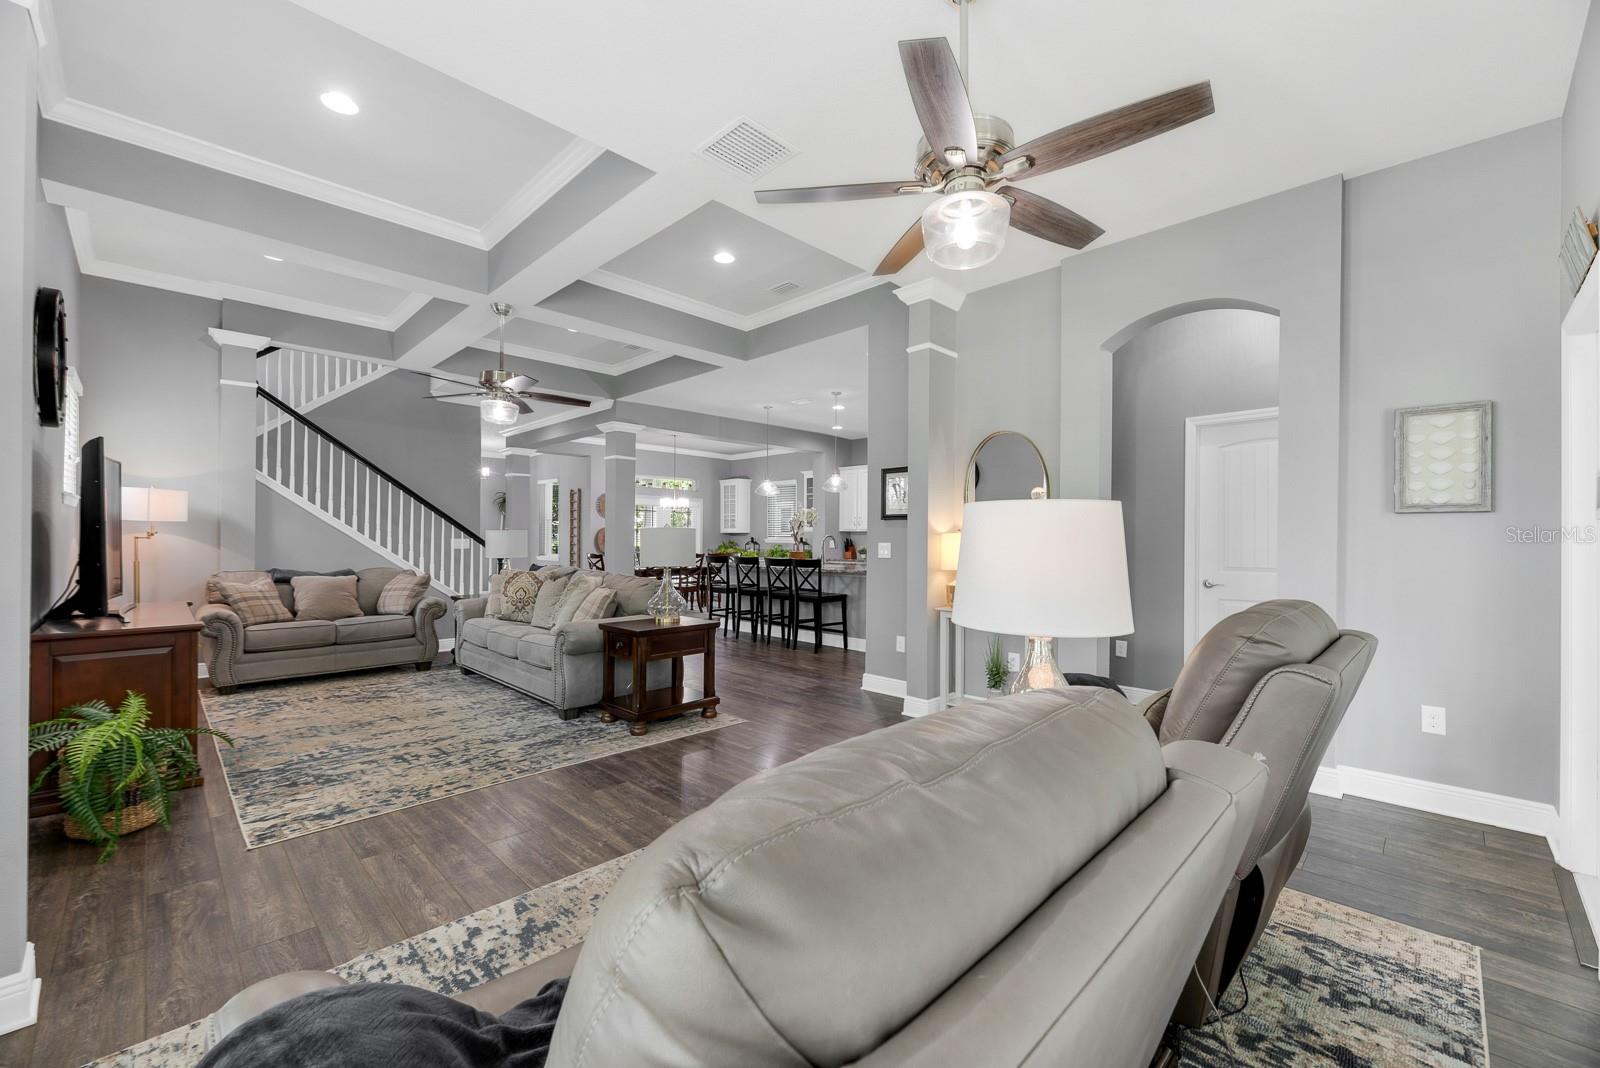
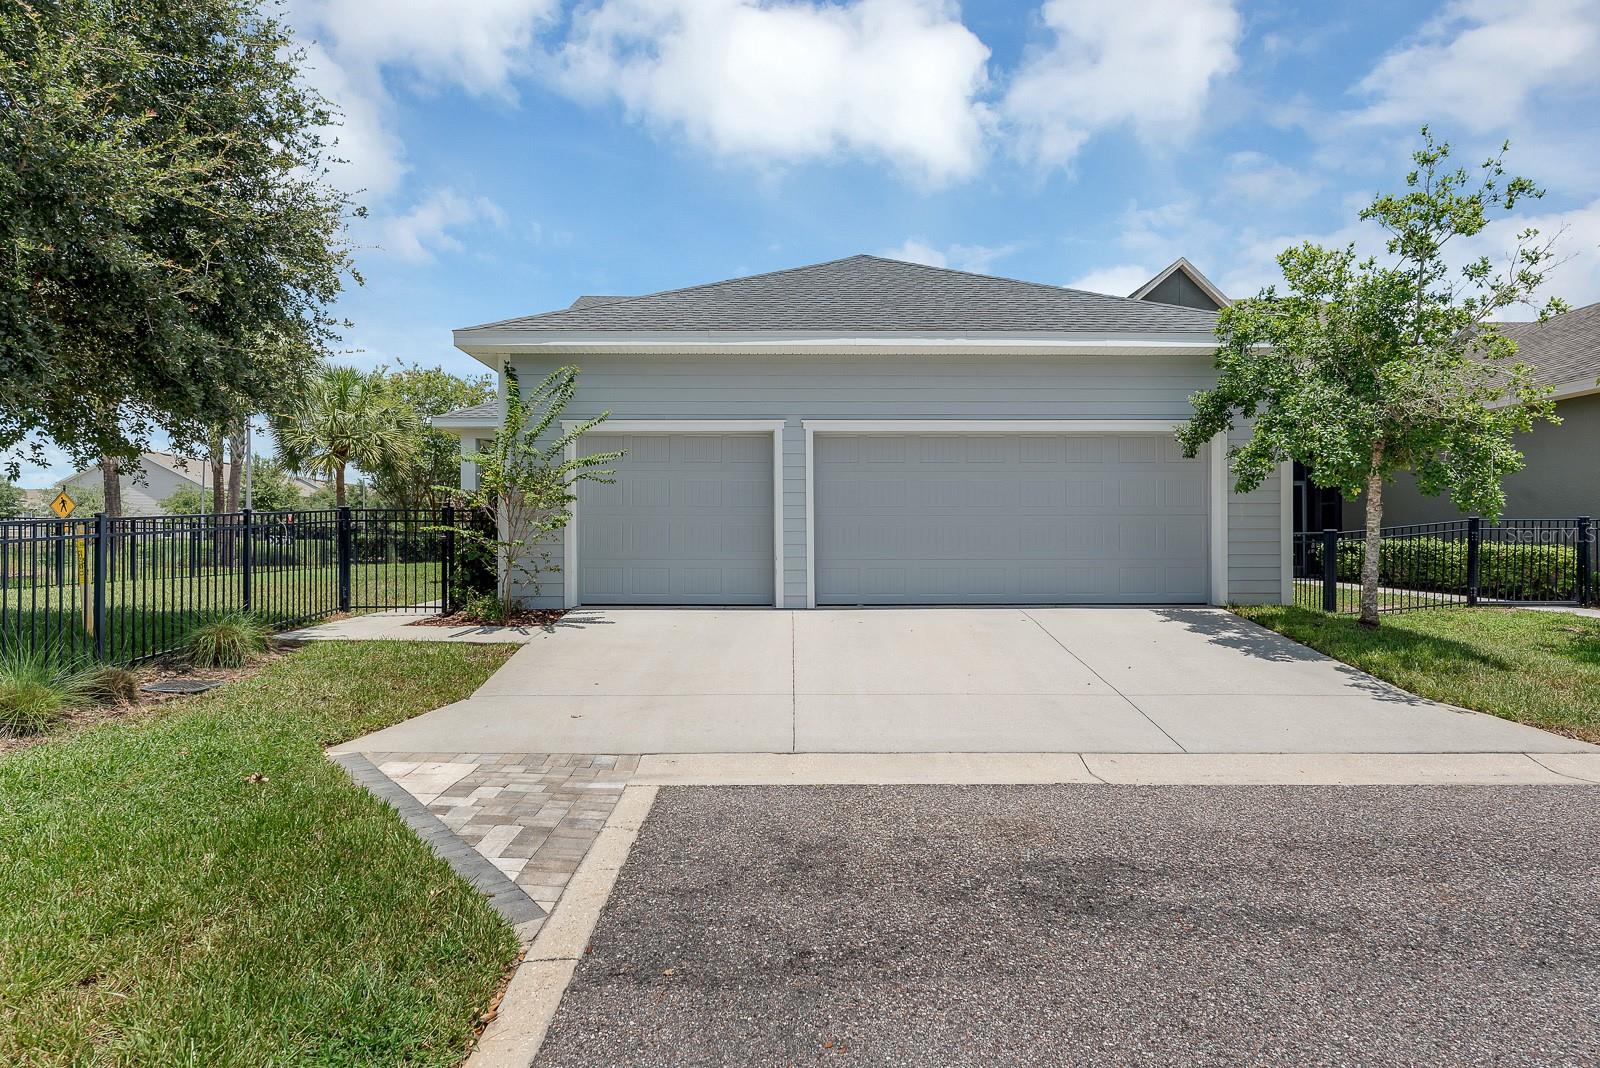
Set on a beautifully landscaped corner lot in FishHawk West, this thoughtfully designed 4 bedroom 3.5 bathroom David Weekley Kenbridge floorplan offers generous living space, flexible rooms, and inviting indoor-outdoor living. A wraparound front porch creates a welcoming first impression, with entry through the front door or French doors opening directly into the dining area. Inside, laminate flooring, ceramic tile, coffered ceilings, crown molding, and abundant natural light add warmth and character throughout the main living spaces. The open kitchen features white cabinetry, granite countertops, stainless steel appliances, a gas cooktop, built-in oven, pantry, and an oversized island with seating overlooking the spacious living room. A separate office with French doors provides a quiet place to work, while an additional sitting room or flex space offers room for reading, hobbies, or casual conversation. The first-floor primary suite includes a large walk-in closet and an impressive private bath with a dual-sink vanity and oversized tiled walk-in shower. Upstairs, a raised loft creates a comfortable second living area surrounded by three additional bedrooms and two bathrooms. Outdoor spaces are equally appealing, with a fully fenced yard, covered rear patio, and a detached rear-facing three-car garage. Located within walking distance of both Stowers Elementary and Barrington Middle School, the home also places FishHawk West’s community amenities, trails, parks, and neighborhood gathering spaces close at hand. With approximately 3,029 square feet, a versatile floor plan, and a sought-after corner location, this home offers the space and everyday functionality to settle in comfortably.
/u.realgeeks.media/paradiserealtyfla/A_Veteran-Owned_Company.png)
Additional Information
- Hoa Fee
- $99
- Hoa Freq
- Monthly
- Heating
- Central
- Cooling
- Central Air
- Roof
- Shingle
- Sewer
- Public Sewer
- Exterior Features
- French Doors, Lighting, Sidewalk, Sprinkler Metered
- Community Features
- Clubhouse, Deed Restrictions, Dog Park, Fitness Center, Park, Playground, Pool, Sidewalks, Street Lights
- Construction
- Block
- Living Area
- 3,029
- Pool
- Yes
- Elementary School
- Stowers Elementary
- Middle School
- Barrington Middle
- High School
- Newsome-HB
- Pets Allowed
- Yes
Listing courtesy of EATON REALTY. Contact: 813-672-8022