13220 Linden Drive, Spring Hill, FL 34609
- $365,000
- 3
- BD
- 2
- BA
- 1,589
- SqFt




- List Price
- $365,000
- MLS#
- TB8531058
- Bedrooms
- 3
- Bathrooms
- 2
- Sq. Ft
- 1,589
- Lot Size
- 10,001
- Subtype
- Single Family
- County
- Hernando
- Community
- Street Lights, No Deed Restriction
- Subdivision
- Spring Hill
- Region
- Spring Hill/Brooksville
- Year Built
- 1986
Property Description
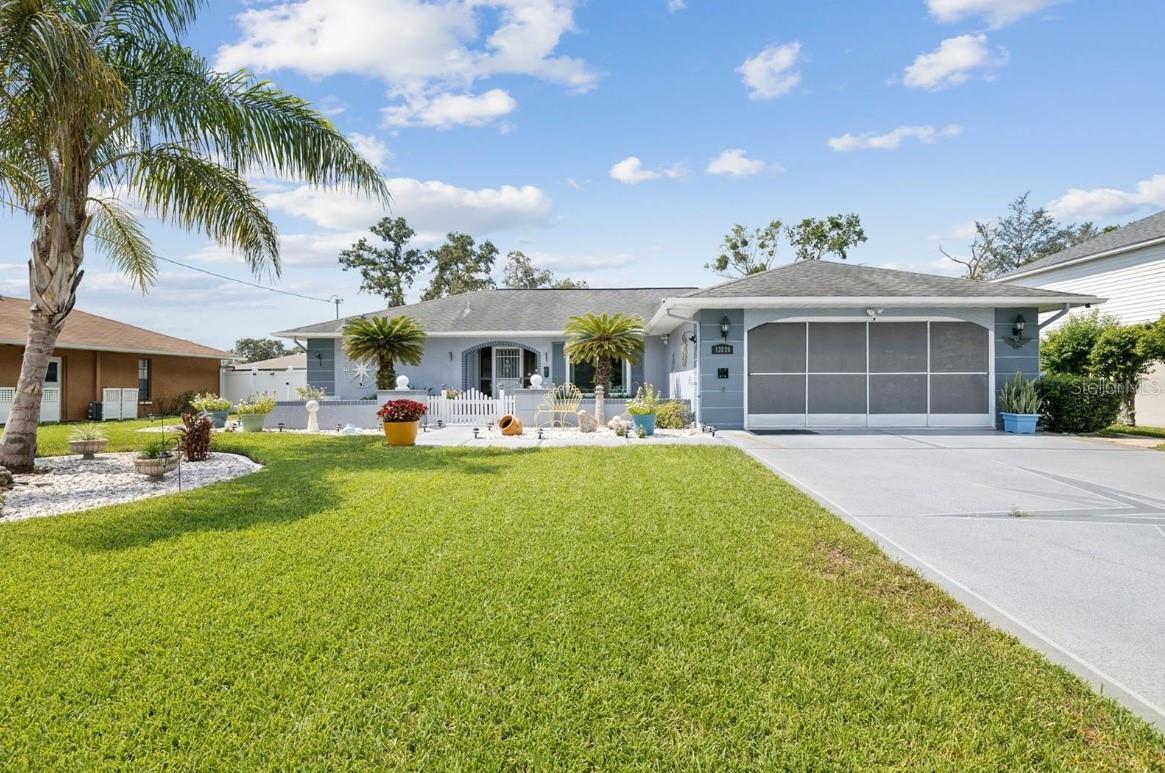
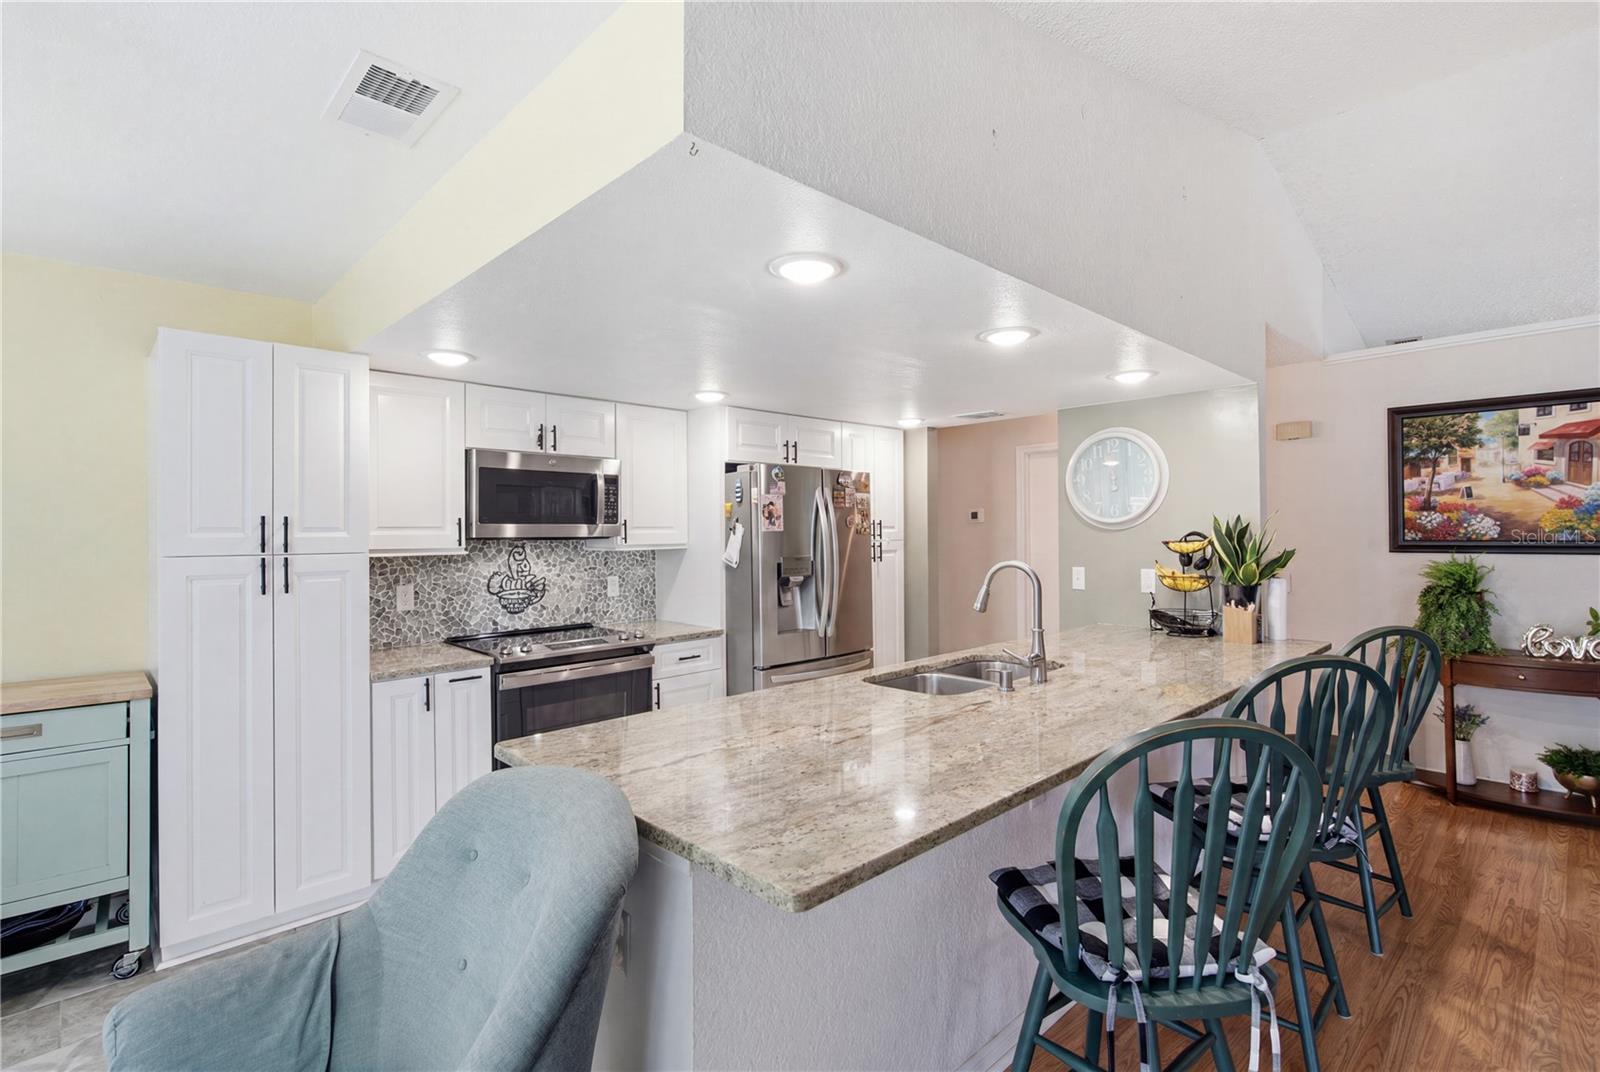
Welcome to this beautifully maintained 3-bedroom, 2-bath HEATED POOL home in the heart of Spring Hill, ideally located just minutes from parks, schools, shopping, restaurants, and the Suncoast Parkway, providing an easy commute to Tampa and St. Petersburg. Designed with an inviting open floor plan, this home features three spacious bedrooms, with one offering the flexibility to serve as a home office, gym, playroom, guest room, or creative space to fit your lifestyle. The updated kitchen showcases granite countertops and stainless steel appliances (2022). Recent upgrades include energy-efficient windows with plantation shutters (2022), an updated primary bathroom shower (2022), and a resurfaced solar-heated pool (2024) surrounded by a beautiful paver pool deck, complete with privacy screening for the perfect outdoor retreat. The spacious primary suite overlooks the screened lanai and pool, creating a relaxing private escape. Step outside to the fully fenced, beautifully landscaped backyard, where the paver pool deck offers the ideal setting for entertaining, relaxing, and enjoying Florida’s year-round sunshine. Whether you’re looking for a primary residence, vacation home, or investment opportunity, this property offers exceptional versatility. With no HOA, no CDD fees, and no deed restrictions, you’ll enjoy the freedom to make it your own, including the potential for short-term rentals. Move-in ready and thoughtfully updated—schedule your private showing today!
/u.realgeeks.media/paradiserealtyfla/A_Veteran-Owned_Company.png)
Additional Information
- Heating
- Central, Electric
- Cooling
- Central Air
- Roof
- Shingle
- Sewer
- Septic Tank
- Exterior Features
- Garden, Rain Gutters, Sliding Doors, Sprinkler Metered
- Community Features
- Street Lights
- Construction
- Block, Stucco
- Living Area
- 1,589
- Pool
- Yes
- Elementary School
- J.D. Floyd Elementary School
- Middle School
- Powell Middle
- High School
- Central High School
Listing courtesy of HOMESMART. Contact: 407-476-0461