Share this with your friends


Paradise Realty FLA
4227 Sheldon Place Unit -, New Port Richey, FL 34652
- $94,900
- 2
- BD
- 1
- BA
- 831
- SqFt




- List Price
- $94,900
- MLS#
- TB8530273
- Bedrooms
- 2
- Bathrooms
- 1
- Sq. Ft
- 831
- Lot Size
- 854
- Subtype
- Condo
- County
- Pasco
- Community
- Clubhouse, Deed Restrictions, Pool
- Subdivision
- Gardens Beacon Square
- Region
- New Port Richey
- Year Built
- 1970
Property Description
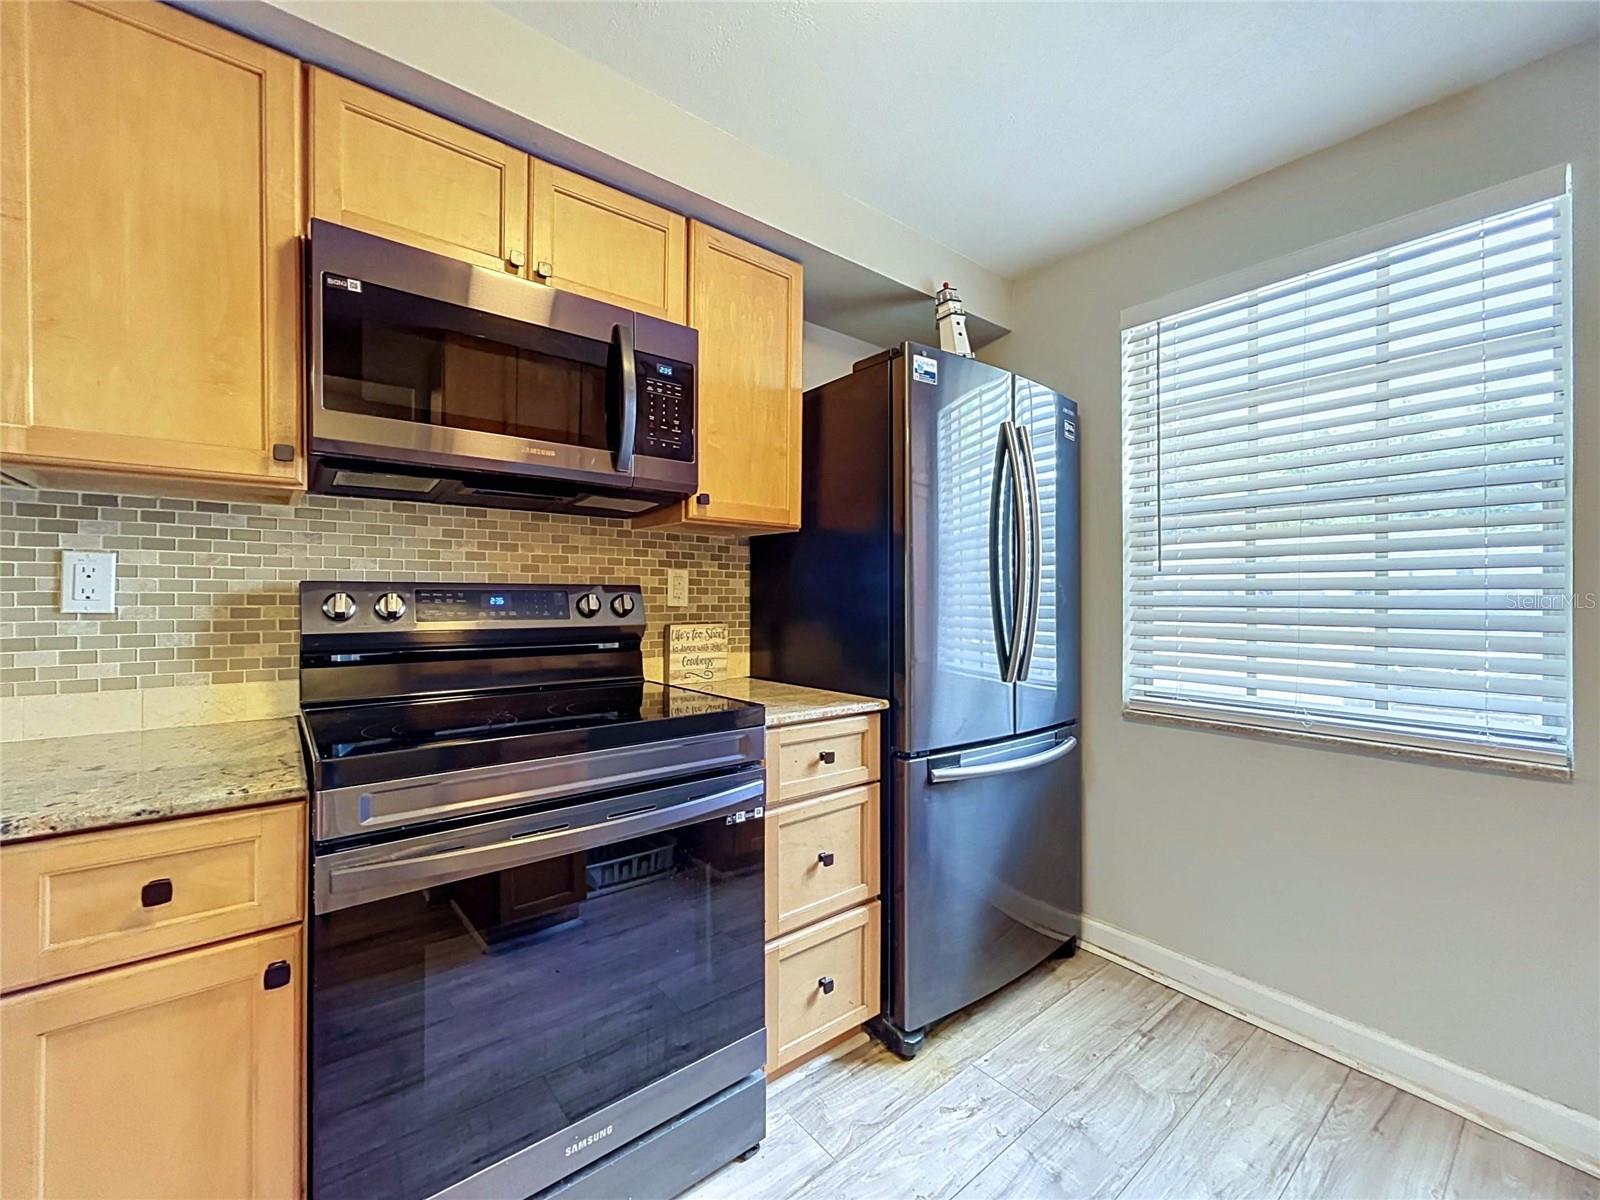
MAINTENANCE FREE LIVING! This 2-Bedroom Villa-Style Condo could be your primary residence, second home or investment property. UPGRADED Kitchen features granite countertops, maple cabinets, built-in desk making convenient home-work space, tile backsplash, and black stainless-steel appliances. The Dining-Living area features a breakfast bar and pass-through window to the Kitchen for easy entertaining friends and family. Separate space for Dinette or Pub table. Spacious Living Room opens onto Florida Room. Florida Room offers additional entertaining space or perfect for storage. Split Floor Plan with the Owners Suite located in the back of the home and the secondary bedroom is positioned at the front of the home Owners Suite has LARGE cedar closet with built-ins. UPGRADED Bathroom with NEWER vanity and AMAZING shower. The secondary bedroom has cedar closet with built-ins and makes the perfect guest suite or home office. **In-Unit Convenience** Say goodbye to laundromat trips! This unit comes complete with a stackable Washer & Dryer. *This condominium has stood strong during the recent storms – NO FLOODING! Gardens at Beacon Square community amenities include Clubhouse, Swimming Pool & Shuffleboard. *Condo Fee covers nearly everything you need – Cable TV & Internet with two streaming devices plus router and modem, Maintenance Exterior & Grounds, Pest Control, Trash, Sewer & Water – adding exceptional value. Conveniently located with EASY access to SR 54, US 19, Suncoast Expressway, Tampa International Airport (TIA) & St. Pete-Clearwater Airport ( PIE). Nearby beaches, downtown New Port Richey, golf courses, medical facilities, shopping, restaurants, and much more! Schedule your PRIVATE showing TODAY!
/u.realgeeks.media/paradiserealtyfla/A_Veteran-Owned_Company.png)
Additional Information
- Heating
- Central
- Cooling
- Central Air
- Roof
- Shingle
- Sewer
- Public Sewer
- Exterior Features
- Sidewalk
- Community Features
- Clubhouse, Deed Restrictions, Pool
- Construction
- Block, Stucco
- Living Area
- 831
- Pool
- Yes
Listing courtesy of REAL BROKER, LLC. Contact: 855-450-0442