12922 N Albany Avenue, Tampa, FL 33612
- $349,900
- 2
- BD
- 2
- BA
- 1,288
- SqFt






- List Price
- $349,900
- MLS#
- TB8530173
- Bedrooms
- 2
- Bathrooms
- 2
- Sq. Ft
- 1,288
- Lot Size
- 6,600
- Subtype
- Single Family
- County
- Hillsborough
- Community
- No Deed Restriction
- Subdivision
- Tampas North Side Cntry Cl
- Region
- Tampa / Forest Hills
- Year Built
- 1975
Property Description
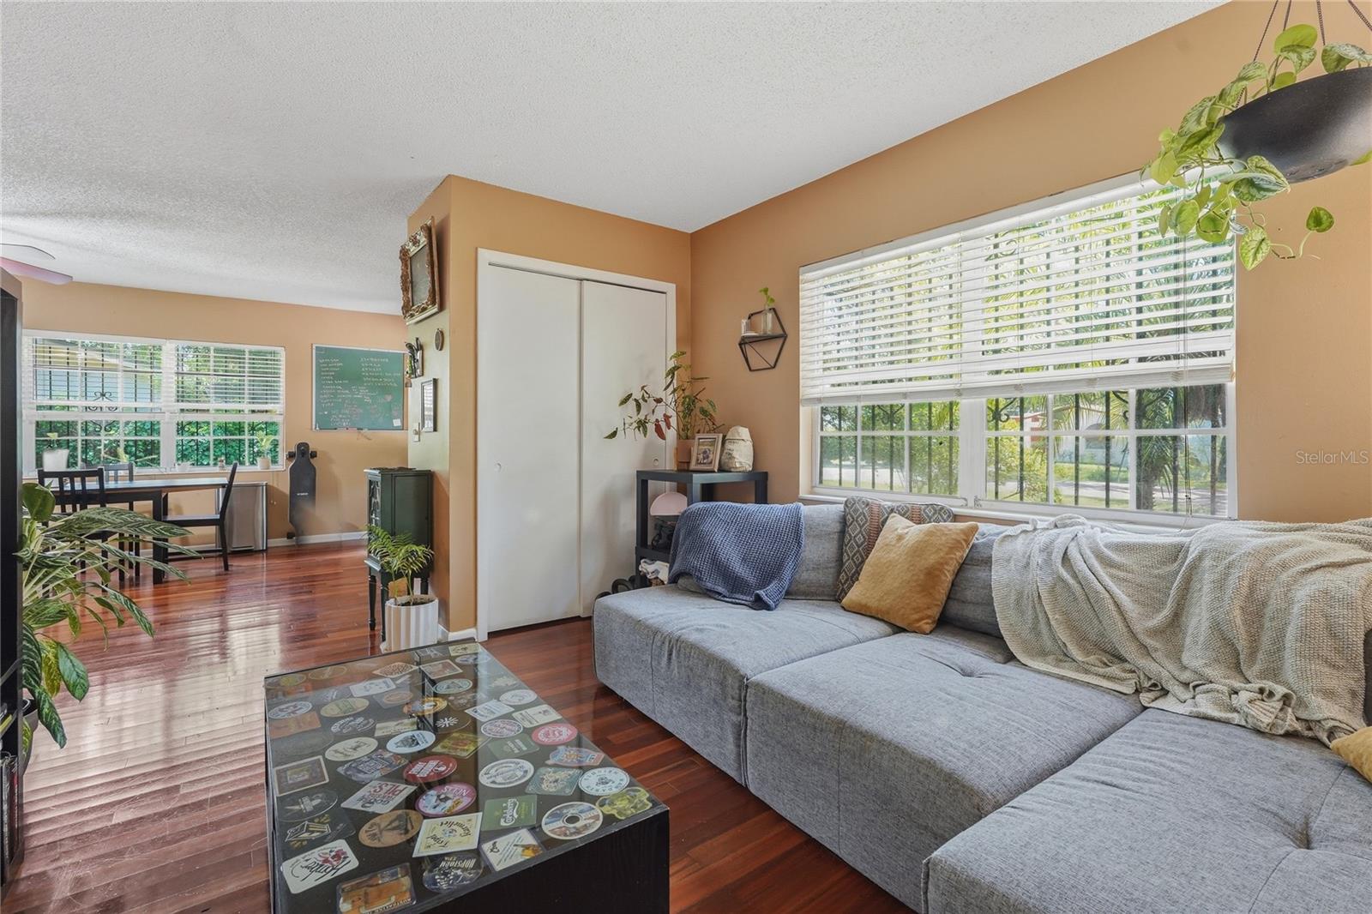
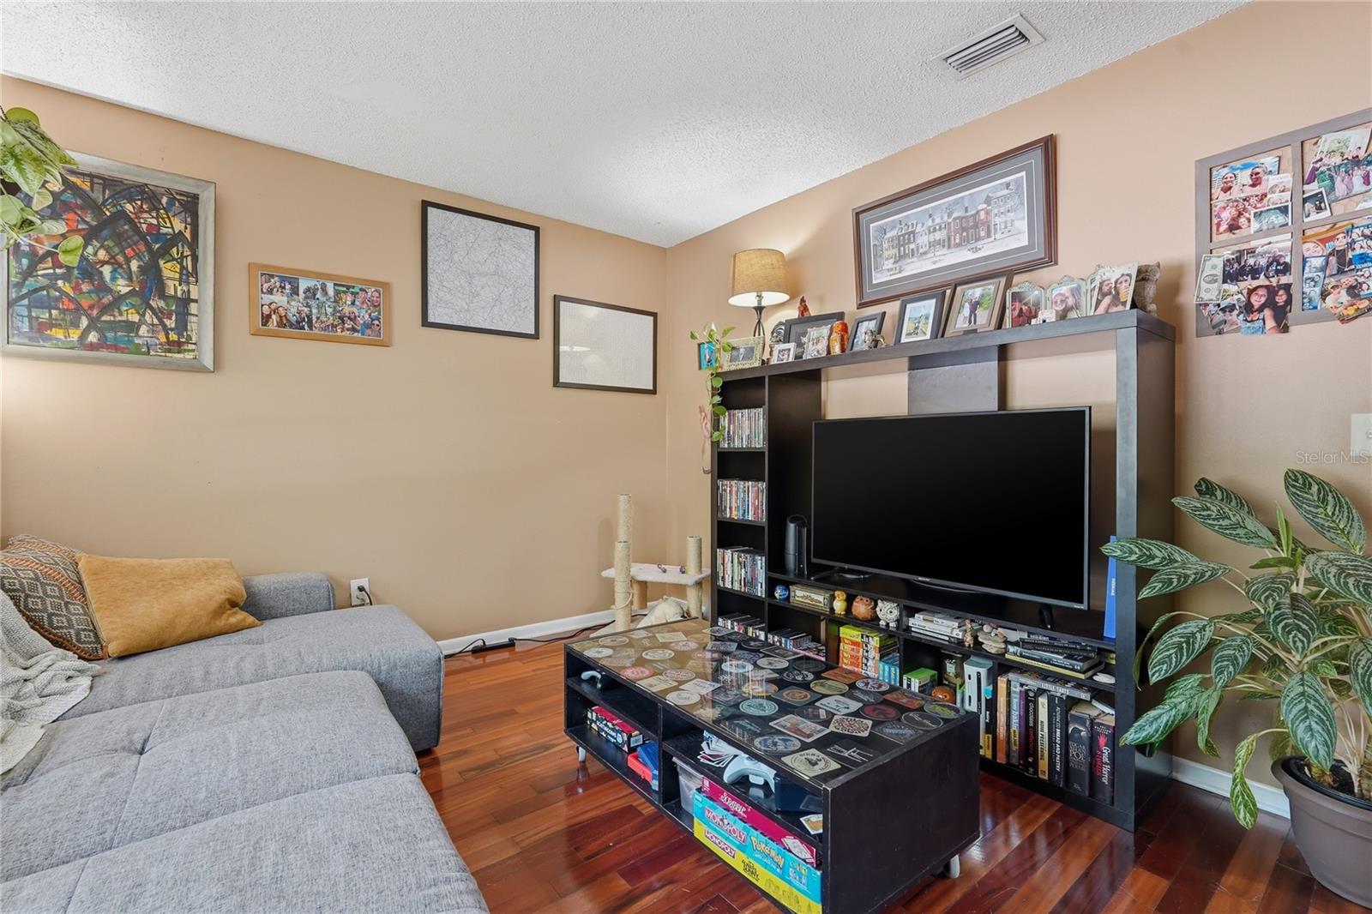
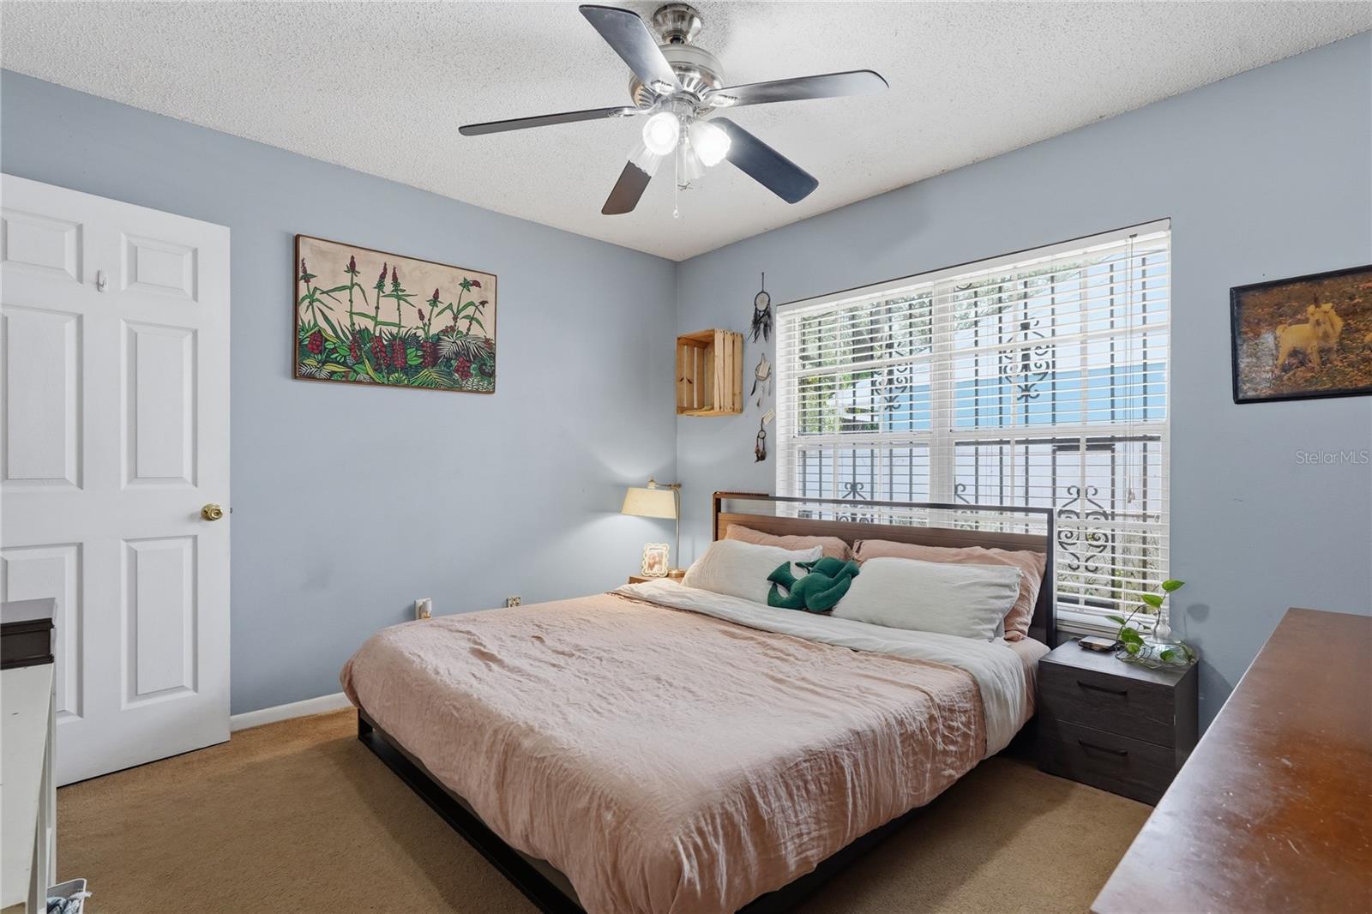
Welcome home to this affordable 2 bedroom, 2 bathroom block home nestled in a quiet North Forest Hills neighborhood. Roof 2023. HVAC 2024. Water Heater 2023. Septic pumped 2026. A tree-shaded pavered driveway and walkway lead past lush landscaping to a covered and screened front entry. Beautiful Brazilian cherry hardwood floors flow from the front door into the living areas which include a nook with window looking into the front yard, living room, dining room and bonus room which is a converted 3rd bedroom with closet currently used as a family room. Other potential bonus room uses include study, den, home office or 3rd bedroom. Durable tile floors grace the kitchen, indoor laundry room and both bathrooms. Sparkling sunlight enters the kitchen through the window above the kitchen sink. All appliances convey including a refrigerator, range, microwave and brand-new dishwasher. Beside the large closet pantry in the kitchen is direct access to the laundry room via pocket doors. Rest and relaxation abound in the primary bedroom with ceiling fan, walk-in closet and adjoining bathroom with an updated vanity and shower. Just down the hall from the guest bedroom is a guest bathroom offering a tub/shower combination with a detachable shower head. Besides a partially-shaded large open patio, the backyard includes a sturdy metal shed (approx 8'x10'), firepit and three kennels. Exercise bars in the backyard can convey or be removed. This home is close to major roadways, shopping, dining, parks, golf, entertainment - everywhere you want to be. No HOA. Come see all that this home has to offer your family today!
/u.realgeeks.media/paradiserealtyfla/A_Veteran-Owned_Company.png)
Additional Information
- Heating
- Central, Electric, Heat Pump
- Cooling
- Central Air
- Roof
- Shingle
- Sewer
- Septic Tank
- Exterior Features
- None
- Construction
- Block
- Living Area
- 1,288
- Elementary School
- Lake Magdalene-Hb
- Middle School
- Hill-Hb
- High School
- Chamberlain-HB
- Pets Allowed
- Yes
Listing courtesy of KELLER WILLIAMS-PLANT CITY. Contact: murraycoleman@kw.com