Share this with your friends


Paradise Realty FLA
6241 Tanglewood Drive Ne, St Petersburg, FL 33702
- $725,000
- 3
- BD
- 2
- BA
- 2,236
- SqFt




- List Price
- $725,000
- Price Change
- ▼ $25,000 1792046006
- MLS#
- TB8530085
- Bedrooms
- 3
- Bathrooms
- 2
- Sq. Ft
- 2,236
- Lot Size
- 10,372
- Subtype
- Single Family
- County
- Pinellas
- Community
- Street Lights, No Deed Restriction
- Subdivision
- Tanglewood Sub
- Region
- St Pete
- Year Built
- 1972
Property Description
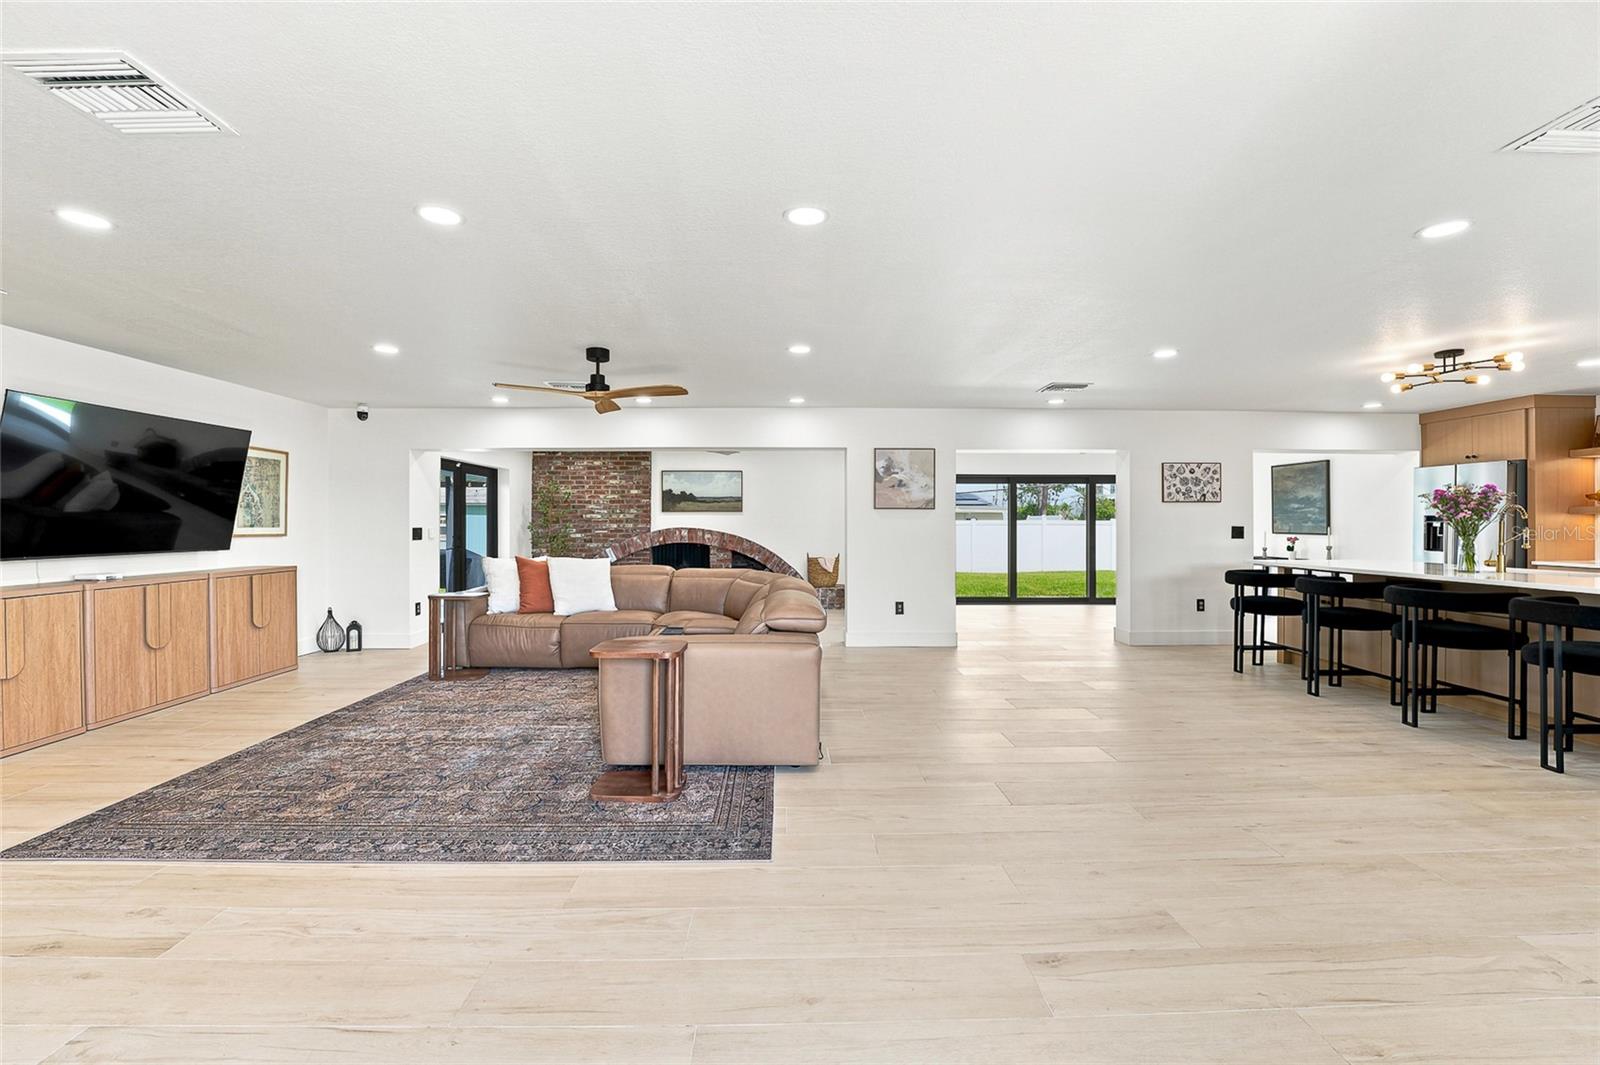
REINTRODUCING 6241 TANGLEWOOD DRIVE NE — NEW PRICE $725,000! An exceptional opportunity to own a beautifully renovated residence in one of Northeast St. Petersburg's most desirable waterfront neighborhoods, surrounded by impressive million-dollar homes. Offering 2,236 square feet of thoughtfully redesigned living space, this stunning 3-bedroom, 2-bath home delivers an outstanding combination of sophisticated design, modern improvements, energy efficiency, and Florida lifestyle. From the moment you enter, you'll appreciate the expansive, light-filled interior, open living spaces, and attention to detail throughout. At the heart of the home is a spectacular designer kitchen featuring an impressive 10-foot quartz island, custom hardwood cabinetry, luxury stainless steel appliances, elegant gold accents, and generous storage. Perfectly positioned for entertaining, the kitchen flows seamlessly into the dining area, where a beautifully appointed dry bar with wine refrigerator, glass-front cabinetry, and illuminated display shelving creates an inviting space for gatherings. The spacious living and family areas feature beautiful tile flooring, contemporary lighting, and a distinctive brick fireplace that adds warmth and architectural character. The thoughtfully designed split-bedroom floor plan provides privacy and flexibility, while the generously sized primary retreat features a walk-in closet with custom built-ins and a beautifully remodeled en-suite bathroom showcasing designer finishes, an illuminated vanity mirror, and an oversized seamless-glass shower. Outdoor living is equally inviting, with a spacious fenced backyard, refreshed landscaping, and a covered pergola patio ideal for relaxing or entertaining. Additional conveniences include a storage shed and reclaimed-water irrigation with a new Rain Bird controller. BEAUTIFUL FINISHES ARE ONLY PART OF THE STORY! Extensive improvements include a newer roof, updated HVAC and ductwork, significant electrical upgrades, and a seller-owned solar system designed to help manage ongoing energy expenses. Twelve months of actual electric bills are available for buyer review, providing valuable insight into the home's operating costs. ADDITIONAL BUYER CONFIDENCE — A NEW FLOOD INSURANCE QUOTE OF JUST $2,483 ANNUALLY (approximately $207 per month) IS AVAILABLE FOR REVIEW! The written quote is subject to coverage terms, deductibles, underwriting, and buyer eligibility. Property improvement documentation and applicable disclosures are also available. Located in the established Tanglewood community of Northeast St. Petersburg, this home offers convenient access to waterfront recreation, boating, parks, shopping, dining, downtown St. Petersburg, and the vibrant Tampa Bay lifestyle. THE RENOVATIONS HAVE BEEN COMPLETED. THE PRICE HAS BEEN REPOSITIONED. THE OPPORTUNITY IS YOURS! Experience exceptional value, beautiful design, and the lifestyle of one of St. Petersburg's most desirable neighborhoods. Schedule your private showing today!

Additional Information
- Heating
- Central, Electric
- Cooling
- Central Air, Mini-Split Unit(s)
- Roof
- Shingle
- Sewer
- Public Sewer
- Exterior Features
- Lighting, Rain Gutters, Storage
- Community Features
- Street Lights
- Fireplace
- Yes
- Construction
- Block, Stucco
- Living Area
- 2,236
- Elementary School
- Shore Acres Elementary-Pn
- Middle School
- Meadowlawn Middle-Pn
- High School
- Northeast High-PN
Listing courtesy of HASENBECK & ASSOCIATES INC. Contact: 727-623-4912