401 N Oregon Avenue Unit 9, Tampa, FL 33606
- $685,000
- 3
- BD
- 4
- BA
- 2,097
- SqFt




- List Price
- $685,000
- MLS#
- TB8529536
- Bedrooms
- 3
- Bathrooms
- 4
- Baths Half
- 1
- Sq. Ft
- 2,097
- Lot Size
- 780
- Subtype
- Townhouse
- County
- Hillsborough
- Community
- None, No Deed Restriction
- Subdivision
- Las Azoteas Twnhms
- Region
- Tampa / Davis Island/University of Tampa
- Year Built
- 2019
Property Description
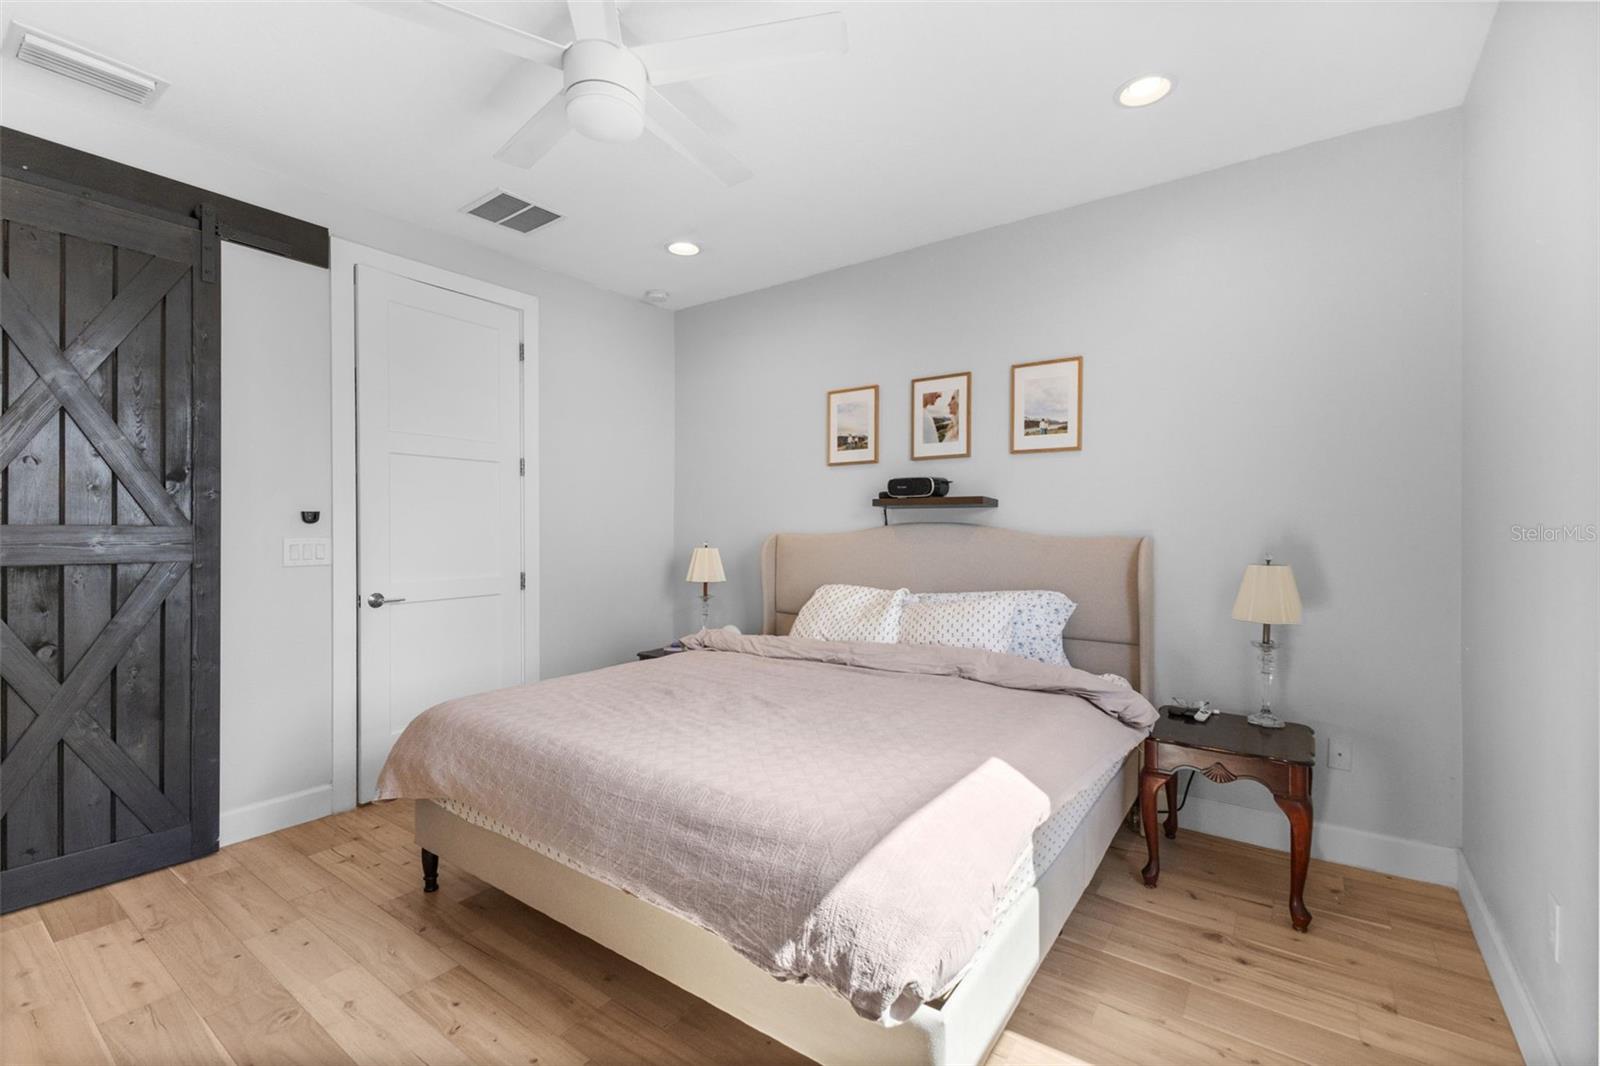
Step into urban luxury living with this exquisite home, nestled within the highly sought-after Plant High School district. Seamlessly blending contemporary architecture with unparalleled convenience, this residence epitomizes the vibrant lifestyle of Tampa. Perfectly positioned for effortless access to downtown, UT, hospitals, and an array of cultural and recreational hotspots including The Riverwalk, Hyde Park Village, and Armature Works, every amenity is at your fingertips. Whether you prefer a stroll along Bayshore, catch a show at The Stray, dinner on Water St, or a culinary adventure at Oxford Exchange, this location caters to every whim. Local restaurants within a five minute walk include Giancarlos, Willas, Psomi, The Lab Coffee, Santoros Pizza, or all of the new arrivals the Rome Collective. Ascend to your own private rooftop terrace and soak in panoramic views of the city skyline, offering a breathtaking backdrop for relaxation and entertainment. Discover a meticulously designed floor plan boasting 3 bedrooms, 3.5 baths, and modern finishes throughout. Convenience is key with a washer and dryer discreetly tucked away within the unit, while a spacious two-car garage provides ample storage space for all your needs. Don't miss this rare opportunity to embrace luxury living in the heart of Tampa. Schedule your private tour today and make this urban oasis your own.
/u.realgeeks.media/paradiserealtyfla/A_Veteran-Owned_Company.png)
Additional Information
- Hoa Fee
- $455
- Hoa Freq
- Monthly
- Heating
- Central
- Cooling
- Central Air
- Roof
- Membrane
- Sewer
- Public Sewer
- Exterior Features
- Awning(s), Balcony
- Community Features
- None
- Construction
- Block, Stucco
- Living Area
- 2,097
- Elementary School
- Gorrie-Hb
- Middle School
- Wilson-Hb
- High School
- Plant-HB
- Pets Allowed
- Yes
Listing courtesy of RE/MAX ALLIANCE GROUP. Contact: 813-259-0000