2004 Oakwood Knoll Court, Valrico, FL 33596
- $689,999
- 4
- BD
- 5
- BA
- 3,320
- SqFt








- List Price
- $689,999
- Price Change
- ▼ $9,001 1785967333
- MLS#
- TB8529278
- Bedrooms
- 4
- Bathrooms
- 5
- Baths Half
- 1
- Sq. Ft
- 3,320
- Lot Size
- 17,860
- Subtype
- Single Family
- County
- Hillsborough
- Community
- No Deed Restriction
- Subdivision
- Oakwood Knoll
- Region
- Valrico
- Year Built
- 1993
Property Description
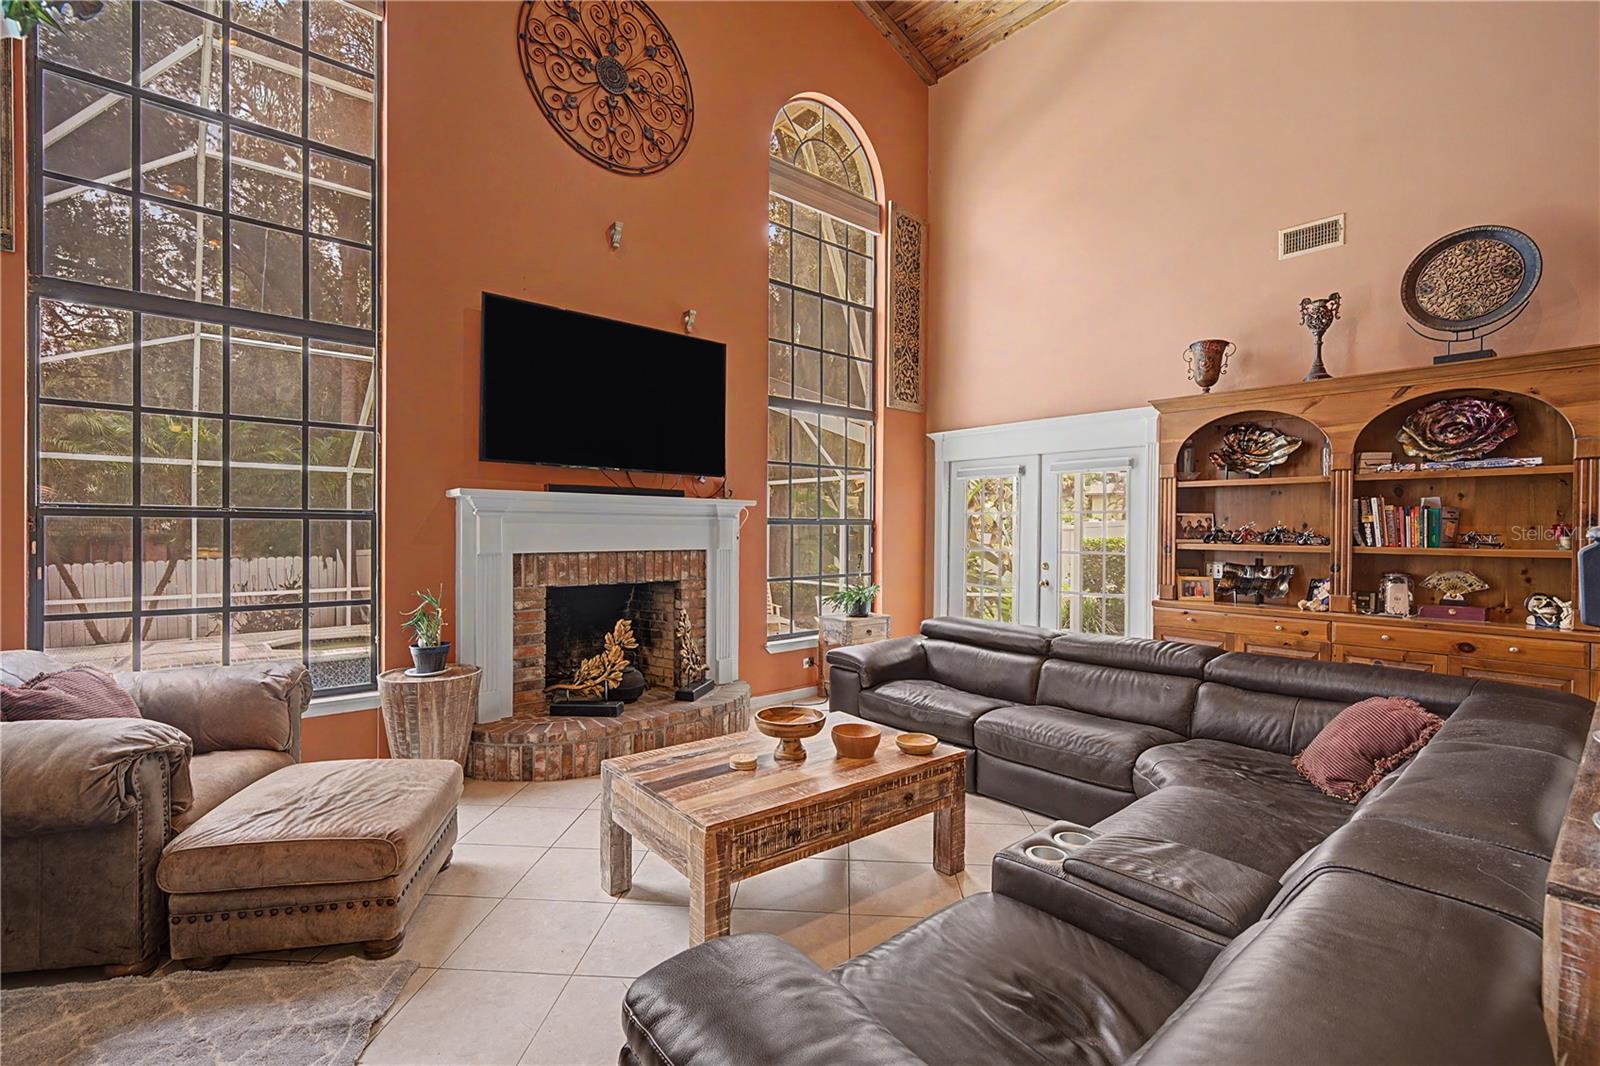
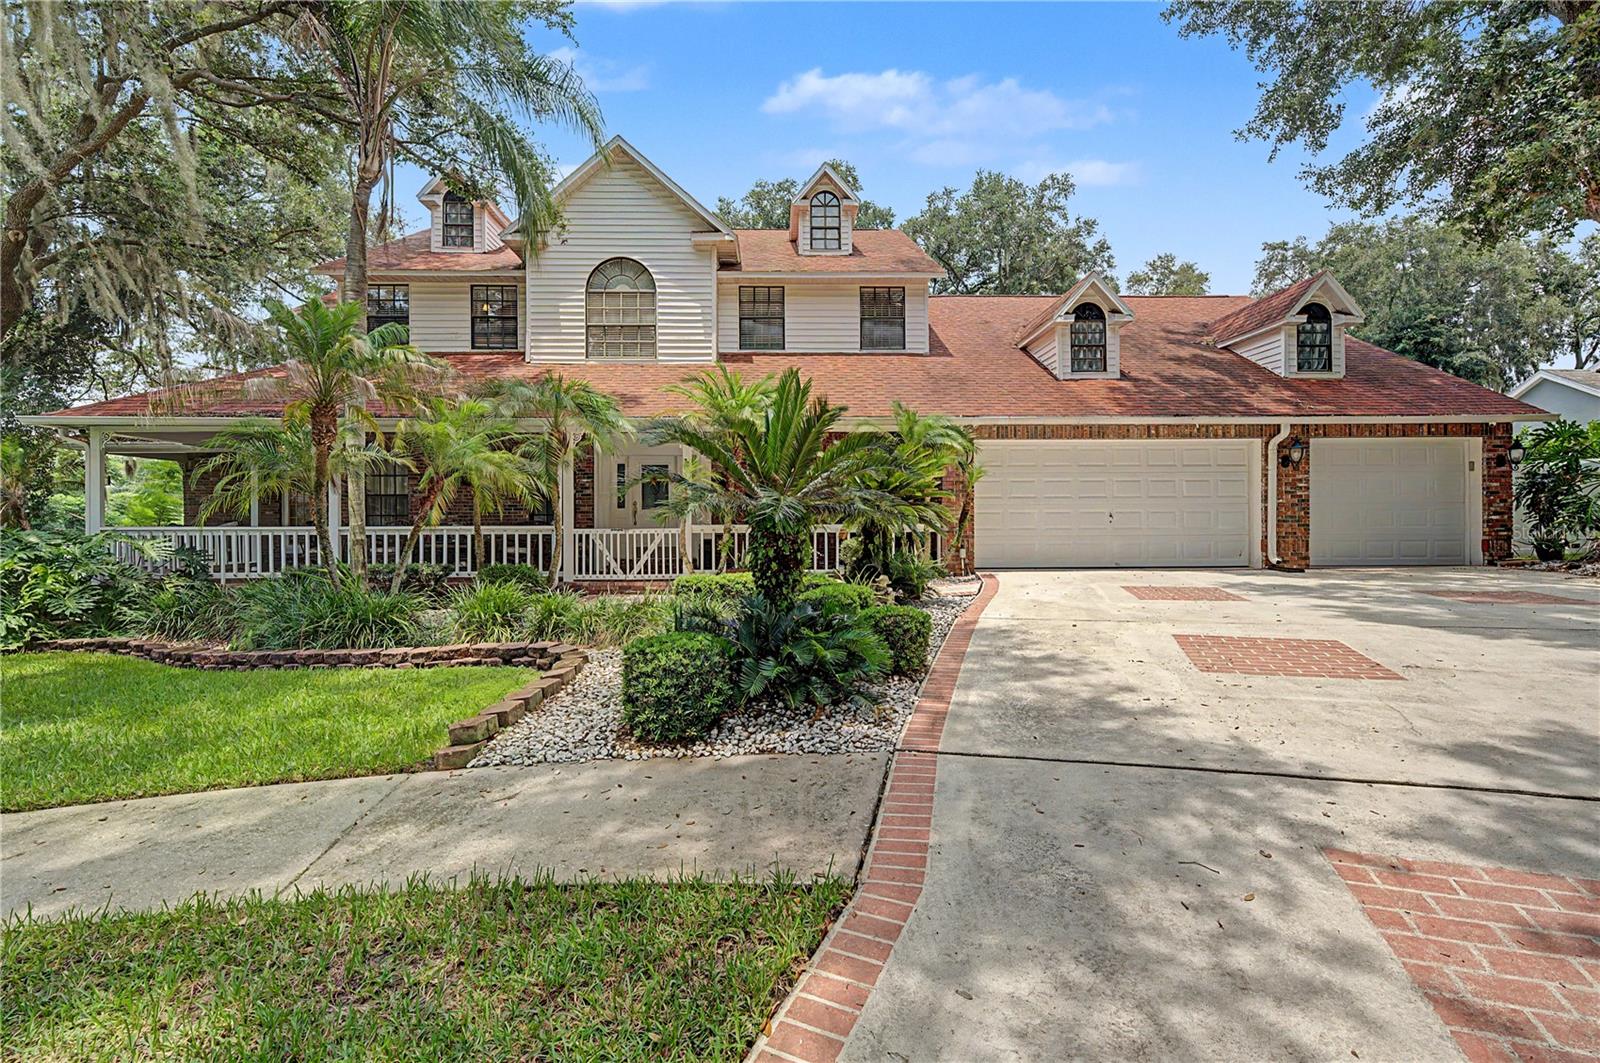
EXECUTIVE POOL HOME | DUAL PRIMARY SUITES | SOARING 2-STORY FAMILY ROOM | GOURMET KITCHEN | NEARLY HALF ACRE LOT | Welcome to this beautiful executive residence nestled on a quiet cul-de-sac in the sought-after Oakwood Knoll community in Valrico, Florida. Situated on nearly a half-acre beneath mature oak trees, this exceptional home combines timeless architecture with an incredible outdoor lifestyle. Offering 4 bedrooms, 4.5 bathrooms and over 3,300 square feet of living space, the thoughtfully designed floor plan features soaring ceilings, abundant natural light and elegant finishes throughout. The dramatic two-story family room showcases a wood-burning fireplace, custom built-ins and expansive windows overlooking the sparkling screened pool and spa. The spacious kitchen is designed for both everyday living and entertaining with granite countertops, ample cabinetry, a large center island, and walk-in pantry. Formal living and dining rooms provide additional gathering spaces while extensive crown molding, hardwood flooring and architectural details add warmth and character throughout the home. One of the home's most desirable features is the flexible layout with TWO PRIMARY SUITES — including a spacious main-level owner's retreat with a luxurious garden bath, plus a second oversized suite upstairs that's ideal for guests or multigenerational living. Step outside to your own private backyard retreat. The oversized screened lanai surrounds a beautiful pool and spa, offering multiple seating areas for relaxing or entertaining while enjoying the peaceful setting created by mature tropical landscaping and towering oak trees. Additional highlights include an oversized 3-car garage, expansive wraparound front porch, generous storage and a beautifully landscaped homesite that offers both privacy and excellent curb appeal. Roof was replaced in 2023. Conveniently located near shopping, dining, parks, top-rated schools and major commuter routes, this is a rare opportunity to own one of Hillsborough County's signature homes. Schedule your private showing today!
/u.realgeeks.media/paradiserealtyfla/A_Veteran-Owned_Company.png)
Additional Information
- Heating
- Central
- Cooling
- Central Air
- Roof
- Shingle
- Sewer
- Septic Tank
- Exterior Features
- French Doors, Lighting, Rain Gutters, Sidewalk
- Fireplace
- Yes
- Construction
- Brick, Vinyl Siding
- Living Area
- 3,320
- Pool
- Yes
- Elementary School
- Brooker-Hb
- Middle School
- Burns-Hb
- High School
- Bloomingdale-HB
- Pets Allowed
- Yes
Listing courtesy of 54 REALTY LLC. Contact: 813-435-5411