Share this with your friends


Paradise Realty FLA
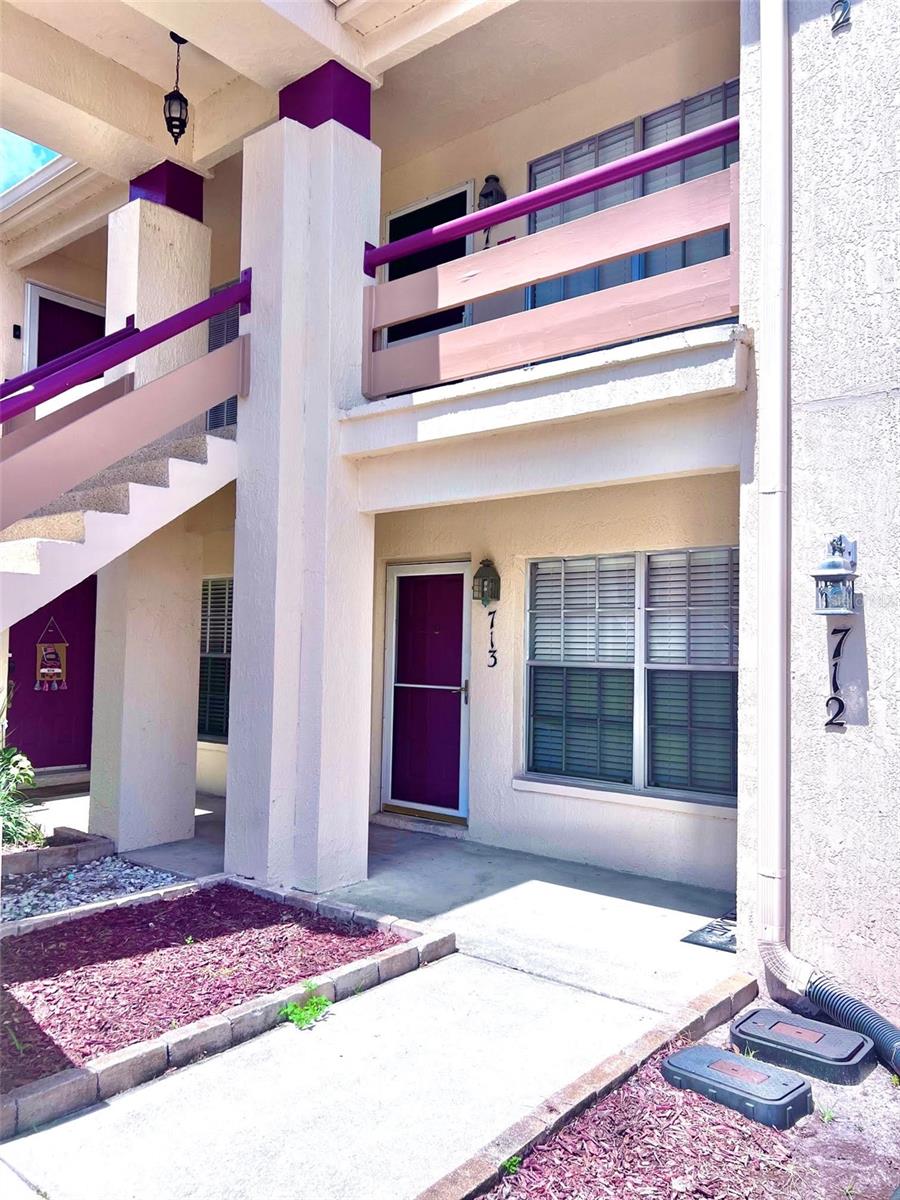
7910 Hardwick Drive Unit 713, New Port Richey, FL 34653
- $140,000
- 2
- BD
- 1
- BA
- 925
- SqFt






- List Price
- $140,000
- MLS#
- TB8528606
- Bedrooms
- 2
- Bathrooms
- 1
- Sq. Ft
- 925
- Lot Size
- 896
- Subtype
- Condo
- County
- Pasco
- Community
- Buyer Approval Required, Clubhouse, Deed Restrictions, Fitness Center, Sidewalks, Street Lights
- Subdivision
- Millpond Trace Condo
- Region
- New Port Richey
- Year Built
- 1988
Property Description
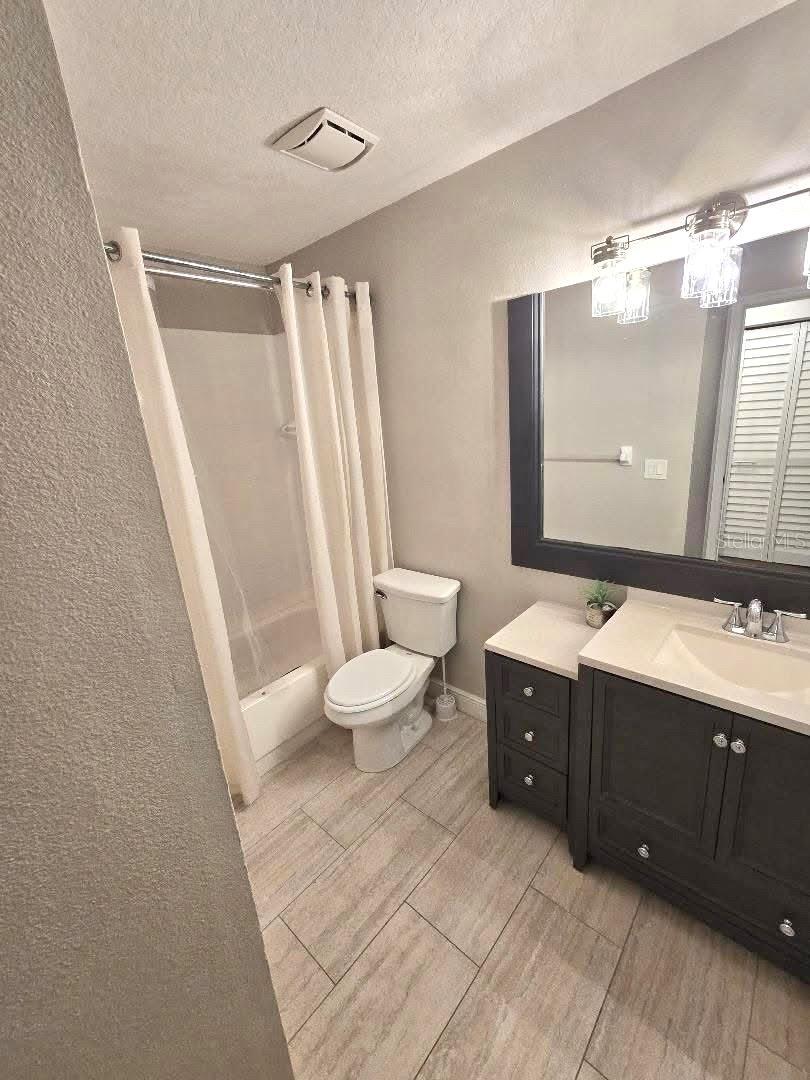
Available NOW at a great Price and good Investor purchase! Wonderful Ground Floor Condo with amenities and a lifestyle desired at the Millpond Community in New Port Richey Florida! This charming condo completely remodeled has 2 Bedrooms with 1 Full Bath plus inside laundry with plenty of space for storage. *Washer & Dryer stackable combo Included* From the entry to family room you will find Beautiful Wood Laminate flooring throughout and Fans in all the rooms. Shows like a Model! The kitchen has Granite Counters, Stainless Steel Appliances, sleek Cabinets and a breakfast bar that overlooks the living room area with access to a covered & screened Porch space. The Bedrooms are Spacious. The MODERN Full bathroom comes stocked with vanity sink, Elongated toilet and a shower/ tub combo on Wood TILE flooring. Park like views from the screen enclosed lanai. The Patio is perfect for enjoying the Florida weather and relaxing! *Call now* The community has a Heated community POOL & SPA for your enjoyment along with shuffleboard, recreation building and fitness center. This has been a nonsmoking residence. *Trash and Basic Cable is included in the HOA fee* Located near all shopping, doctors, schools, beaches & major roads to get you to work and the entertainment. NOT A 55+(No Age Restrictions). Community dog friendly. 1 Assigned Parking space & Guest Parking available. Great location & Good Schools - Call to set up viewing and buy with tenants in place! Furniture negotiable.
/u.realgeeks.media/paradiserealtyfla/A_Veteran-Owned_Company.png)
Additional Information
- Hoa Fee
- $425
- Hoa Freq
- Monthly
- Heating
- Central, Electric
- Cooling
- Central Air
- Roof
- Shingle
- Sewer
- Public Sewer
- Exterior Features
- Sidewalk
- Community Features
- Buyer Approval Required, Clubhouse, Deed Restrictions, Fitness Center, Sidewalks, Street Lights
- Construction
- Block
- Living Area
- 925
- Elementary School
- Deer Park Elementary-Po
- Middle School
- River Ridge Middle-Po
- High School
- River Ridge High-PO
- Pets Allowed
- Yes
Listing courtesy of CHARLES RUTENBERG REALTY INC. Contact: 866-580-6402