4923 Eagle Rock Drive, Wimauma, FL 33598
- $514,900
- 5
- BD
- 3
- BA
- 3,566
- SqFt







- List Price
- $514,900
- Price Change
- ▼ $20,000 1789711929
- MLS#
- TB8528302
- Bedrooms
- 5
- Bathrooms
- 3
- Sq. Ft
- 3,566
- Lot Size
- 7,200
- Subtype
- Single Family
- County
- Hillsborough
- Community
- Clubhouse, Community Mailbox, Deed Restrictions, Dog Park, Park, Playground, Pool, Sidewalks
- Subdivision
- Berry Bay Sub
- Region
- Wimauma
- Year Built
- 2022
Property Description
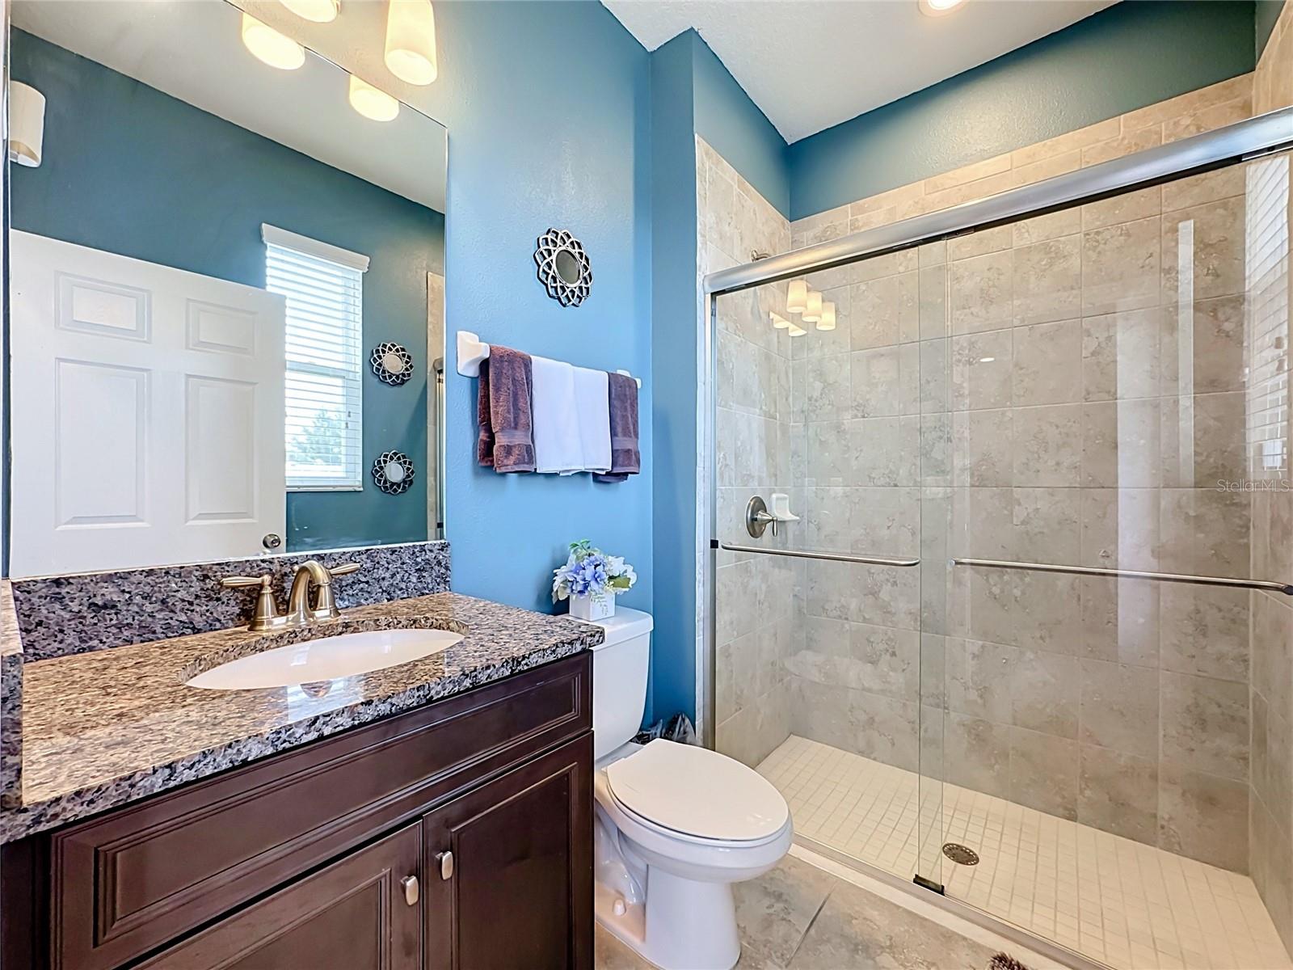
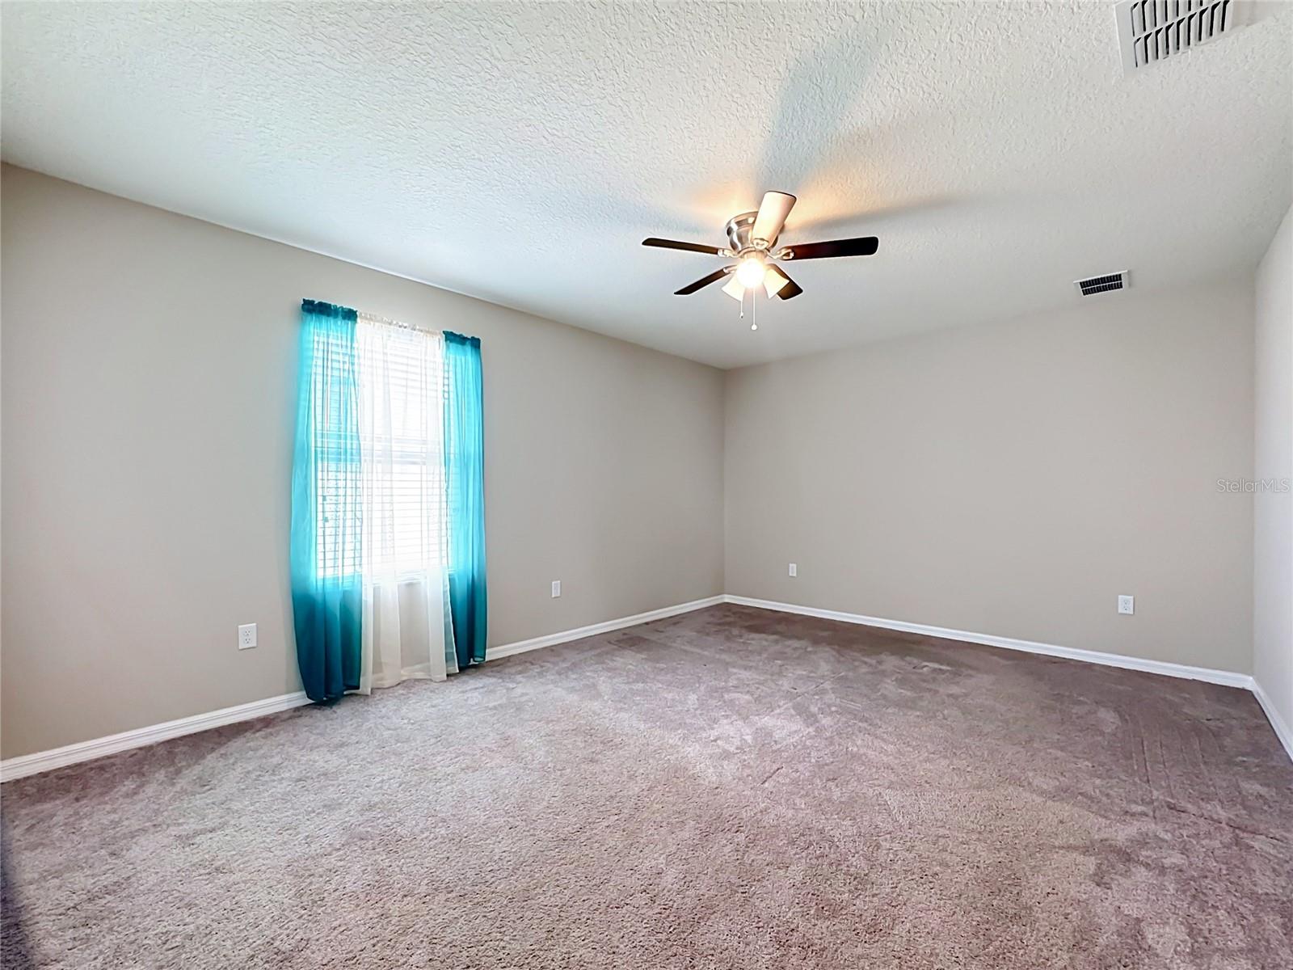
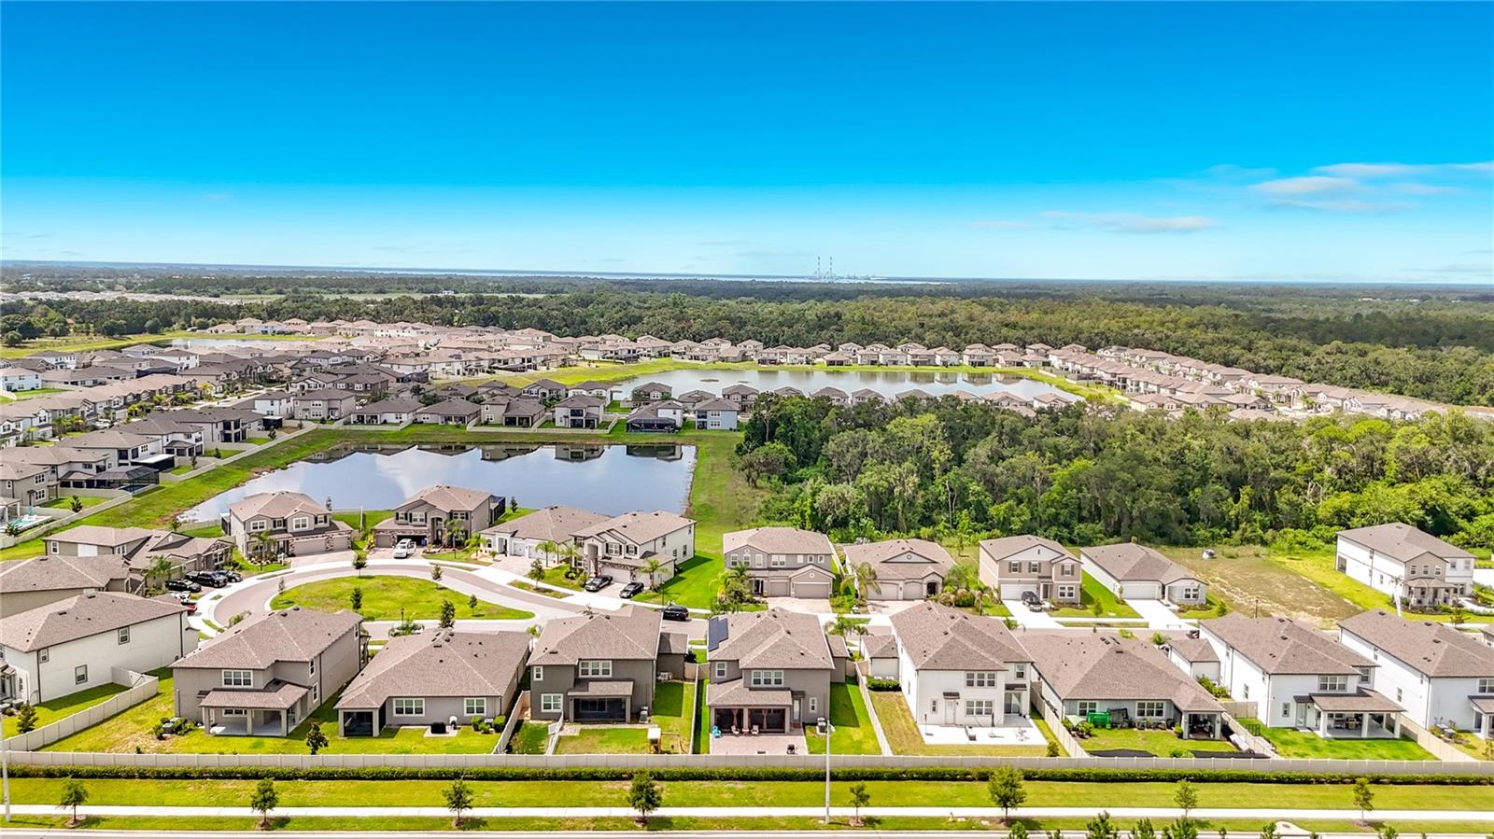
Major Price Improvement | 5BR/3BA | 3,566 SF | 2022 Built | Game Room | $10,000 Buyer Credit Toward Closing Costs or Rate Buy-Down Now priced to create action in Berry Bay. Offered at $514,900 with a $10,000 buyer credit toward closing costs or rate buy-down with an acceptable contract, this spacious 2022-built home gives buyers the size, flexibility, and payment assistance they are looking for without waiting on new construction. With 5 bedrooms, 3 full bathrooms, and 3,566 sq ft, this home delivers serious living space for today’s needs. The first floor features an open kitchen with a large center island, generous dining area, spacious family room, flexible front living space, plus a downstairs bedroom and full bathroom ideal for guests, extended family, work-from-home needs, or multigenerational living. Upstairs, the oversized owner’s suite offers excellent space, a large walk-in closet, dual vanities, and walk-in shower. The large upstairs game room creates a true second living area, perfect for a media room, playroom, office, fitness space, or separate family retreat. Secondary bedrooms are well-positioned, giving the home a practical layout for both daily living and entertaining. Located in Berry Bay, residents enjoy resort-style amenities including clubhouse, pool, playground, dog park, basketball, pickleball, tennis, walking areas, and convenient access to US-301, I-75, Tampa, Sarasota, St. Petersburg, shopping, dining, and everyday services. This is not just another resale. This is a large, move-in-ready Berry Bay home with a major price improvement, real buyer assistance, no builder wait, and the space buyers are asking for. Schedule your private showing today and see the value in person before another buyer moves first.
/u.realgeeks.media/paradiserealtyfla/A_Veteran-Owned_Company.png)
Additional Information
- Hoa Fee
- $108
- Hoa Freq
- Annually
- Heating
- Central, Electric, Solar
- Cooling
- Central Air
- Roof
- Shingle
- Sewer
- Public Sewer
- Community Features
- Clubhouse, Community Mailbox, Deed Restrictions, Dog Park, Park, Playground, Pool, Sidewalks
- Construction
- Block, Stone, Stucco, Frame
- Living Area
- 3,566
- Pool
- Yes
- Elementary School
- Reddick Elementary School
- Middle School
- Shields-Hb
- High School
- Sumner High School
- Pets Allowed
- Yes
Listing courtesy of CENTURY 21 CIRCLE. Contact: 813-973-2133