7350 Rosemont Lane, Spring Hill, FL 34606
- $389,500
- 2
- BD
- 2
- BA
- 1,954
- SqFt






- List Price
- $389,500
- MLS#
- TB8527884
- Bedrooms
- 2
- Bathrooms
- 2
- Sq. Ft
- 1,954
- Lot Size
- 7,707
- Subtype
- Single Family
- County
- Hernando
- Community
- Association Recreation - Owned, Clubhouse, Deed Restrictions, Dog Park, Fitness Center, Gated Community - Guard, Golf Carts OK, Golf, No Truck/RV/Motorcycle Parking, Pool, Restaurant, Sidewalks, Tennis Court(s), Street Lights, Golf Community, Security
- Subdivision
- Timber Pines
- Region
- Spring Hill/Brooksville/Weeki Wachee
- Year Built
- 1997
Property Description
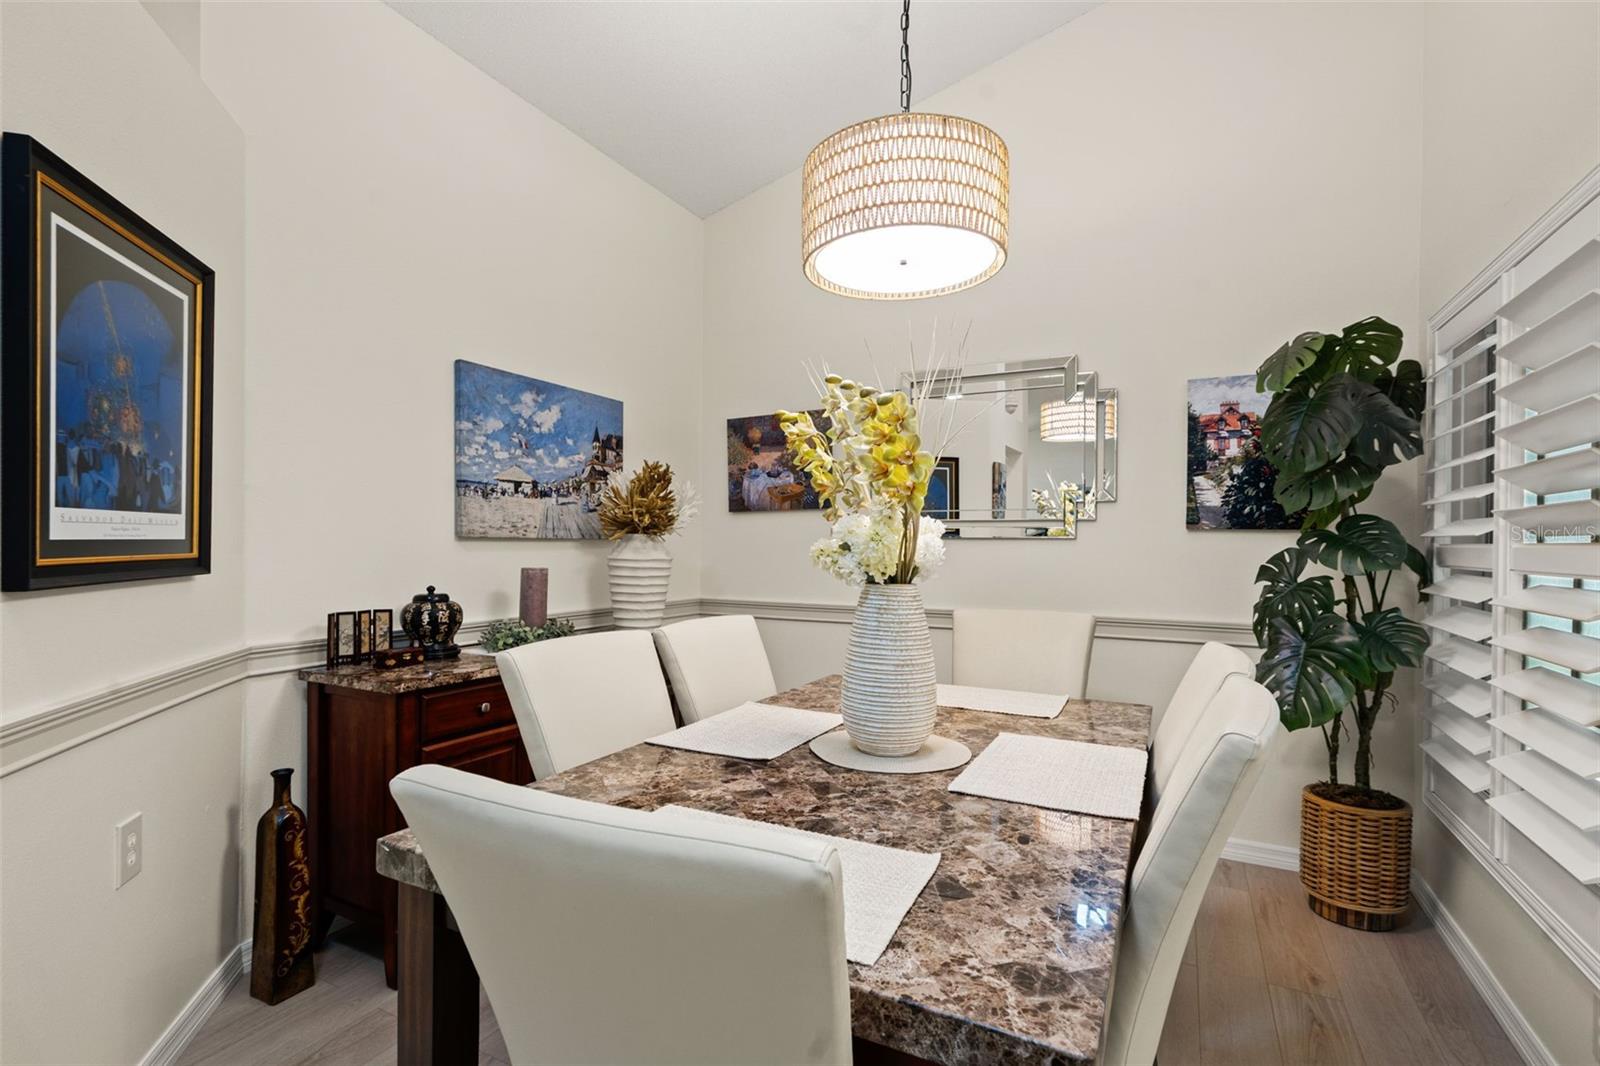
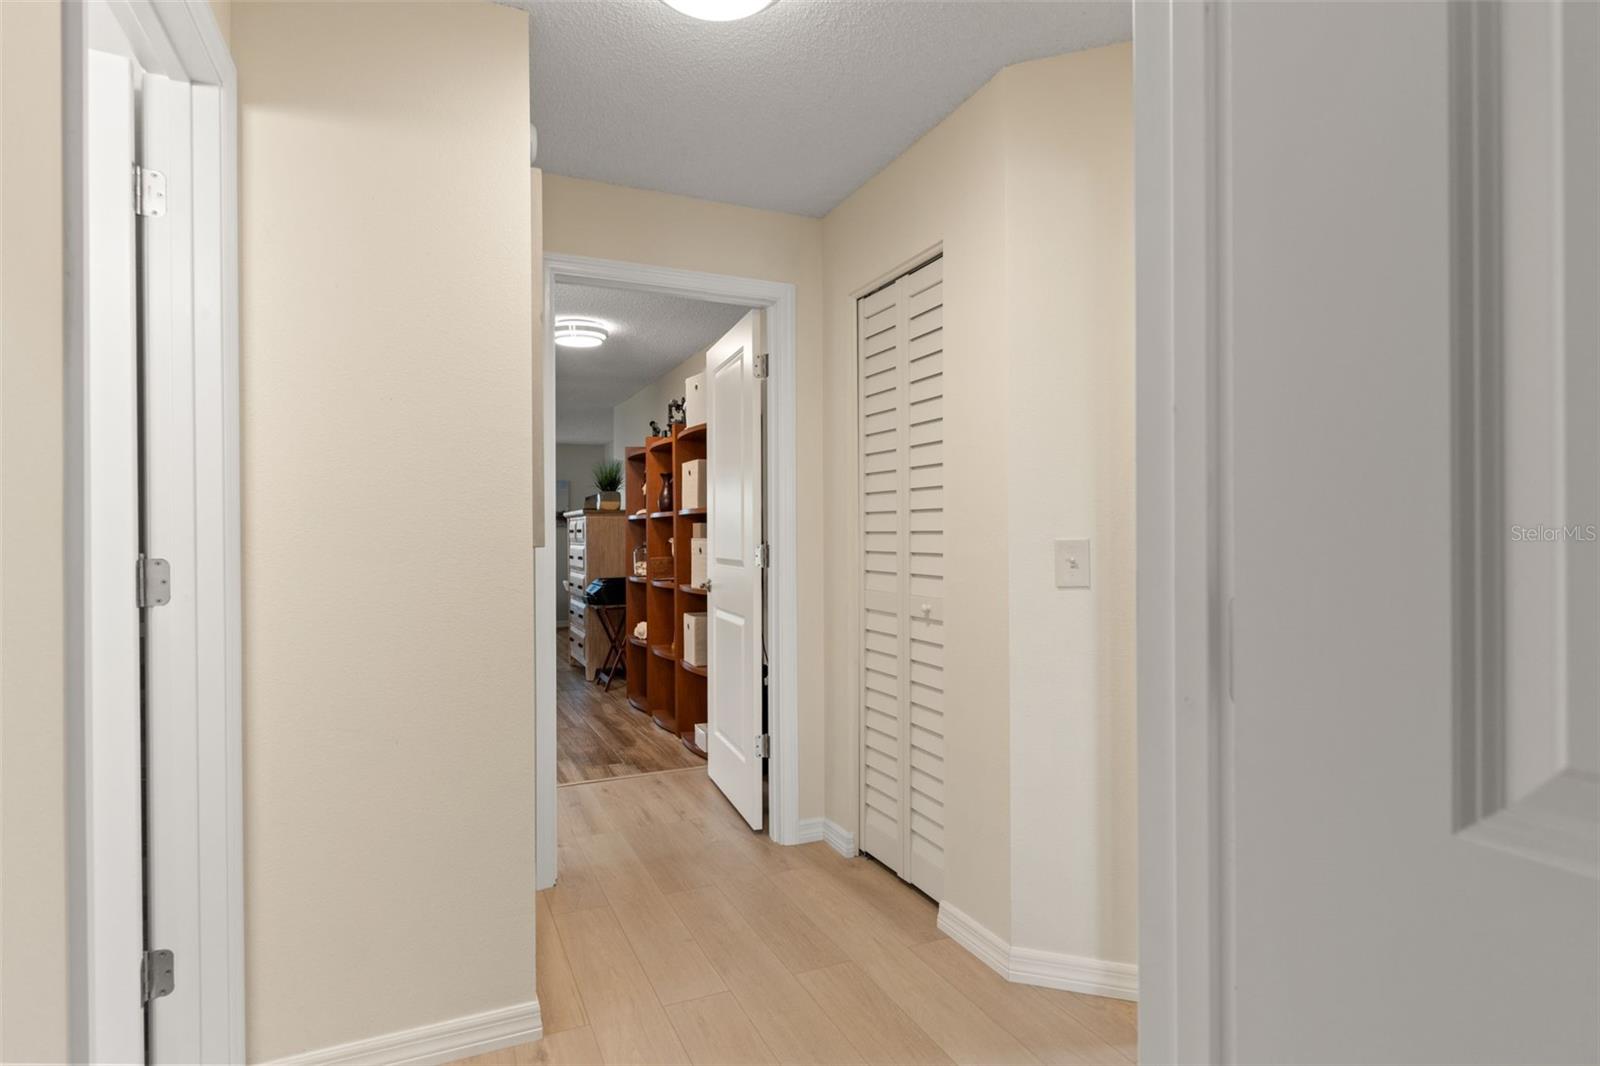
Tastefully Updated & Move-In Ready in the Premier 55+ Community of Timber Pines! From the moment you arrive, you'll appreciate the exceptional curb appeal. Attractive steppingstones provide a clean, convenient walkway to the inviting covered front entry, where a stunning decorative glass front door welcomes you home. Step inside to a light-filled, open floor plan featuring LVP flooring, vaulted ceilings, and solar tube skylights that bathe the living spaces in beautiful natural light. The spacious great room flows seamlessly into a separate dining area, creating an ideal setting for both everyday living and entertaining. The heart of the home is the beautifully renovated kitchen, thoughtfully designed with gorgeous stone countertops, all-wood cabinetry, soft-close drawers and doors, updated stainless steel appliances, and a cozy breakfast nook. Sliding glass doors lead to the expansive Florida room that offers endless possibilities as a family room, home office, hobby space, or additional entertaining area. The spacious owner's suite features a walk-in closet and a beautifully updated en-suite bath with dual sinks, quartz countertops, exquisite tile work, modern lighting, and a walk-in shower. The guest bedroom is generously sized and inviting, while the second bathroom has also been tastefully updated with a walk-in shower and stylish vanity. Additional features include an inside laundry room with storage, plantation shutters throughout for elegance and energy efficiency, concrete walkways surrounding the home for added convenience, decorative stone landscaping, outdoor solar lighting, gutters, and beautifully maintained landscaping. Relax outdoors while enjoying the peaceful natural surroundings. Major updates include: Roof (2021) A/C (2018) Located in the highly sought-after Timber Pines, a premier gated 55+ community, residents enjoy an incredible lifestyle with outstanding amenities including; Four golf courses (one championship, two executives, and one 9-hole course) community pool, Clubhouse, Tennis and pickleball courts, Performing Arts Center, Fitness center, Woodworking shop, Billiards room, Art center, Library, Scenic walking paths, Beautiful mature trees, manicured landscaping, and picturesque golf course views! The HOA is exceptionally well-managed with impressive financials, and the monthly fee of just $356 includes cable, internet, 24-hour guarded gate security, common area maintenance, clubhouse, pools, and access to the community's extensive amenities. Come experience the active Florida lifestyle you've been dreaming of in one of the area's most desirable communities. This beautifully updated home is truly move-in ready and waiting for you!
/u.realgeeks.media/paradiserealtyfla/A_Veteran-Owned_Company.png)
Additional Information
- Hoa Fee
- $356
- Hoa Freq
- Monthly
- Heating
- Central, Electric, Heat Pump
- Cooling
- Central Air
- Roof
- Shingle
- Sewer
- Public Sewer
- Exterior Features
- French Doors, Garden, Lighting, Rain Gutters, Sliding Doors, Sprinkler Metered
- Community Features
- Association Recreation - Owned, Clubhouse, Deed Restrictions, Dog Park, Fitness Center, Gated Community - Guard, Golf Carts OK, Golf, No Truck/RV/Motorcycle Parking, Pool, Restaurant, Sidewalks, Tennis Court(s), Street Lights
- Construction
- Block, Stucco
- Living Area
- 1,954
- Pool
- Yes
- Pets Allowed
- Yes
Listing courtesy of PEOPLE'S TRUST REALTY. Contact: 352-688-7022