13813 Sigler Street, Riverview, FL 33579
- $350,000
- 3
- BD
- 2
- BA
- 1,745
- SqFt






- List Price
- $350,000
- MLS#
- TB8527772
- Bedrooms
- 3
- Bathrooms
- 2
- Sq. Ft
- 1,745
- Lot Size
- 9,875
- Subtype
- Single Family
- County
- Hillsborough
- Community
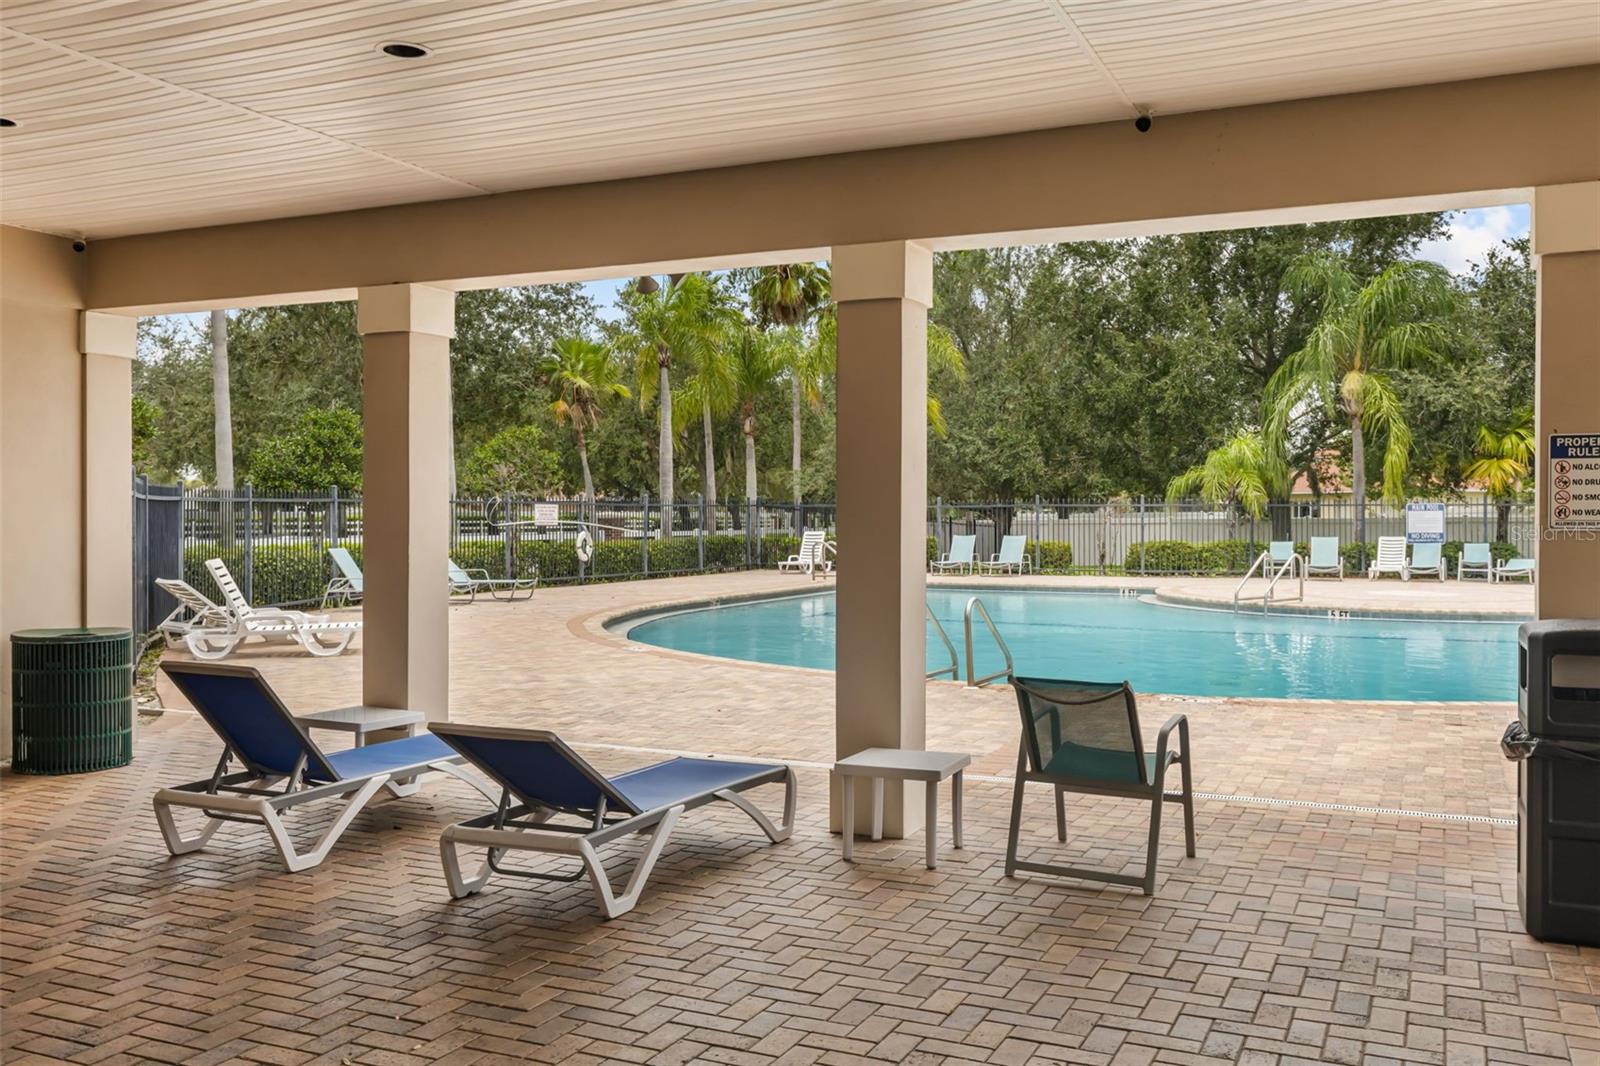
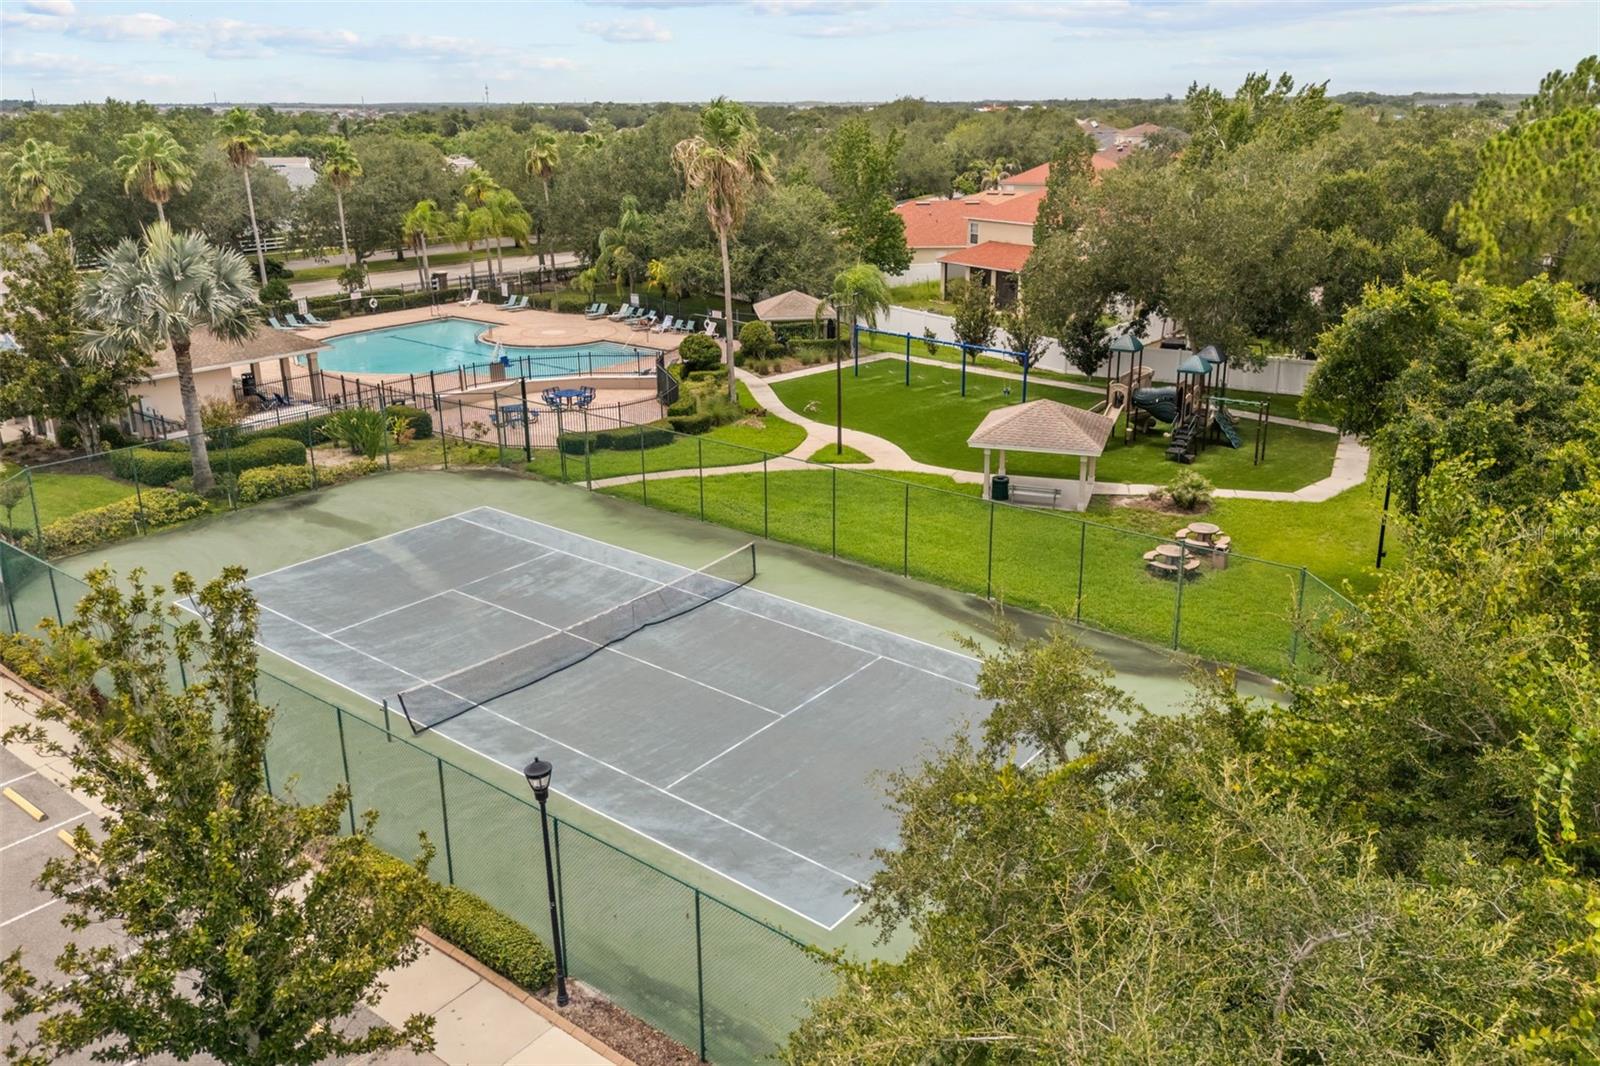
- Clubhouse, Deed Restrictions, Park, Playground, Pool, Sidewalks, Tennis Court(s), Street Lights
- Subdivision
- South Fork Unit 2
- Region
- Riverview
- Year Built
- 2004
Property Description
Tucked away at the end of a quiet cul-de-sac, this freshly painted home sits on an oversized homesite with only one neighboring property and a peaceful conservation backdrop, offering the privacy that’s hard to find. Inside, the open floor plan creates an easy flow between the living, dining, and kitchen areas, making the home feel spacious and connected. The kitchen is the heart of the home with a breakfast bar, abundant cabinet space, and all appliances included, making it ready for everyday living and entertaining alike. Step outside to the large screened lanai overlooking the expansive fenced backyard. Whether you’re hosting friends, letting pets play, or simply enjoying your morning coffee while taking in the conservation views, this outdoor space is designed to be enjoyed year-round. A dedicated natural gas grill adds even more convenience for outdoor cooking. The flexible layout offers comfortable living for a variety of lifestyles, while the two-car garage provides plenty of storage. Ideally located near the front of the community, you’ll enjoy quick access to shopping, restaurants, hospitals, and the interstate, making daily errands and commuting a breeze. Combining an exceptional homesite, a private conservation setting, an open floor plan, and a location that offers both convenience and tranquility, this home truly has the best of both worlds.
/u.realgeeks.media/paradiserealtyfla/A_Veteran-Owned_Company.png)
Additional Information
- Hoa Fee
- $142
- Hoa Freq
- Monthly
- Heating
- Central
- Cooling
- Central Air
- Roof
- Shingle
- Sewer
- Public Sewer
- Exterior Features
- Outdoor Grill, Private Mailbox, Sidewalk
- Community Features
- Clubhouse, Deed Restrictions, Park, Playground, Pool, Sidewalks, Tennis Court(s), Street Lights
- Construction
- Block, Stucco
- Living Area
- 1,745
- Pool
- Yes
- Pets Allowed
- Yes
Listing courtesy of KELLER WILLIAMS REALTY AT THE LAKES. Contact: 407-566-1800