11716 Brighton Knoll Loop, Riverview, FL 33579
- $429,000
- 4
- BD
- 3
- BA
- 2,847
- SqFt










- List Price
- $429,000
- Price Change
- ▼ $10,900 1784682647
- MLS#
- TB8527559
- Bedrooms
- 4
- Bathrooms
- 3
- Baths Half
- 1
- Sq. Ft
- 2,847
- Lot Size
- 6,832
- Subtype
- Single Family
- County
- Hillsborough
- Community
- Clubhouse, Community Mailbox, Dog Park, Park, Playground, Pool, Sidewalks, No Deed Restriction
- Subdivision
- South Fork Tr R Ph 1
- Region
- Riverview
- Year Built
- 2021
Property Description
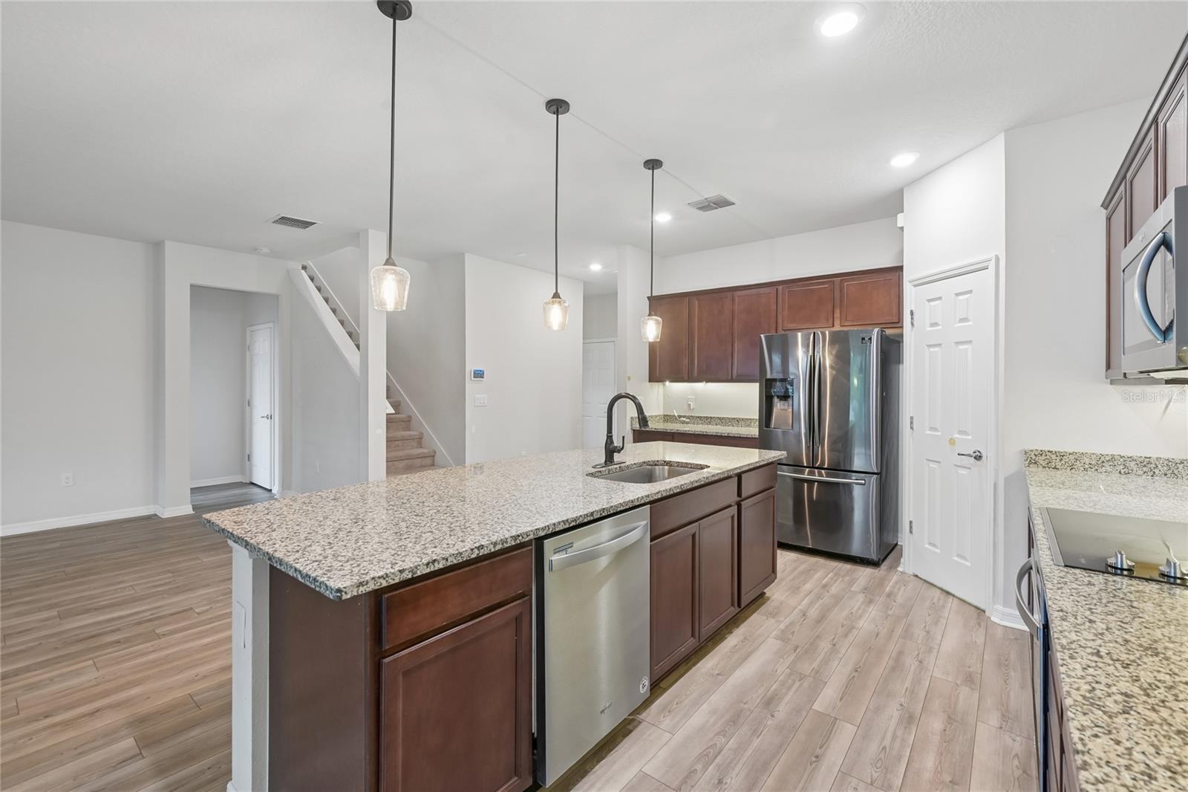
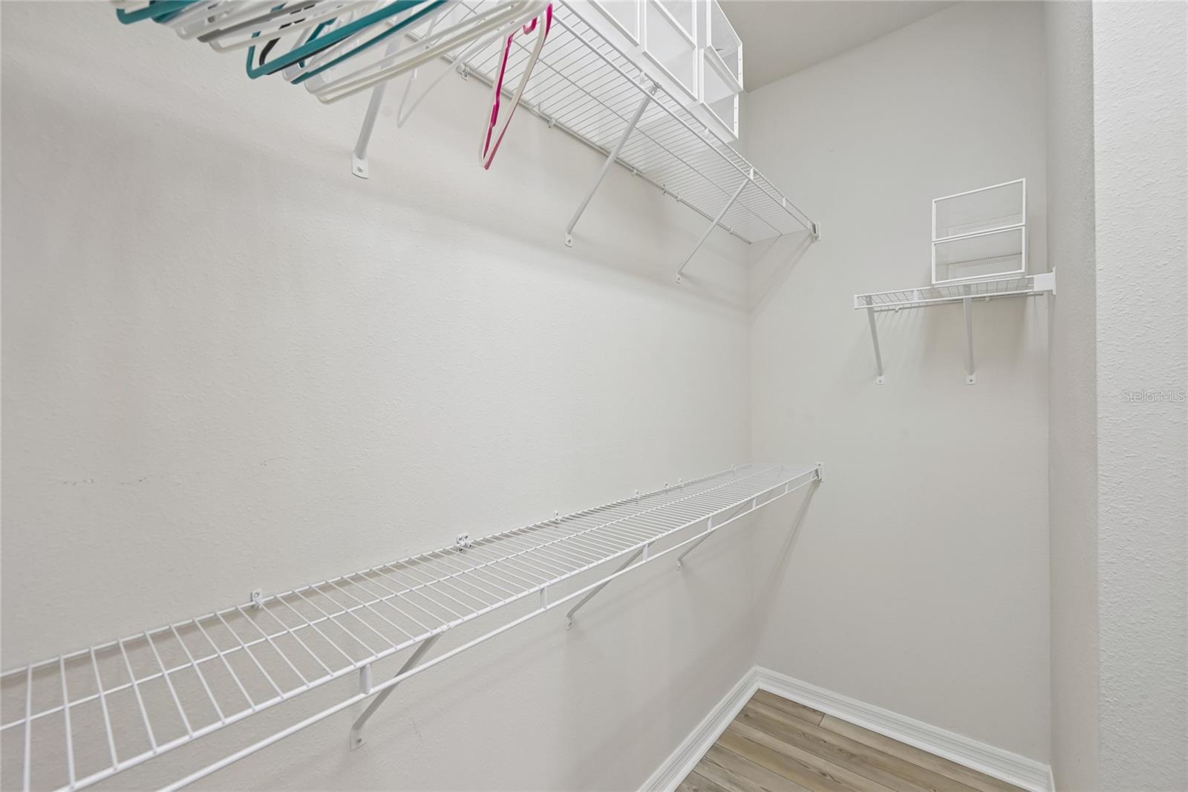
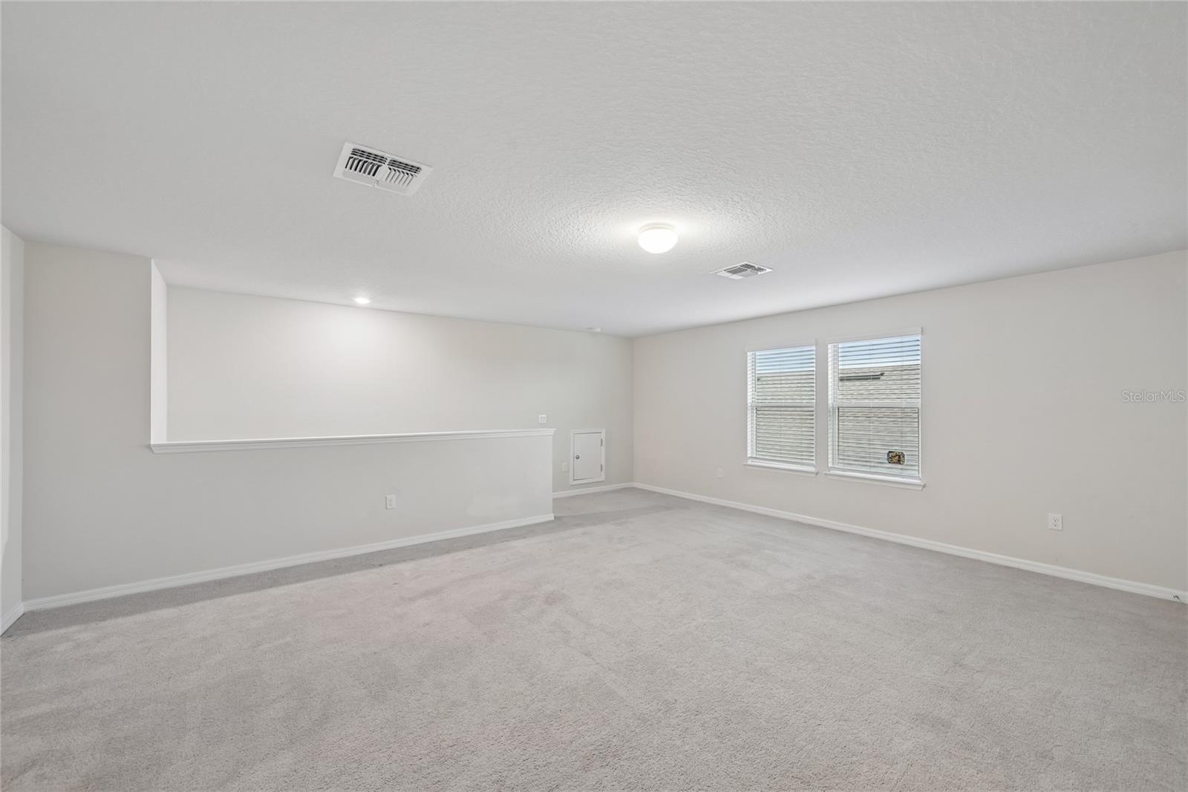
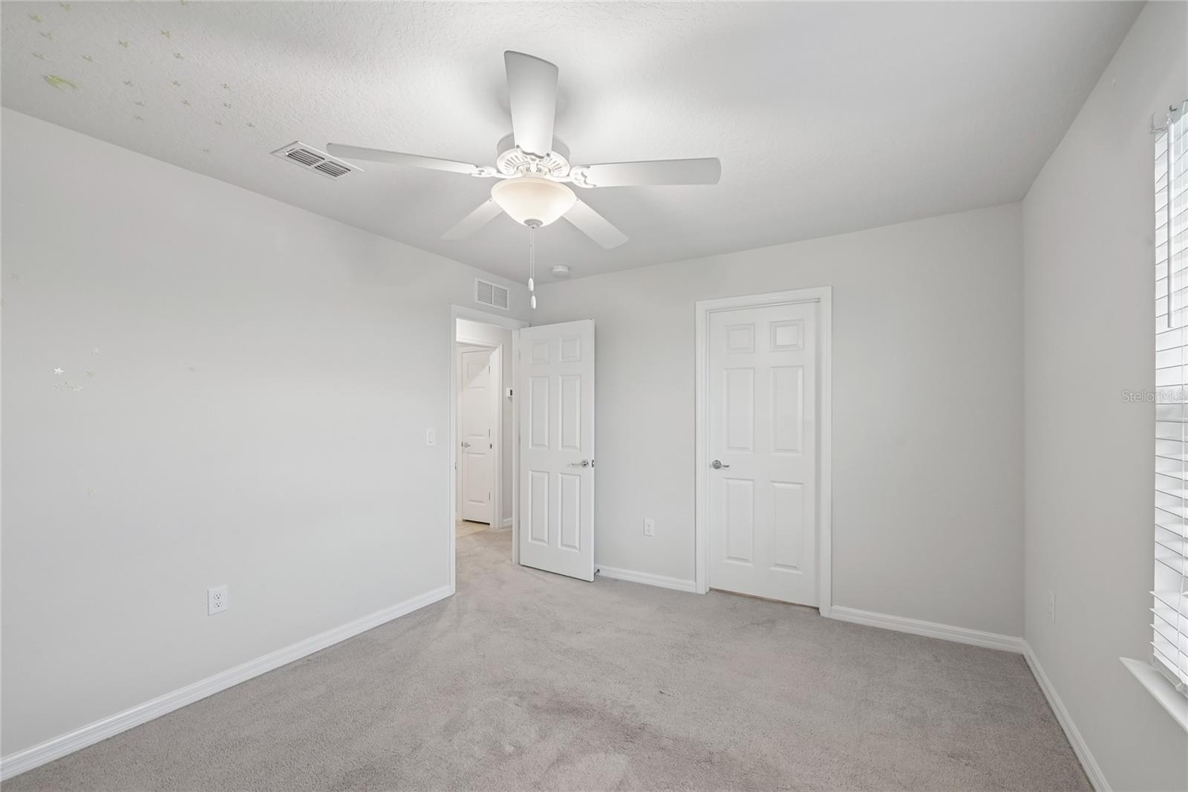
Welcome home to South Fork! This spacious two-story home offers the perfect blend of comfort, functionality, and room to grow with 4 bedrooms, a dedicated office, 2.5 bathrooms, and a 2-car garage. Step inside to an open-concept floor plan featuring beautiful vinyl flooring throughout the main living areas, abundant natural light, and a layout designed for both everyday living and entertaining. The kitchen is the heart of the home with granite countertops, stainless steel appliances, ample cabinetry, a large center island with space for seating, and an oversized pantry, all overlooking the dining and living spaces. The first-floor primary suite provides a private retreat with an en-suite bathroom featuring dual vanities, a spacious walk-in shower, and generous closet space. You'll also appreciate the convenience of the downstairs laundry room and dedicated home office, perfect for working remotely or creating a quiet flex space. Upstairs, you'll find three additional bedrooms, a full bathroom, and an impressive 21' x 21' loft that offers endless possibilities. Whether you envision a media room, playroom, home gym, or second living area, there's plenty of space to make it your own. Enjoy Florida living year-round from the screened lanai, overlooking a fully fenced backyard with room for pets, play, gardening, or even a future pool. Living in South Fork means more than just owning a beautiful home. Residents enjoy resort-style amenities including a zero-entry community pool, clubhouse, playgrounds, basketball court, multiple dog parks, walking paths, picnic pavilions, grilling areas, and expansive green spaces, creating opportunities for recreation and gathering close to home. This move-in ready home offers the space you've been looking for in a community you'll love. Schedule your private showing today! "**Special financing and closing credit incentives are available through the preferred lender.**"
/u.realgeeks.media/paradiserealtyfla/A_Veteran-Owned_Company.png)
Additional Information
- Hoa Fee
- $155
- Hoa Freq
- Annually
- Heating
- Central
- Cooling
- Central Air
- Roof
- Shingle
- Sewer
- Public Sewer
- Exterior Features
- Hurricane Shutters, Lighting, Private Yard, Rain Gutters, Sidewalk, Sliding Doors
- Community Features
- Clubhouse, Community Mailbox, Dog Park, Park, Playground, Pool, Sidewalks
- Construction
- Block, Other, Stucco
- Living Area
- 2,847
- Pool
- Yes
- Elementary School
- Summerfield Crossing Elementary
- Middle School
- Eisenhower-Hb
- High School
- Sumner High School
- Pets Allowed
- Yes
Listing courtesy of CENTURY 21 LIST WITH BEGGINS. Contact: 813-658-2121