3219 W Santiago Street Unit B, Tampa, FL 33629
- $540,000
- 2
- BD
- 3
- BA
- 1,284
- SqFt






- List Price
- $540,000
- MLS#
- TB8526991
- Bedrooms
- 2
- Bathrooms
- 3
- Baths Half
- 1
- Sq. Ft
- 1,284
- Lot Size
- 2,500
- Subtype
- Townhouse
- County
- Hillsborough
- Community
- None, Street Lights, No Deed Restriction
- Subdivision
- Palma Ceia Park
- Region
- Tampa / Palma Ceia
- Year Built
- 1987
Property Description
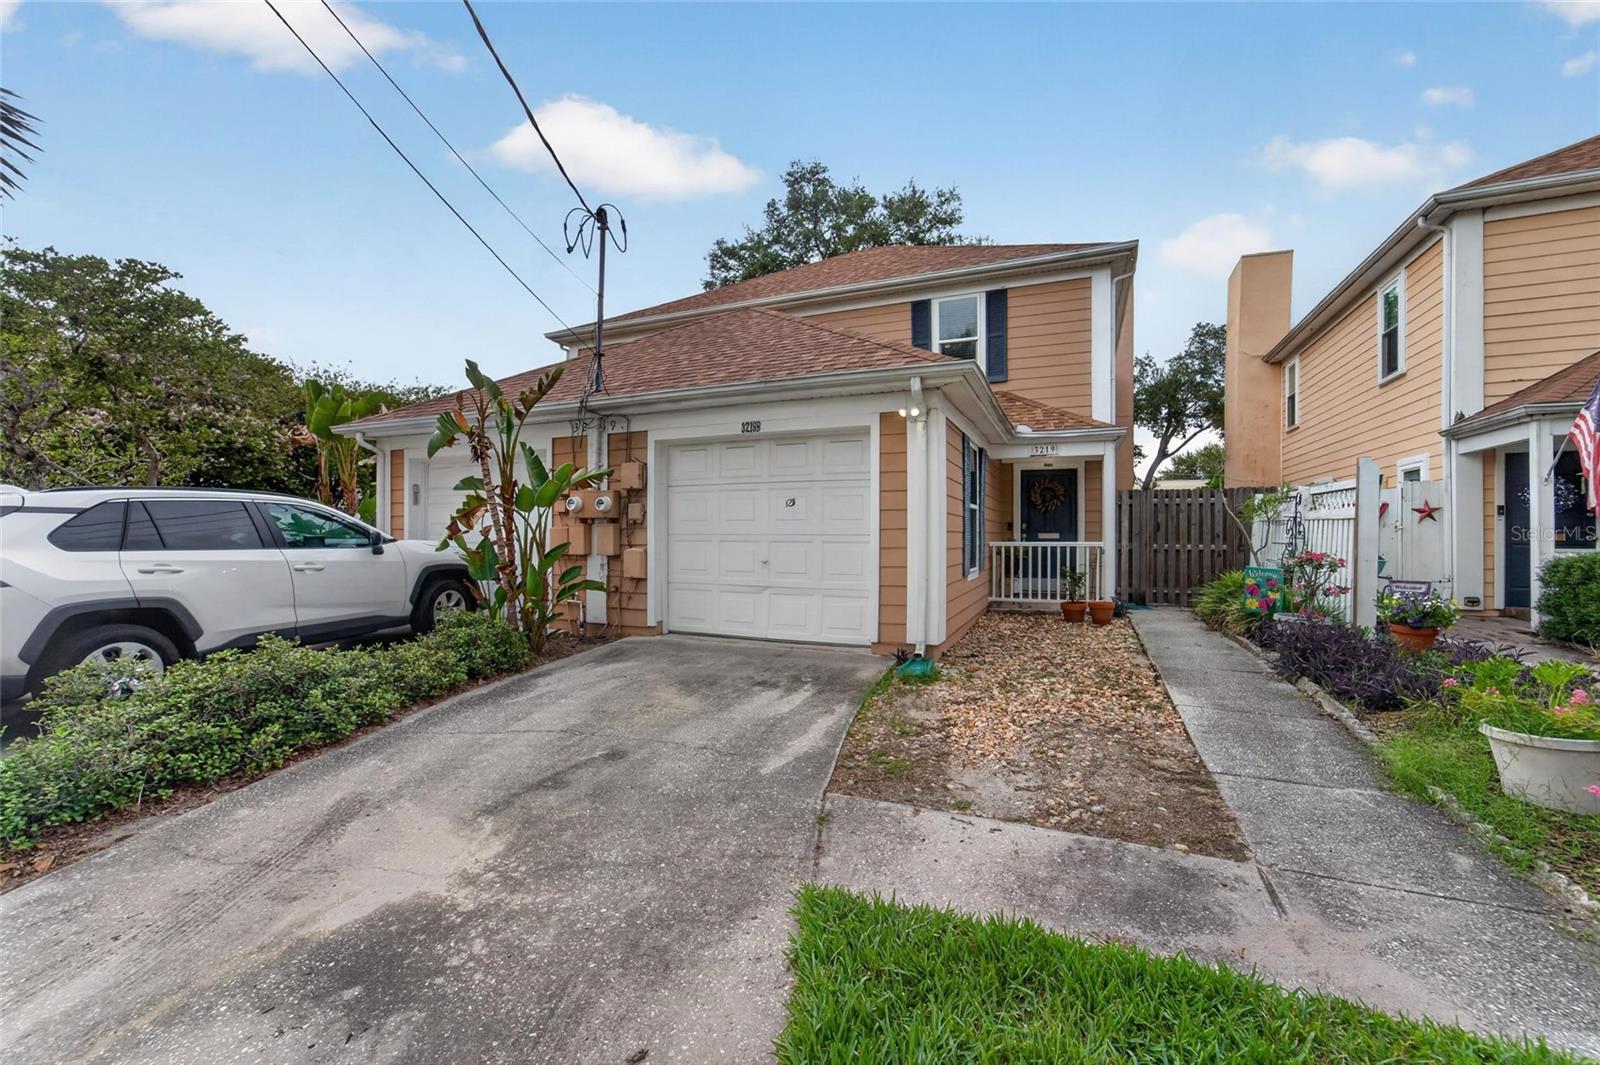
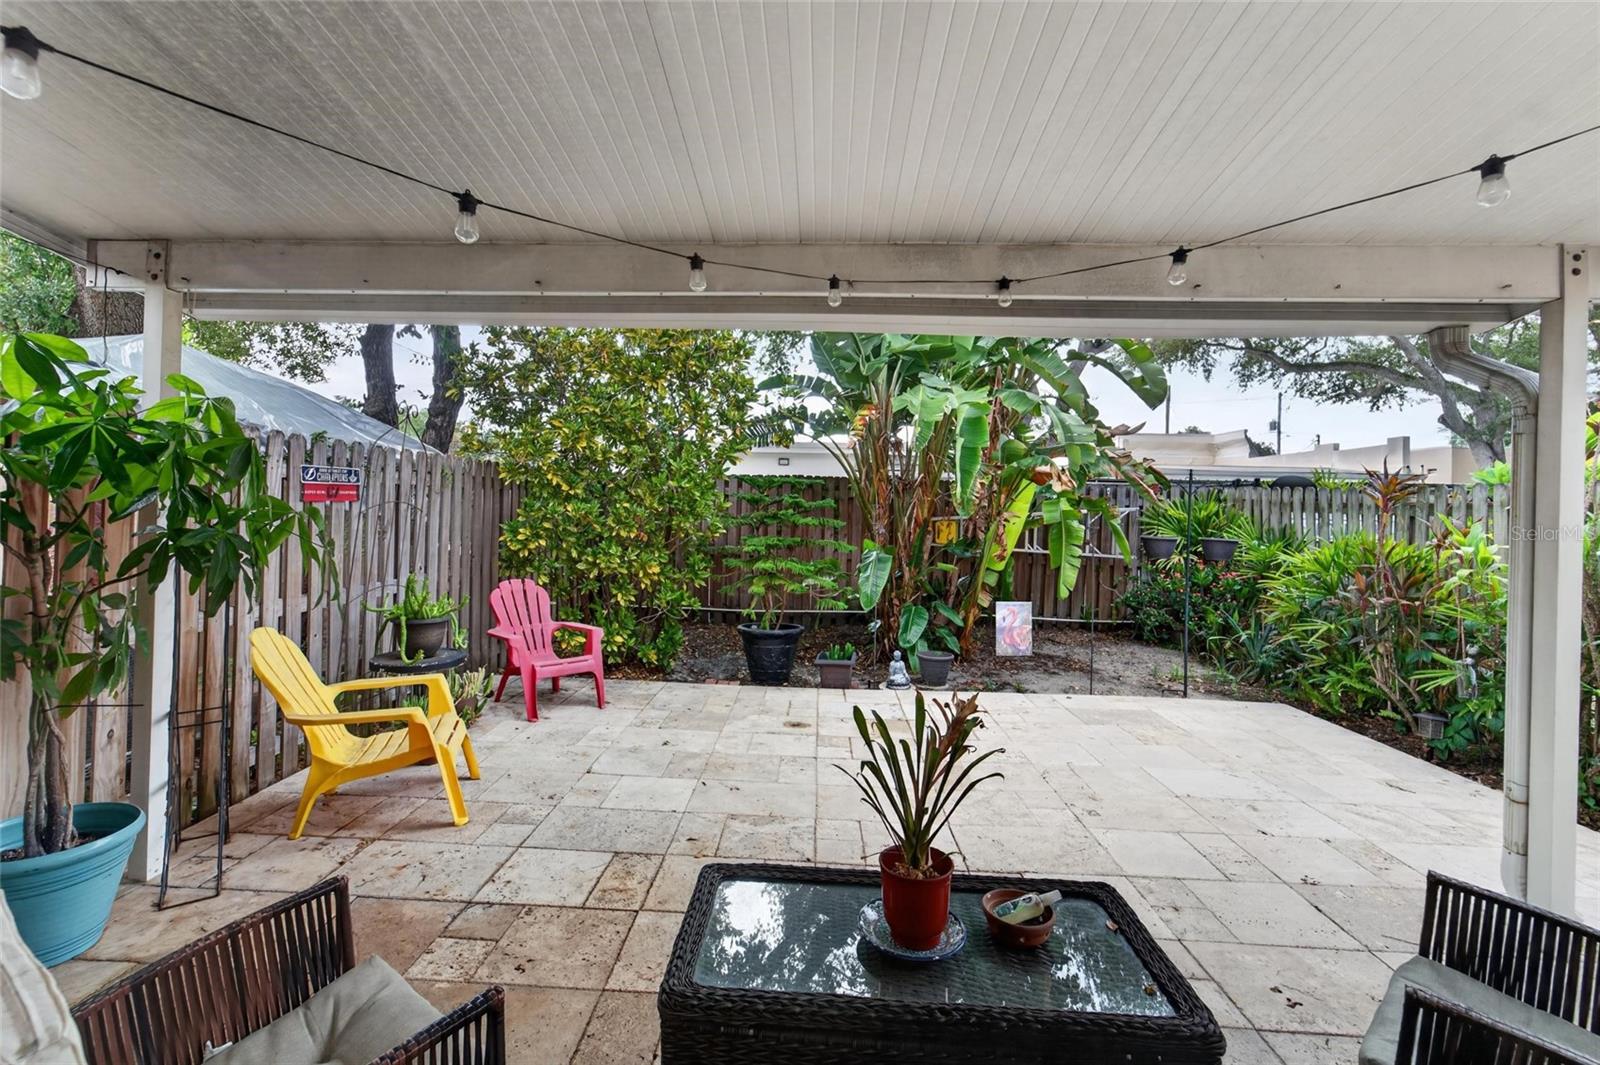
Location, Location, Location! Don't miss this opportunity to own this townhome in the heart of South Tampa's highly desirable Palma Ceia Park. Just minutes from Palma Ceia Country Club, scenic Bayshore Boulevard, the Le Roy Selmon Expressway, shopping, dining, and Tampa General Hospital, you'll love the convenience this location offers. Situated in a non-flood zone for added peace of mind, this 2-bedroom, 2.5-bath townhome with a 1-car garage offers comfort and convenience. Step inside to a welcoming foyer with a convenient half bath that leads to the kitchen and great room. The kitchen features wood cabinetry and stainless-steel appliances. The great room is perfect for relaxing or entertaining, complete with a cozy fireplace and French doors that open to a private covered patio and fenced backyard—ideal for morning coffee, outdoor dining, or pets. Upstairs, both bedrooms offer the privacy of their own ensuite bathrooms. A dedicated laundry closet with an included washer and dryer adds everyday convenience. Recent updates include new first-floor flooring (2026), roof (2021), A/C (2018), and double-pane windows (2024), giving you added confidence and value. Located within the highly sought-after Plant High School District, this home is perfect as a primary residence, seasonal getaway, or investment property. Enjoy the best of South Tampa living with everything you need just moments from your front door.
/u.realgeeks.media/paradiserealtyfla/A_Veteran-Owned_Company.png)
Additional Information
- Heating
- Central, Electric
- Cooling
- Central Air
- Roof
- Shingle
- Sewer
- Public Sewer
- Exterior Features
- Private Entrance, Rain Gutters
- Community Features
- None, Street Lights
- Fireplace
- Yes
- Construction
- Frame
- Living Area
- 1,284
- Elementary School
- Roosevelt-Hb
- Middle School
- Coleman-Hb
- High School
- Plant-HB
Listing courtesy of LPT REALTY, LLC. Contact: 877-366-2213