Share this with your friends


Paradise Realty FLA
861 Rafael Boulevard Ne, St Petersburg, FL 33704
- $1,095,000
- 3
- BD
- 3
- BA
- 2,064
- SqFt





- List Price
- $1,095,000
- Price Change
- ▼ $50,000 1789510714
- MLS#
- TB8526716
- Bedrooms
- 3
- Bathrooms
- 3
- Sq. Ft
- 2,064
- Lot Size
- 11,204
- Subtype
- Single Family
- County
- Pinellas
- Community
- Deed Restrictions, Golf Carts OK, Irrigation-Reclaimed Water, Park, Playground, Street Lights
- Subdivision
- Snell Isle Brightwaters
- Region
- St Pete/Euclid
- Year Built
- 1957
Property Description
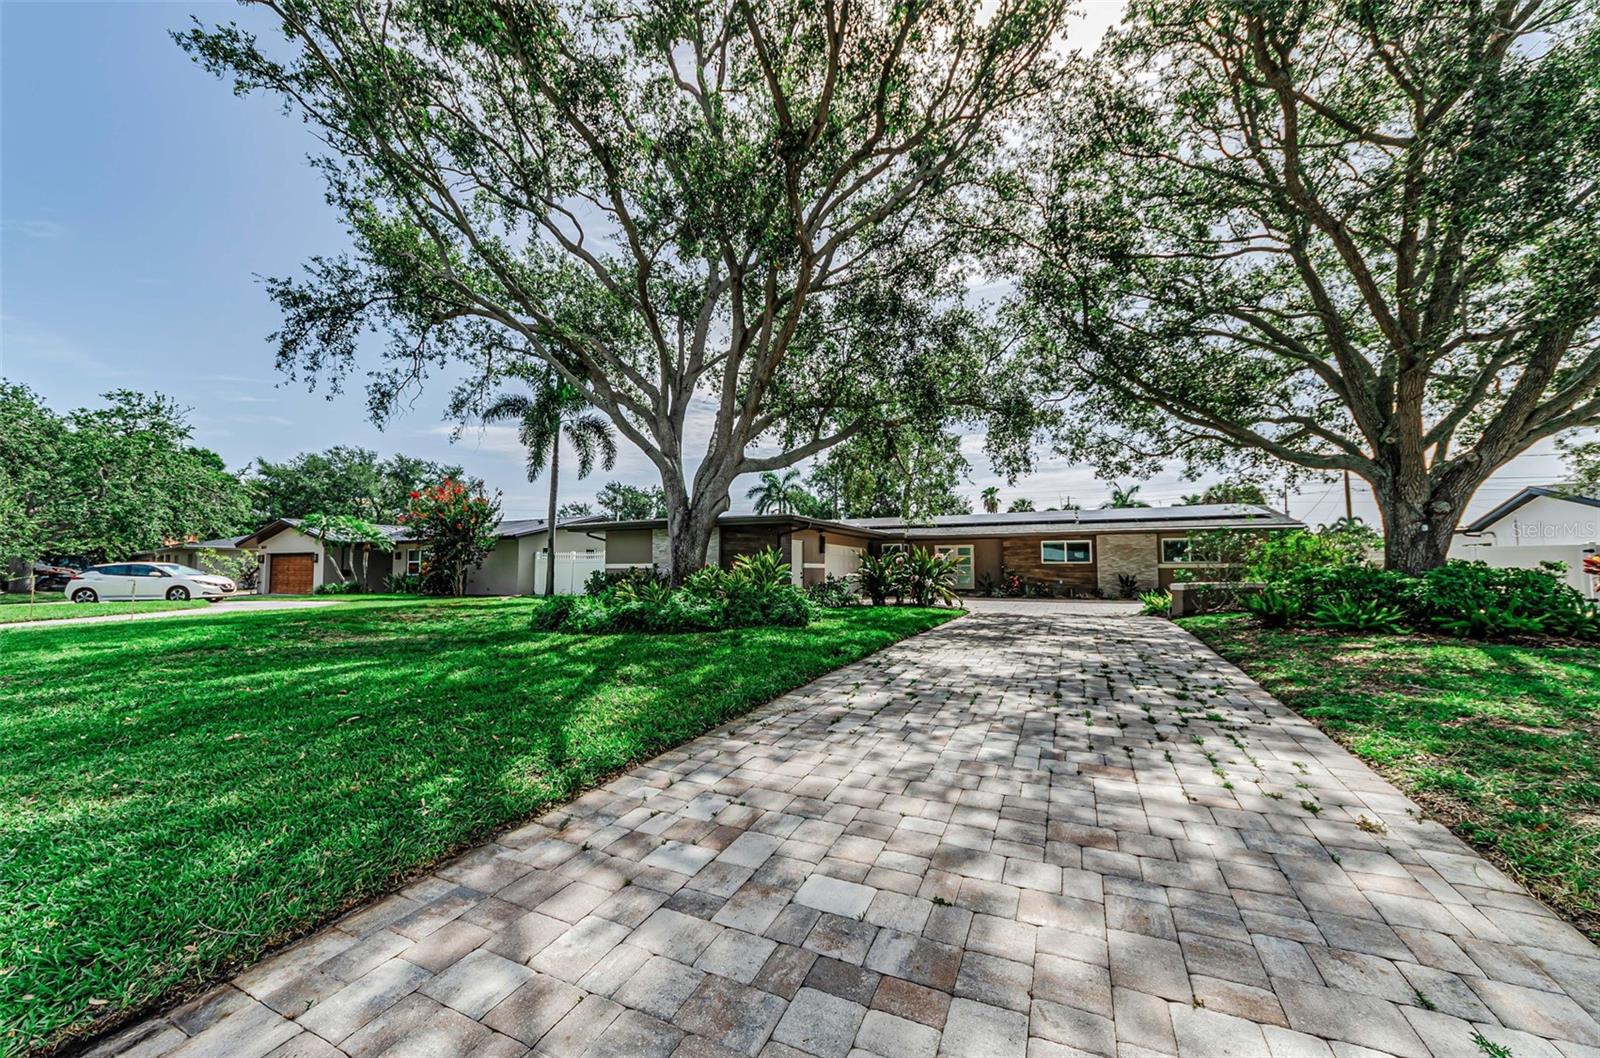
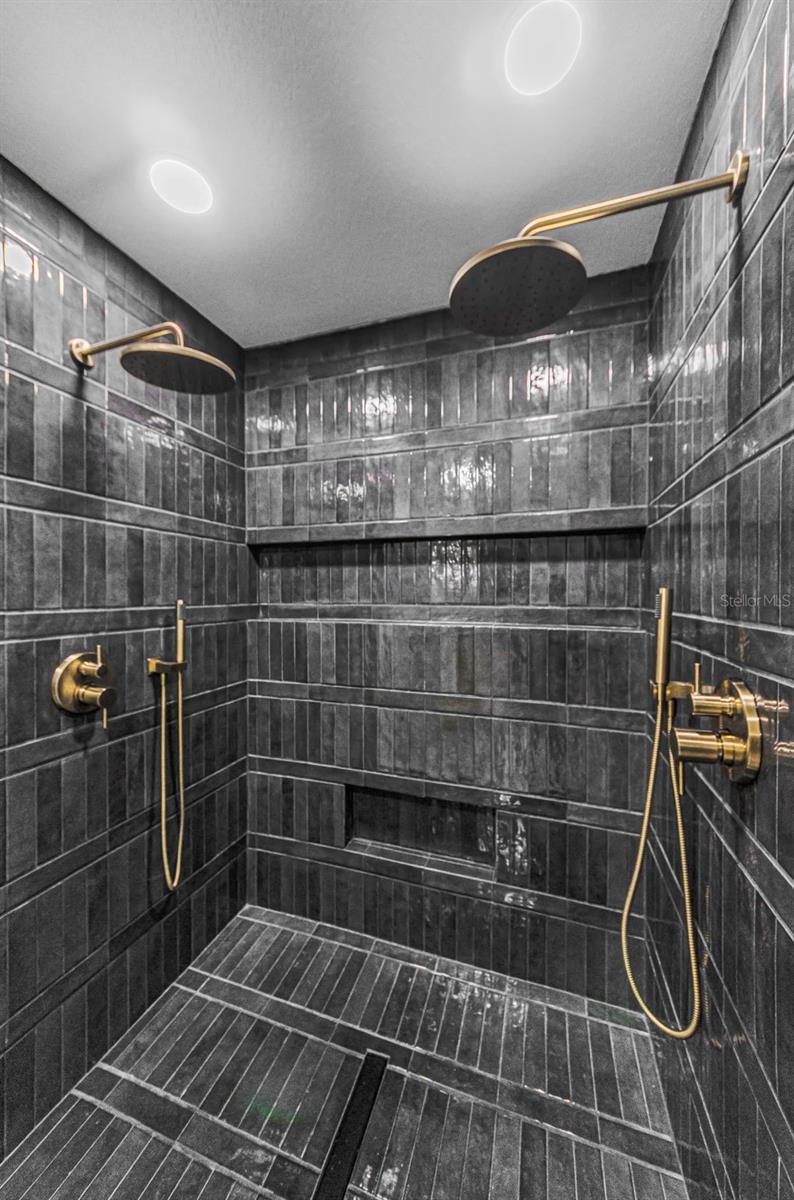
GORGEOUS CONTEMPORARY COSMOPOLITAN CHIC IN AN EXCEPTIONAL SNELL ISLE LOCATION. A distinguished brick paver driveway introduces a uniquely-beautiful faux wood porcelain and tumbled marble exterior façade. The welcoming covered double door entry opens to a dazzling great room plan with views of the rear courtyard and swimming pool. Great room delivers a suave, sophisticated appeal with fine wide-plank oak wood flooring and a distinctive custom beamed ceiling. The resplendent kitchen is a flawless example of art following form and function: elegant quartz surfaces with quartz backsplash complement modern cabinetry and high-quality stainless-steel appliances including a superb Forno Paola range with Wolf range hood, and large built-in refrigeration. A luxury island bar/serving center with waterfall counters provides seating for four. You’ll love the matching butler’s pantry with its dedicated coffee station featuring a fantastic De'Longhi Magnifica espresso machine, seating area, generous storage and beverage chiller - a great place to start your day. For those who enjoy the finer vintages, you’ll be delighted with the impressive 8 x 8 custom-built walk-in wine cellar with commercial-grade cooling and dehumidification. The posh owner’s suite opens to the private pool deck and boasts a huge walk-in closet area with built-in island dresser. The owner’s bath offers two lavish quartz vanities, and an amazing and beautifully-tiled walk-in double rain-shower with dual body wands. The second bedroom is oversized and is supported by an exquisitely-appointed adjacent bath that doubles as the pool bath. The sizable third bedroom sits across from a lovely full guest bath with minimalistic quartz vanity and rich tilework. Step out back to the private garden and swimming pool sanctuary and feel life’s stresses just melt away. A white shellstone paver deck encases a stunning Pebbletec saltwater pool and oversized spa. Behind the pool rests a tumble marble half wall securing an attractive layered landscape. The entire back yard is encapsulated within tall concrete walls offset by landscaping that delivers a private, oasis-like feel. Fully operational solar panels assure this home has very low electric energy costs. In addition to the oversized 2-car garage, you’ll appreciate the large dedicated storage area ideal for a golf cart and bicycles, or even a fitness area. Ideally located close to highly rated schools, just a few blocks from the Vinoy Golf and Country Club, and a short distance to downtown St. Petersburg. A terrific luxury value in a great location! Measurements are estimates, buyer to verify.
/u.realgeeks.media/paradiserealtyfla/A_Veteran-Owned_Company.png)
Additional Information
- Heating
- Electric, Zoned
- Cooling
- Mini-Split Unit(s), Zoned
- Roof
- Shingle
- Sewer
- Public Sewer
- Exterior Features
- Lighting, Private Entrance, Private Yard, Rain Gutters, Sidewalk
- Community Features
- Deed Restrictions, Golf Carts OK, Irrigation-Reclaimed Water, Park, Playground, Street Lights
- Construction
- Block, Concrete, Stucco
- Living Area
- 2,064
- Pool
- Yes
- Elementary School
- North Shore Elementary-Pn
- Middle School
- John Hopkins Middle-Pn
- High School
- St. Petersburg High-PN
- Pets Allowed
- Yes
Listing courtesy of CENTURY 21 JIM WHITE & ASSOC. Contact: 727-367-3795