1760 Vanilla Street, Lake Hamilton, FL 33851
- $384,999
- 5
- BD
- 3
- BA
- 2,422
- SqFt








- List Price
- $384,999
- Price Change
- ▲ $9 1785186917
- MLS#
- TB8525663
- Bedrooms
- 5
- Bathrooms
- 3
- Sq. Ft
- 2,422
- Lot Size
- 5,663
- Subtype
- Single Family
- County
- Polk
- Community
- Pool, No Deed Restriction
- Subdivision
- Scenic Terrace
- Region
- Lake Hamilton
- Year Built
- 2026
Property Description
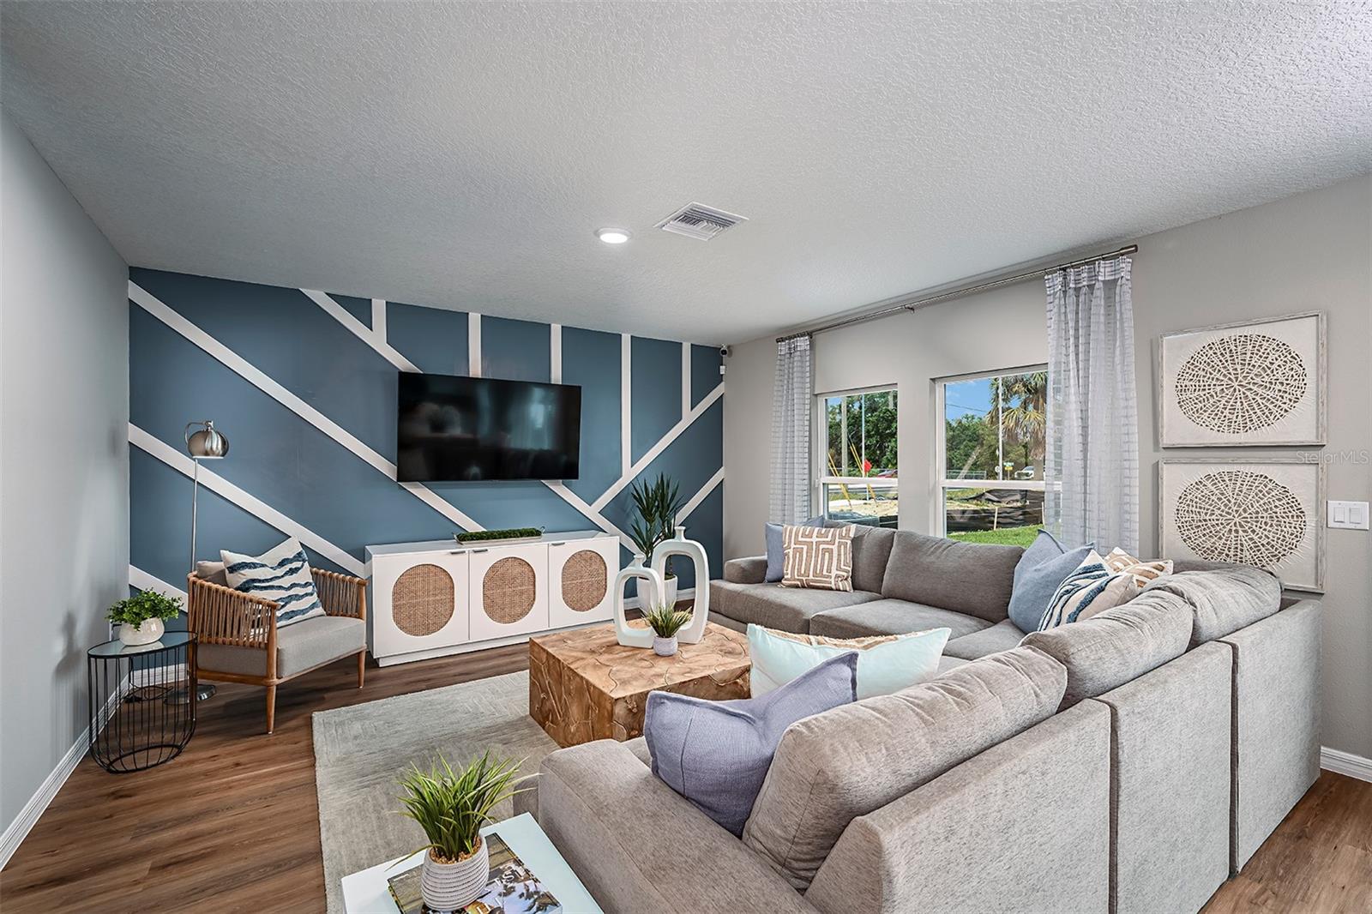
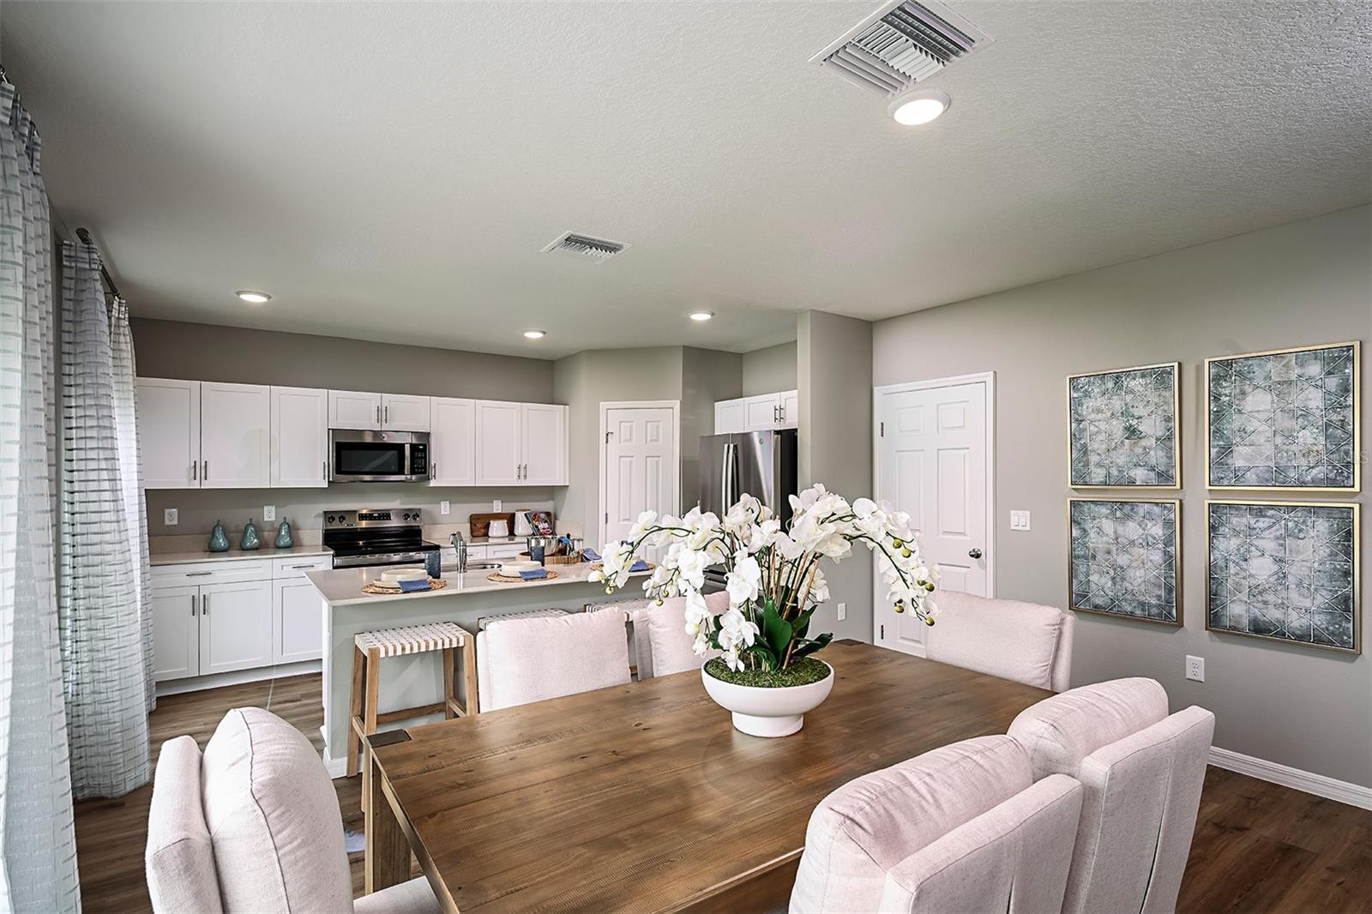
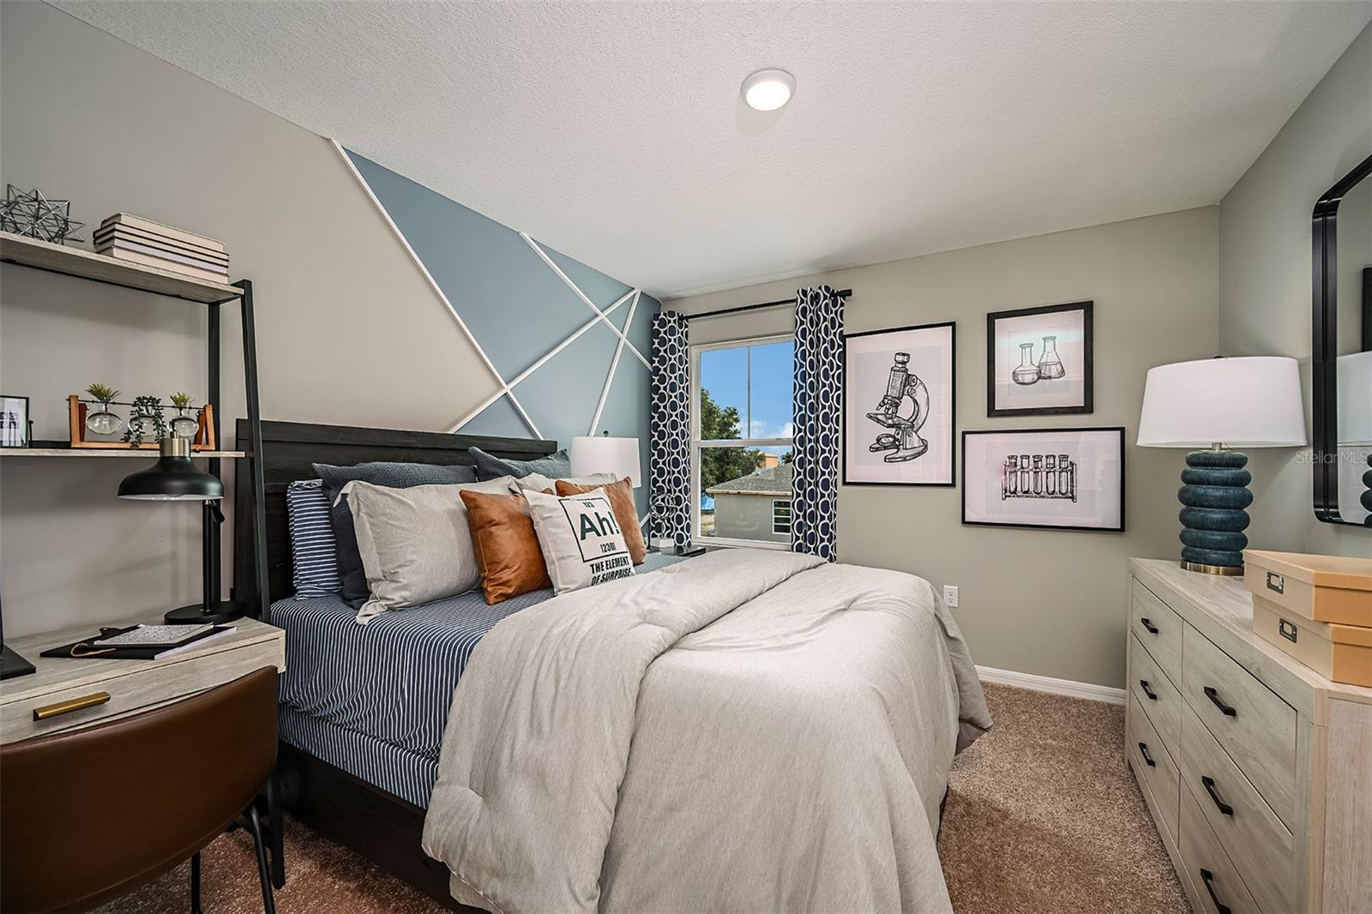
Under Construction. Lucia BELOW MARKET INTEREST RATES with use of Seller's Preferred Lender. Invite yourself into the Lucia, a two-story home with 5 bedrooms, 3 bathrooms and a private 2-car garage. Just off the foyer, you'll find a welcoming guest suite complete with a private bathroom, offering the perfect blend of comfort and privacy. The open concept living area, highlighted by luxury vinyl plank flooring, flows seamlessly into the kitchen, which features sleek quartz countertops, stainless-steel appliances and a spacious pantry. Sliding glass doors lead to a charming patio, ideal for outdoor relaxation in the Florida climate. Upstairs, the flexible recreation space and stylish master suite—with its walk-in shower, dual vanity and oversized walk-in closet—provide a serene oasis. The 3 additional bedrooms, full bathroom and laundry room equipped with brand new washer and dryer make everyday life convenient. With a smart thermostat with voice control, beautiful landscaping, and an eye-catching elevation, this home ensures both style and practicality. Scenic Terrace pairs comfortable living with inviting community spaces in Lake Hamilton. Amenities include a resort-style pool, clubhouse, playground, and dog park for everyday enjoyment. Ideally located between Orlando and Tampa, residents enjoy convenient access to the best of Central Florida. Images shown are for illustrative purposes only and may differ from actual home. Completion date subject to change. Contact or make an appointment for more details on interest rates.
/u.realgeeks.media/paradiserealtyfla/A_Veteran-Owned_Company.png)
Additional Information
- Hoa Fee
- $178
- Hoa Freq
- Quarterly
- Heating
- Central
- Cooling
- Central Air
- Roof
- Shingle
- Sewer
- Public Sewer
- Exterior Features
- Sliding Doors
- Community Features
- Pool
- Construction
- Block, Stucco
- Living Area
- 2,422
- Pool
- Yes
- Elementary School
- Alta Vista Elem
- Middle School
- Boone Middle
- High School
- Haines City Senior High
- Pets Allowed
- Yes
Listing courtesy of CASA FRESCA REALTY. Contact: 813-727-4093