6709 Five Acre Rd, Plant City, FL 33565
- $274,900
- 3
- BD
- 1
- BA
- 1,268
- SqFt




- List Price
- $274,900
- Price Change
- ▲ $15,000 1788638526
- MLS#
- TB8525344
- Bedrooms
- 3
- Bathrooms
- 1
- Sq. Ft
- 1,268
- Lot Size
- 104,108
- Subtype
- Single Family
- County
- Hillsborough
- Community
- No Deed Restriction
- Subdivision
- Unplatted
- Region
- Plant City
- Year Built
- 1984
Property Description
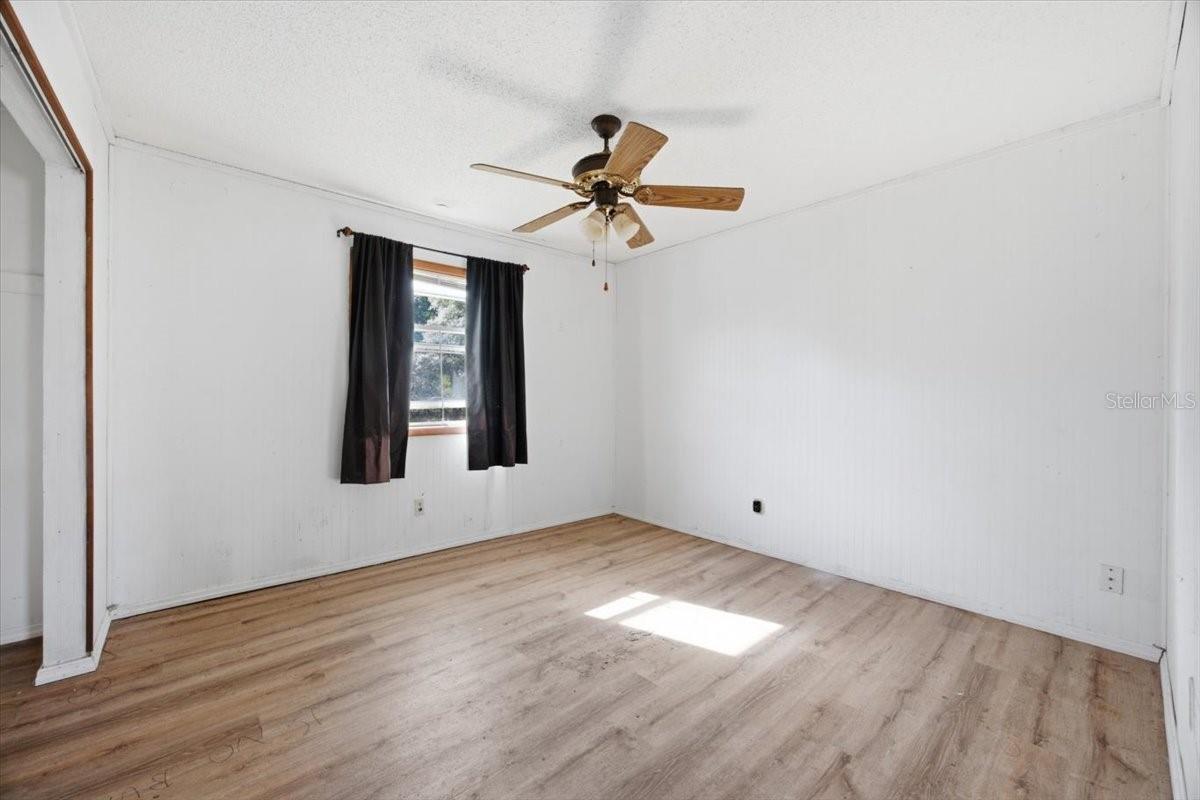
Handyman Special with 2.29 Fenced Acres! Bring your vision and finishing touches to transform this property into your own private country retreat. This 3-bedroom, 1-bath single family home is being sold As-Is with no repairs and offers an excellent opportunity for investors, renovators, or buyers looking for acreage with unlimited potential. Situated on 2.29 fully fenced acres, the property features a security entrance gate, front and side open porches, and a huge backyard with no rear neighbors, providing privacy and peaceful country living. Inside, you'll find an updated kitchen with white shaker cabinets, granite countertops, vaulted ceilings, ceiling fans, and a cozy wood-burning fireplace. The home is served by a well and a septic system, helping to reduce monthly utility costs. It also includes central heat and air (per owner, works). The window air conditioner located in one bedroom is used by the owner as a cost-saving alternative to operating the central HVAC system. One of the property's best features is the impressive 25' x 35' detached metal garage/workshop with electricity, offering abundant space for vehicles, equipment, storage, hobbies, or a workshop. The home also features a durable metal roof. Located in a quiet rural community north of Plant City, this property is not located in a flood zone; flood insurance is not required, and there are no HOA fees or deed restrictions. Whether you're looking for a renovation project, investment opportunity, or a peaceful country property to customize, this acreage offers tremendous potential.
/u.realgeeks.media/paradiserealtyfla/A_Veteran-Owned_Company.png)
Additional Information
- Heating
- Central, Electric
- Cooling
- Central Air, Mini-Split Unit(s)
- Roof
- Metal
- Sewer
- Septic Tank
- Exterior Features
- Balcony, Dog Run
- Fireplace
- Yes
- Construction
- Stucco, Frame
- Living Area
- 1,268
- Elementary School
- Bailey Elementary-Hb
- Middle School
- Burnett-Hb
- High School
- Strawberry Crest High School
- Pets Allowed
- Yes
Listing courtesy of REALTY ADVISOR EXPERTS. Contact: 813-967-3607