2934 W Ellis Drive, Tampa, FL 33611
- $449,000
- 3
- BD
- 1
- BA
- 1,008
- SqFt








- List Price
- $449,000
- Price Change
- ▼ $26,000 1785201431
- MLS#
- TB8525227
- Bedrooms
- 3
- Bathrooms
- 1
- Sq. Ft
- 1,008
- Lot Size
- 8,704
- Subtype
- Single Family
- County
- Hillsborough
- Community
- No Deed Restriction
- Subdivision
- Bayhill Estates 2nd Add
- Region
- Tampa
- Year Built
- 1954
Property Description
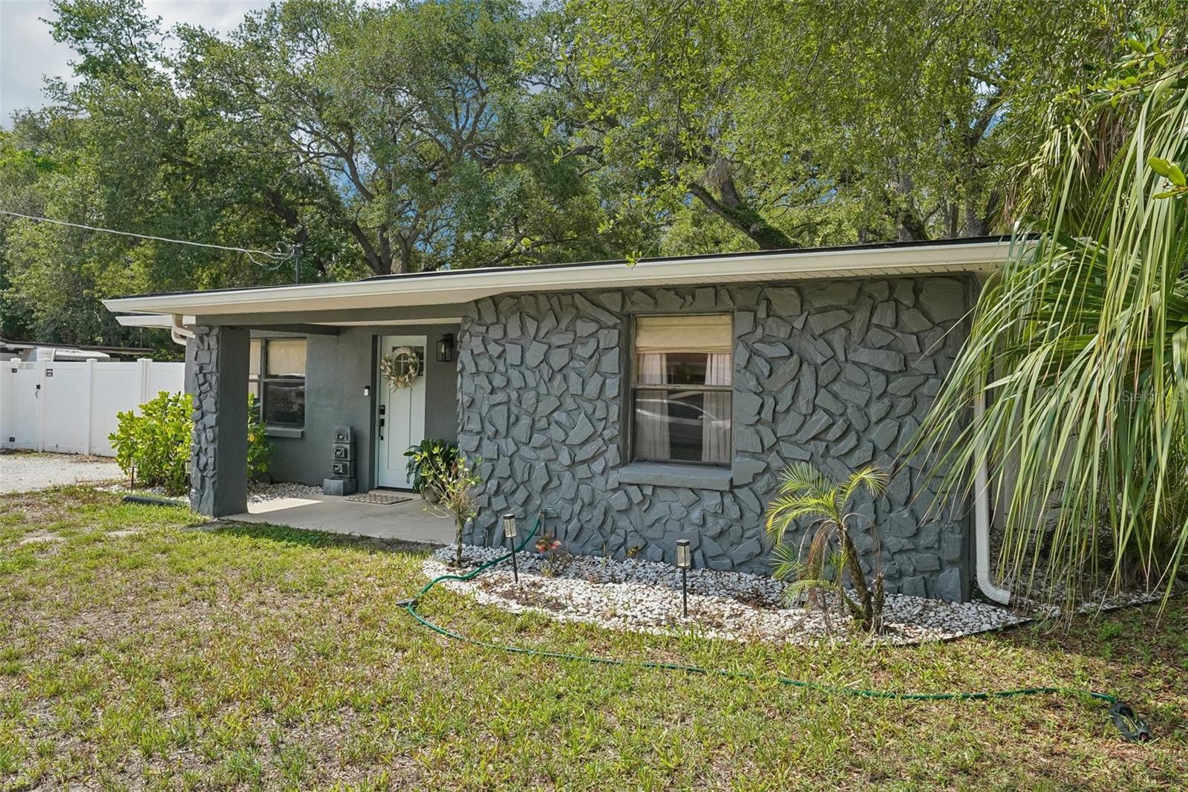
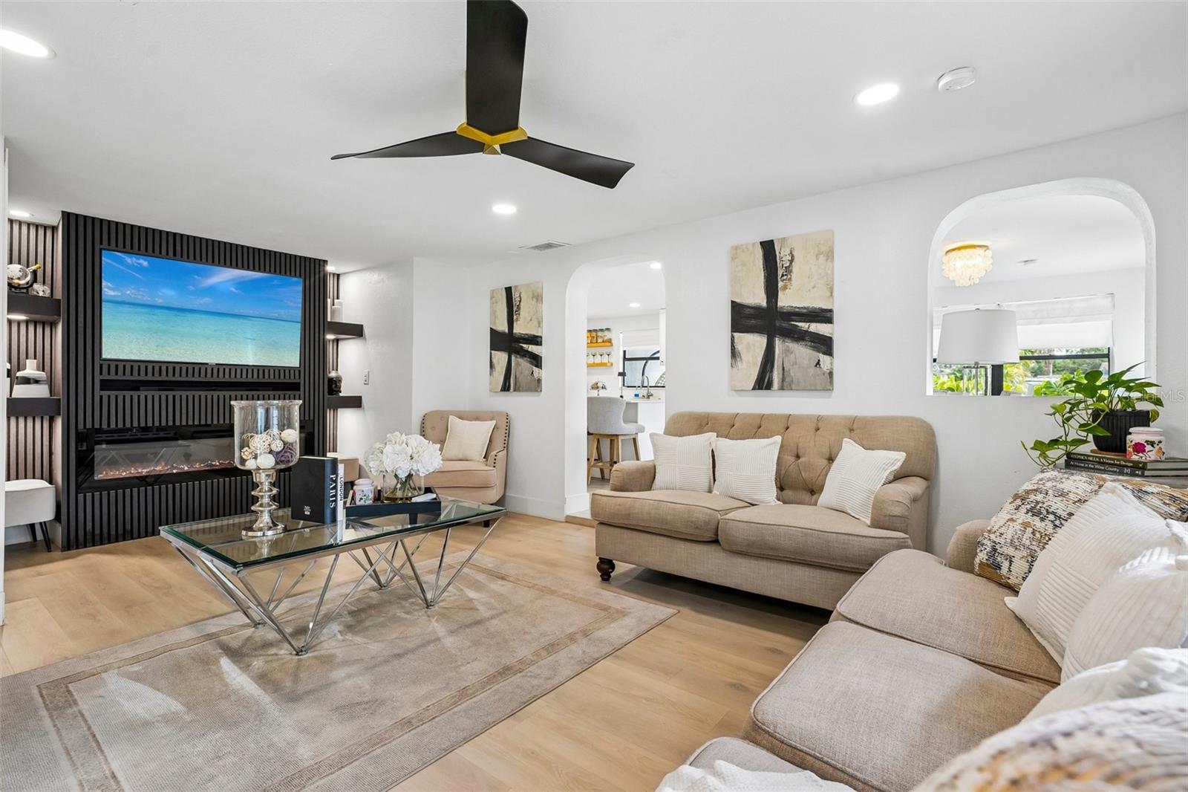
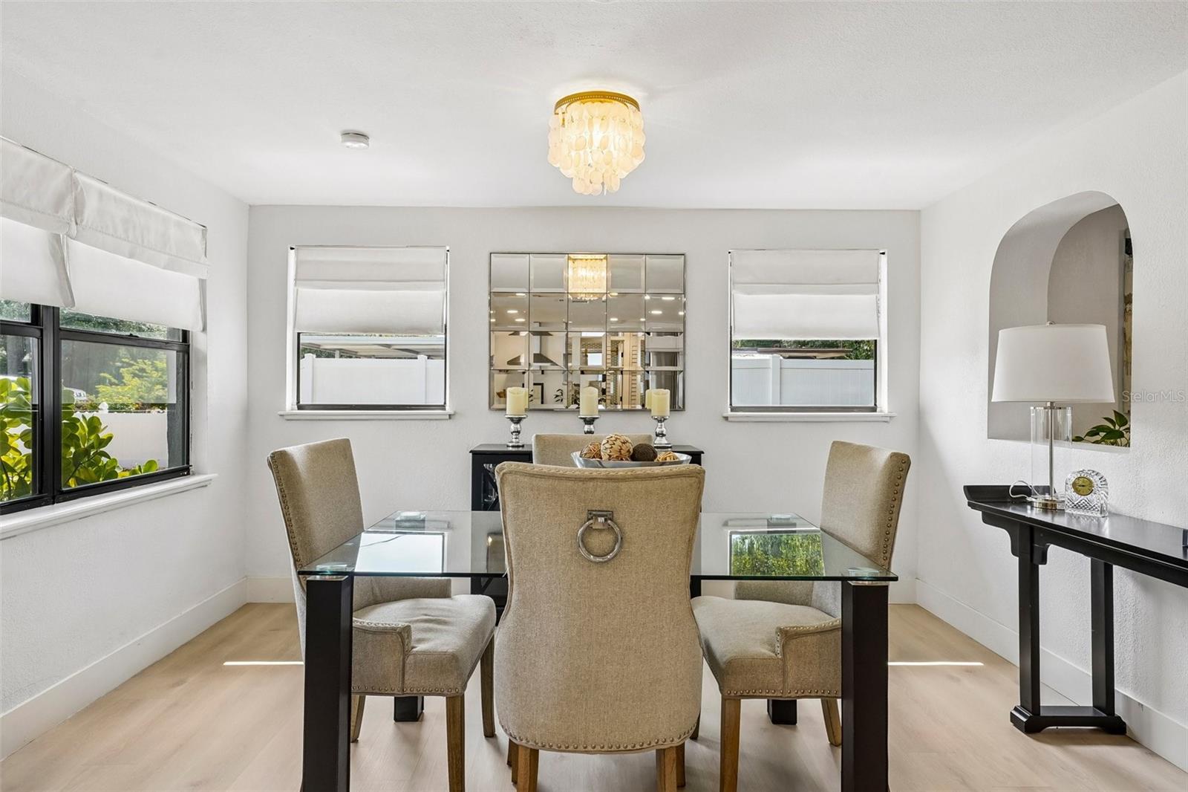
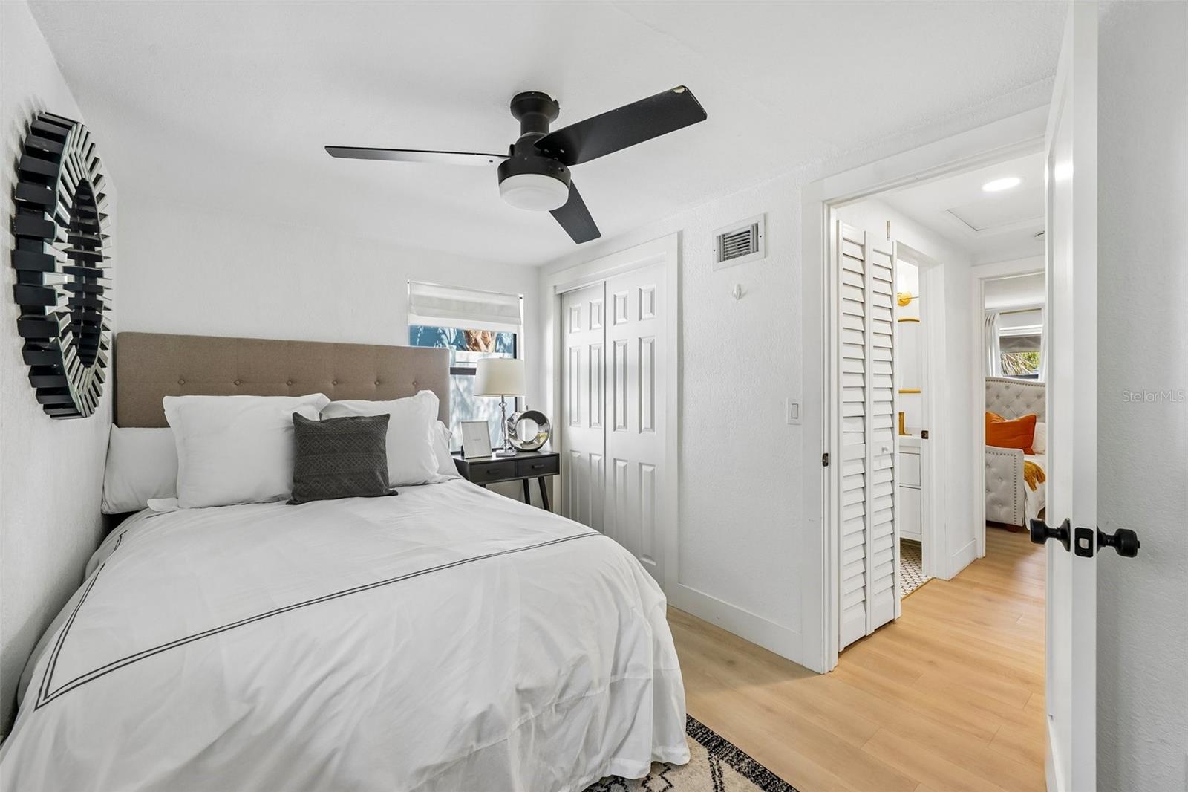
Welcome to this beautifully updated block home in the highly sought-after Ballast Point neighborhood of South Tampa, where million-dollar homes are being built just steps away, making this an exceptional opportunity in a rapidly growing area. Situated on an oversized 0.20-acre lot with mature trees, this move-in-ready 3-bedroom, 1-bath residence features a spacious driveway with plenty of parking and blends modern updates with timeless charm. Inside, you'll find brand-new luxury vinyl plank flooring throughout, a completely remodeled bathroom with a stunning walk-in tiled shower, and a custom-built media wall with an electric fireplace that creates the perfect focal point in the living room. The beautifully updated kitchen is equipped with quartz countertops, stainless steel appliances, ample cabinetry, and a built-in pantry, offering both style and functionality. Step outside to a fully fenced backyard with endless possibilities for entertaining, gardening, or adding a pool, along with a detached air-conditioned bedroom ideal for a home office, guest room, gym studio, or hobby room, plus an additional storage shed for extra storage. Conveniently located just blocks from Bayshore Boulevard, Ballast Point Park, MacDill Air Force Base, downtown Tampa, shopping, dining, and entertainment, this home offers the perfect combination of location, updates, and future investment potential. Don't miss your chance to own a beautifully updated home in one of South Tampa's most desirable and rapidly appreciating neighborhoods. Book your showing today!!!
/u.realgeeks.media/paradiserealtyfla/A_Veteran-Owned_Company.png)
Additional Information
- Heating
- Electric
- Cooling
- Central Air
- Roof
- Built-Up
- Sewer
- Public Sewer
- Exterior Features
- Other
- Fireplace
- Yes
- Construction
- Block, Stucco
- Living Area
- 1,008
Listing courtesy of PINPOINT REALTY GROUP LLC. Contact: 813-805-2112