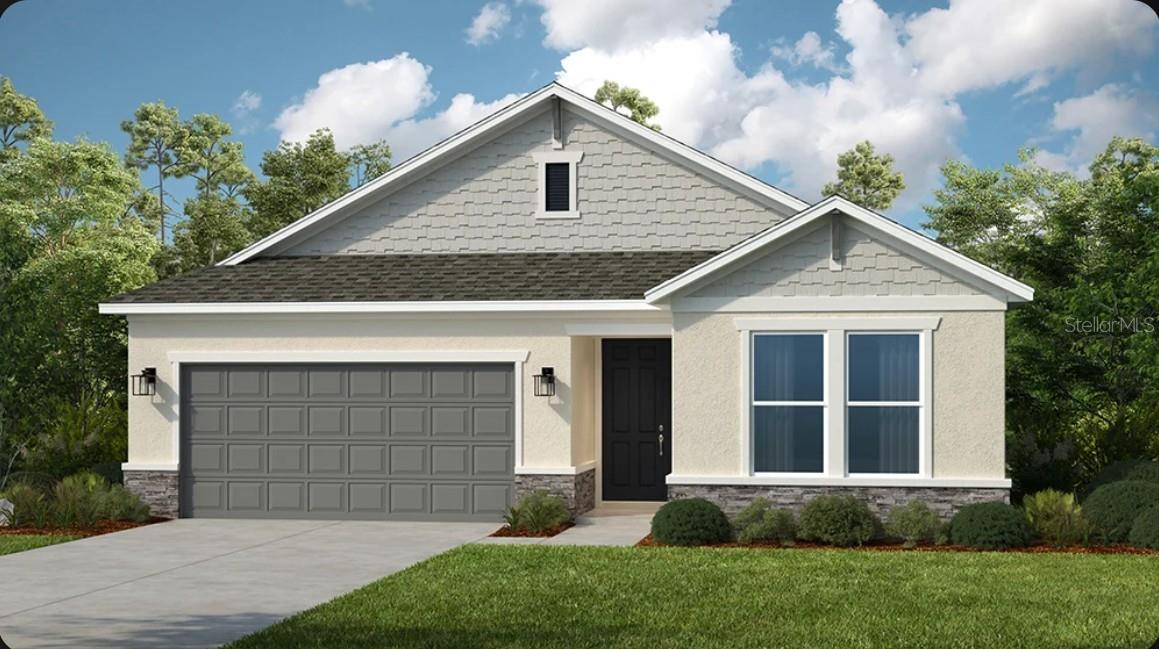
12847 Treeline Ridge Avenue, San Antonio, FL 33576
- $489,999
- 4
- BD
- 2
- BA
- 2,115
- SqFt


- List Price
- $489,999
- Price Change
- ▼ $10,000 1788471670
- MLS#
- TB8525149
- Bedrooms
- 4
- Bathrooms
- 2
- Sq. Ft
- 2,115
- Lot Size
- 6,000
- Subtype
- Single Family
- County
- Pasco
- Community
- Clubhouse, Community Mailbox, Playground, Pool, Sidewalks, Street Lights, No Deed Restriction
- Subdivision
- Hillcrest
- Region
- San Antonio
- Year Built
- 2026
Property Description
Virtually Staged. Under Construction. What's Special: Gourmet Kitchen | Covered Lanai | No Stairs | West Facing Lot. New Construction - November Completion! Welcome to the Carlsbad at 12847 Treeline Ridge Avenue in Hillcrest! This thoughtfully designed new home offers a bright, open layout ideal for modern living. Just off the foyer, you’ll find three secondary bedrooms with a shared full bath, creating flexible space for guests or a home office. At the heart of the home, the gourmet kitchen features a large center island, ample cabinet space, and a walk-in pantry, seamlessly flowing into the dining area and spacious great room. The primary suite is tucked away for added privacy and includes a walk-in closet and well-appointed bath. Step outside to enjoy the covered lanai, perfect for relaxing or entertaining. Hillcrest offers a peaceful setting that still keeps you close to everything you love, with beautifully planned amenities like a clubhouse, pool, pickleball courts, playground, and green spaces designed for connection and ease. Enjoy nearby lagoons, parks, trails, shopping, dining, and everyday conveniences just minutes from home. With quick access to I 75, you can easily reach Tampa while staying surrounded by nature and a relaxed, welcoming community. Additional Highlights Include: tray ceiling package, shower in place of tub in bathroom 2, 8' interior doors, and outdoor kitchen rough-in. Virtually staged photos are for representative purposes only. MLS#TB8525149
/u.realgeeks.media/paradiserealtyfla/A_Veteran-Owned_Company.png)
Additional Information
- Hoa Fee
- $75
- Hoa Freq
- Monthly
- Heating
- Central
- Cooling
- Central Air
- Roof
- Shingle
- Sewer
- Public Sewer
- Community Features
- Clubhouse, Community Mailbox, Playground, Pool, Sidewalks, Street Lights
- Construction
- Block, Stucco
- Living Area
- 2,115
- Pool
- Yes
- Elementary School
- Quail Hollow Elementary-Po
- Middle School
- Cypress Creek Middle School
- High School
- Cypress Creek High-PO
- Pets Allowed
- Yes
Listing courtesy of TAYLOR MORRISON REALTY OF FL. Contact: 941-504-6056