13626 Jennita Drive, Hudson, FL 34667
- $450,000
- 2
- BD
- 2
- BA
- 1,176
- SqFt




- List Price
- $450,000
- Price Change
- ▼ $45,000 1786667756
- MLS#
- TB8525038
- Bedrooms
- 2
- Bathrooms
- 2
- Sq. Ft
- 1,176
- Lot Size
- 6,000
- Subtype
- Single Family
- County
- Pasco
- Community
- No Deed Restriction
- Subdivision
- Sea Ranch On Gulf
- Region
- Hudson/Bayonet Point/Port Richey
- Year Built
- 1976
Property Description
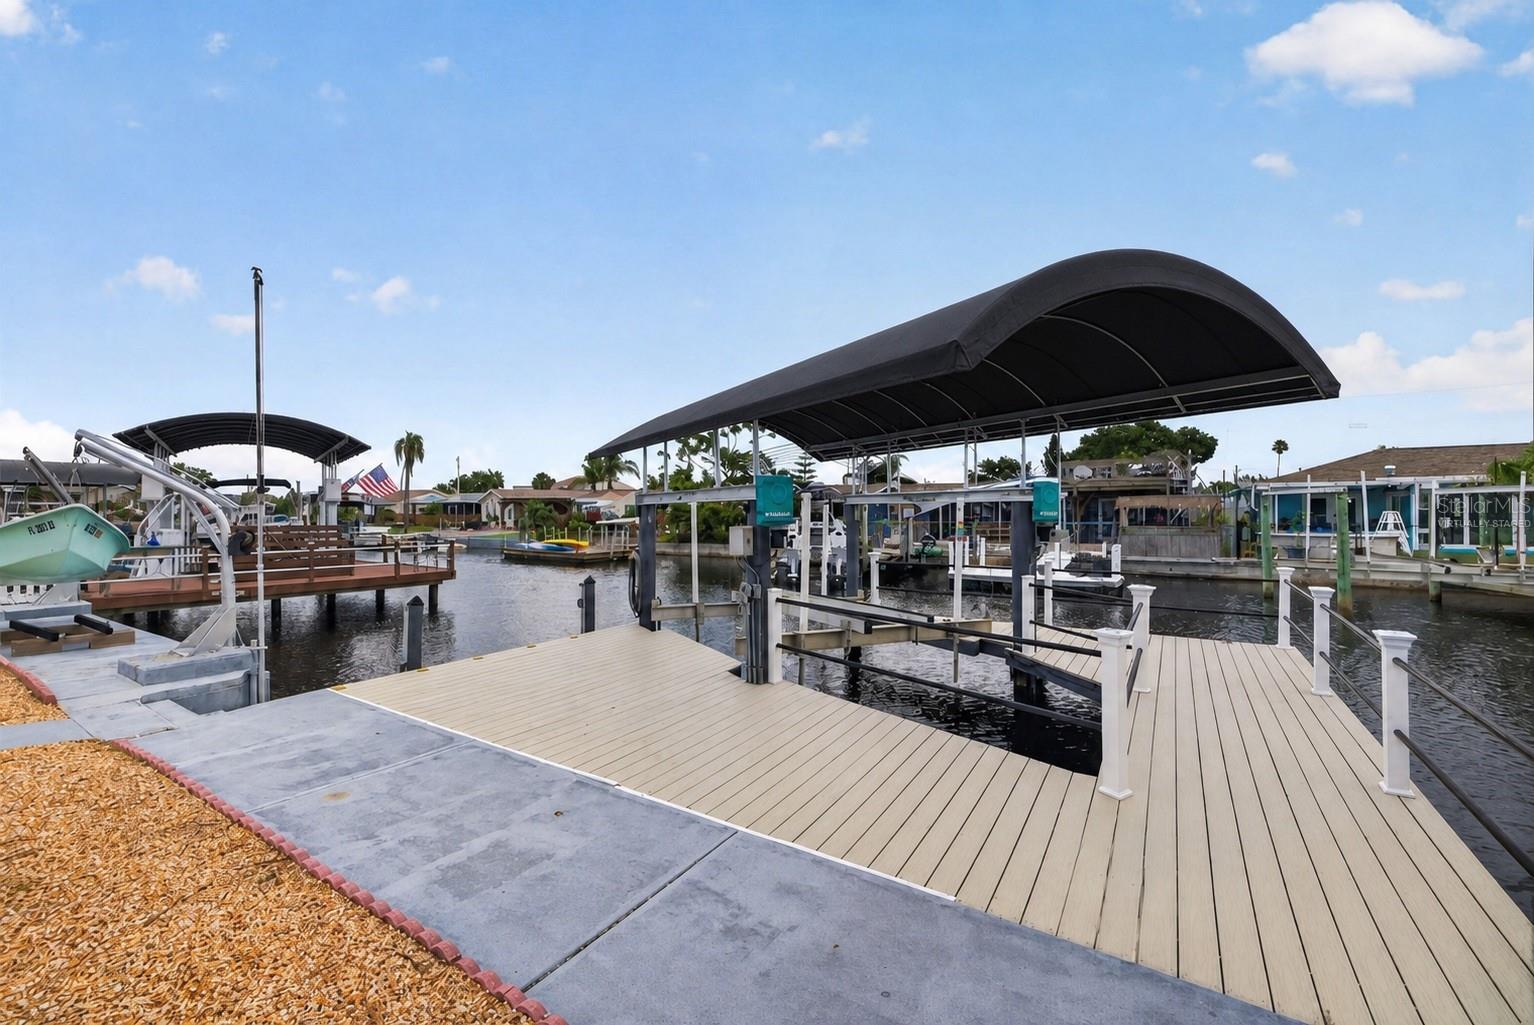
Virtually Staged. Need an excuse to buy a boat? This home is perfectly positioned on a deep saltwater canal with direct access to open water and no fixed bridges. Designed for boating enthusiasts and those who appreciate refined coastal living, this two-bedroom, two-bath home is the coastal retreat you've been looking for. Outdoors, the property is thoughtfully curated for both relaxation and entertaining. A 10,000 lb. electric boat lift, extended composite dock, and covered boat canopy provide effortless days on the water, while the low-maintenance rock landscape, covered paver patio, and expansive fire pit create an inviting setting for sunset gatherings and evenings under the stars. Inside, the smart home has been fully renovated with high-end finishes and attention to detail throughout. Sleek epoxy-style flooring flows seamlessly across the home, complemented by freshly sealed and painted interior and exterior surfaces. The gourmet eat-in kitchen features custom cabinetry and premium GE Café appliances, opening to comfortable living and lounge spaces, including a den and two well-appointed bedrooms. The enclosed lanai, complete with tile flooring and sliding windows, serves as a versatile extension of the home—perfect for year-round enjoyment and capturing the waterfront ambiance. A one-car garage with an impact-rated door, along with a washer and dryer, adds convenience and peace of mind. This is more than a home—it is a lifestyle. Move-in ready and designed for effortless coastal living, this exceptional property invites you to bring your boat and embrace the very best of the Gulf Coast.
/u.realgeeks.media/paradiserealtyfla/A_Veteran-Owned_Company.png)
Additional Information
- Heating
- Heat Pump
- Cooling
- Central Air
- Roof
- Shingle
- Sewer
- Public Sewer
- Water
- Sailboat Water, Boatable Water
- Water View
- Yes
- Water Access
- Yes
- Exterior Features
- Other
- Construction
- Block
- Living Area
- 1,176
- Pets Allowed
- Yes
Listing courtesy of KELLER WILLIAMS ST PETE REALTY. Contact: murraycoleman@kw.com