6060 62nd Street N, Kenneth City, FL 33709
- $265,000
- 3
- BD
- 3
- BA
- 1,372
- SqFt




- List Price
- $265,000
- MLS#
- TB8524908
- Foreclosure
- Yes
- Bedrooms
- 3
- Bathrooms
- 3
- Baths Half
- 1
- Sq. Ft
- 1,372
- Lot Size
- 7,105
- Subtype
- Single Family
- County
- Pinellas
- Community
- No Deed Restriction
- Subdivision
- Pinellas Farms
- Region
- St Pete/Kenneth City
- Year Built
- 1957
Property Description
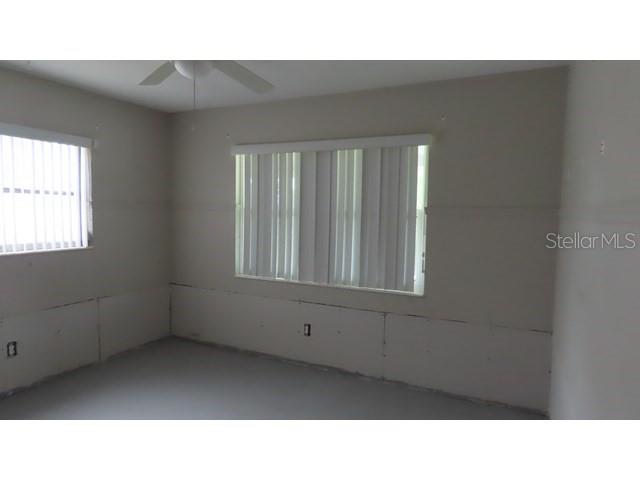
Unlock the possibilities at this spacious 3-bedroom, 2.5-bath pool home in a convenient St. Petersburg location. Offering an open floor plan and a versatile layout, this property presents an opportunity to personalize and complete a home with tremendous potential. The main living areas feature a flowing design that connects the living room, dining area, kitchen, and family room, creating flexible spaces for everyday living, entertaining, hobbies, or work-from-home needs. A wood-burning fireplace serves as a focal point in the family room, adding warmth and character to the interior. The primary suite offers a private retreat with an updated en-suite bath featuring attractive finishes and ample space. Two additional bedrooms provide comfortable accommodations, while the secondary bath area offers the opportunity for a future owner to complete improvements to suit their own style and preferences. A convenient half bath is located in the garage area. Step outside to discover a screened pool enclosure overlooking the fenced backyard, creating a setting with space for outdoor dining, gardening, recreation, or simply enjoying Florida's year-round sunshine. Additional exterior features include a storage shed and water cisterns, offering added utility and flexibility. Located in northwest St. Petersburg, the property provides convenient access to shopping, dining, parks, and recreation opportunities throughout Pinellas County. Downtown St. Petersburg, Gulf beaches, Tampa International Airport, and major commuter routes are all within easy reach, allowing residents to enjoy everything the area has to offer. This property offers the chance to create something special while building value through future improvements and personal touches. Bring your ideas and envision the possibilities. All information is believed to be accurate but is not guaranteed. Buyers and buyers' agents are responsible for verifying all facts, measurements, features, and information that are important to their purchase decision.
/u.realgeeks.media/paradiserealtyfla/A_Veteran-Owned_Company.png)
Additional Information
- Heating
- Central, Electric
- Cooling
- Central Air
- Roof
- Shingle
- Sewer
- Public Sewer
- Exterior Features
- Rain Barrel/Cistern(s)
- Fireplace
- Yes
- Construction
- Block, Metal Siding, Frame
- Living Area
- 1,372
- Pool
- Yes
- Elementary School
- Blanton Elementary-Pn
- Middle School
- Pinellas Park Middle-Pn
- High School
- Dixie Hollins High-PN
Listing courtesy of RESULTS REAL ESTATE INC. Contact: 727-596-8181