2623 Holly Bluff Court, Plant City, FL 33566
- $469,000
- 4
- BD
- 3
- BA
- 2,456
- SqFt






- List Price
- $469,000
- Price Change
- ▼ $10,000 1784523194
- MLS#
- TB8524617
- Bedrooms
- 4
- Bathrooms
- 3
- Baths Half
- 1
- Sq. Ft
- 2,456
- Lot Size
- 7,072
- Subtype
- Single Family
- County
- Hillsborough
- Community
- Clubhouse, Pool, No Deed Restriction
- Subdivision
- Whispering Woods Ph 2 & Pha
- Region
- Plant City
- Year Built
- 2012
Property Description
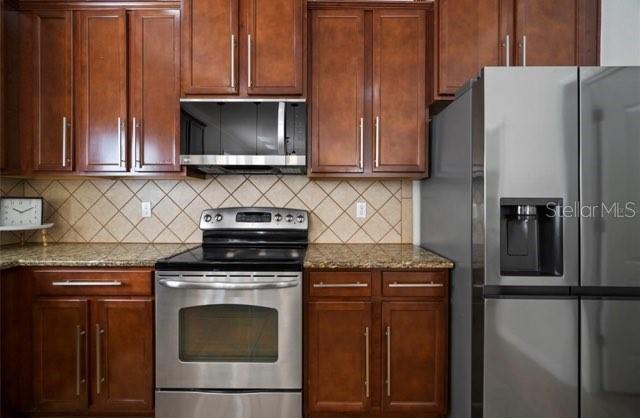
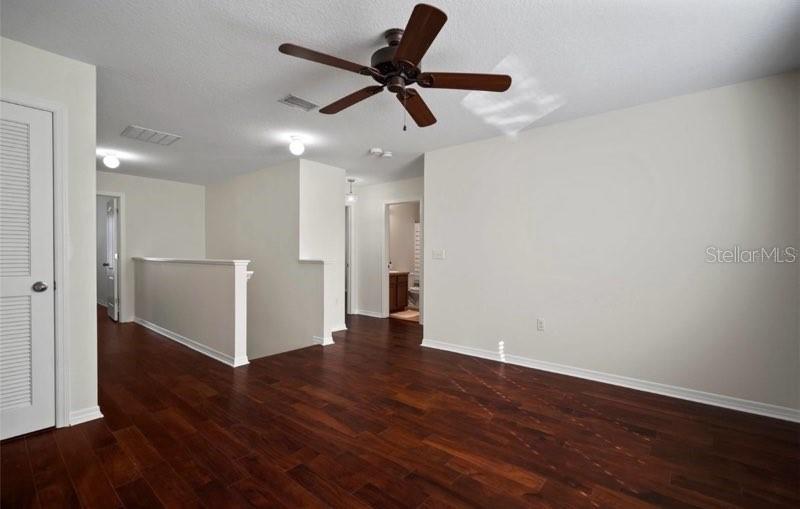
Reduced price for a quick sale. Home is offered partially furnished, including a sectional sofa, side tables, and a dining set overlooking the heated custom pool. This private cul-de-sac retreat features a custom heated pool with swim-up bar, screened enclosure, and an oversized backyard backing to a peaceful natural preserve—no rear neighbors. A whole-home Generac standby generator provides exceptional peace of mind during any potential storm-related outages. Inside, the bright open great room flows through French doors to the pool area and showcases crown molding, custom trim, and abundant natural light. The updated kitchen includes granite countertops, a breakfast bar, walk-in pantry, and newer appliances. A flexible front room offers options for a home office, formal living, or additional lounge space. Upstairs, a spacious loft anchors four well-sized bedrooms, including a large primary suite with a soaking tub and walk-in closet. Recent improvements include interior/exterior paint (2023), AC (2022), refrigerator (2021), microwave (2023), whole-home water filtration system, and standby generator. Located on a quiet cul-de-sac with community amenities, this home delivers resort-style living with serene preserve views. Buyer notes: Buyer may select their preferred title company and cover their own closing costs. Please submit offers with proof of funds or pre-approval. Buyer to verify all measurements, HOA details, lease restrictions, and school zones.
/u.realgeeks.media/paradiserealtyfla/A_Veteran-Owned_Company.png)
Additional Information
- Hoa Fee
- $284
- Hoa Freq
- Quarterly
- Heating
- None
- Cooling
- Central Air
- Roof
- Shingle
- Sewer
- Public Sewer
- Exterior Features
- French Doors, Private Yard, Rain Gutters
- Community Features
- Clubhouse, Pool
- Construction
- Concrete
- Living Area
- 2,456
- Pool
- Yes
- Pets Allowed
- Yes
Listing courtesy of RE/MAX REALTY UNLIMITED. Contact: 813-684-0016