6978 Bradbury Circle, Wesley Chapel, FL 33545
- $1,150,000
- 6
- BD
- 4
- BA
- 4,181
- SqFt










- List Price
- $1,150,000
- MLS#
- TB8523677
- Bedrooms
- 6
- Bathrooms
- 4
- Baths Half
- 1
- Sq. Ft
- 4,181
- Lot Size
- 10,172
- Subtype
- Single Family
- County
- Pasco
- Community
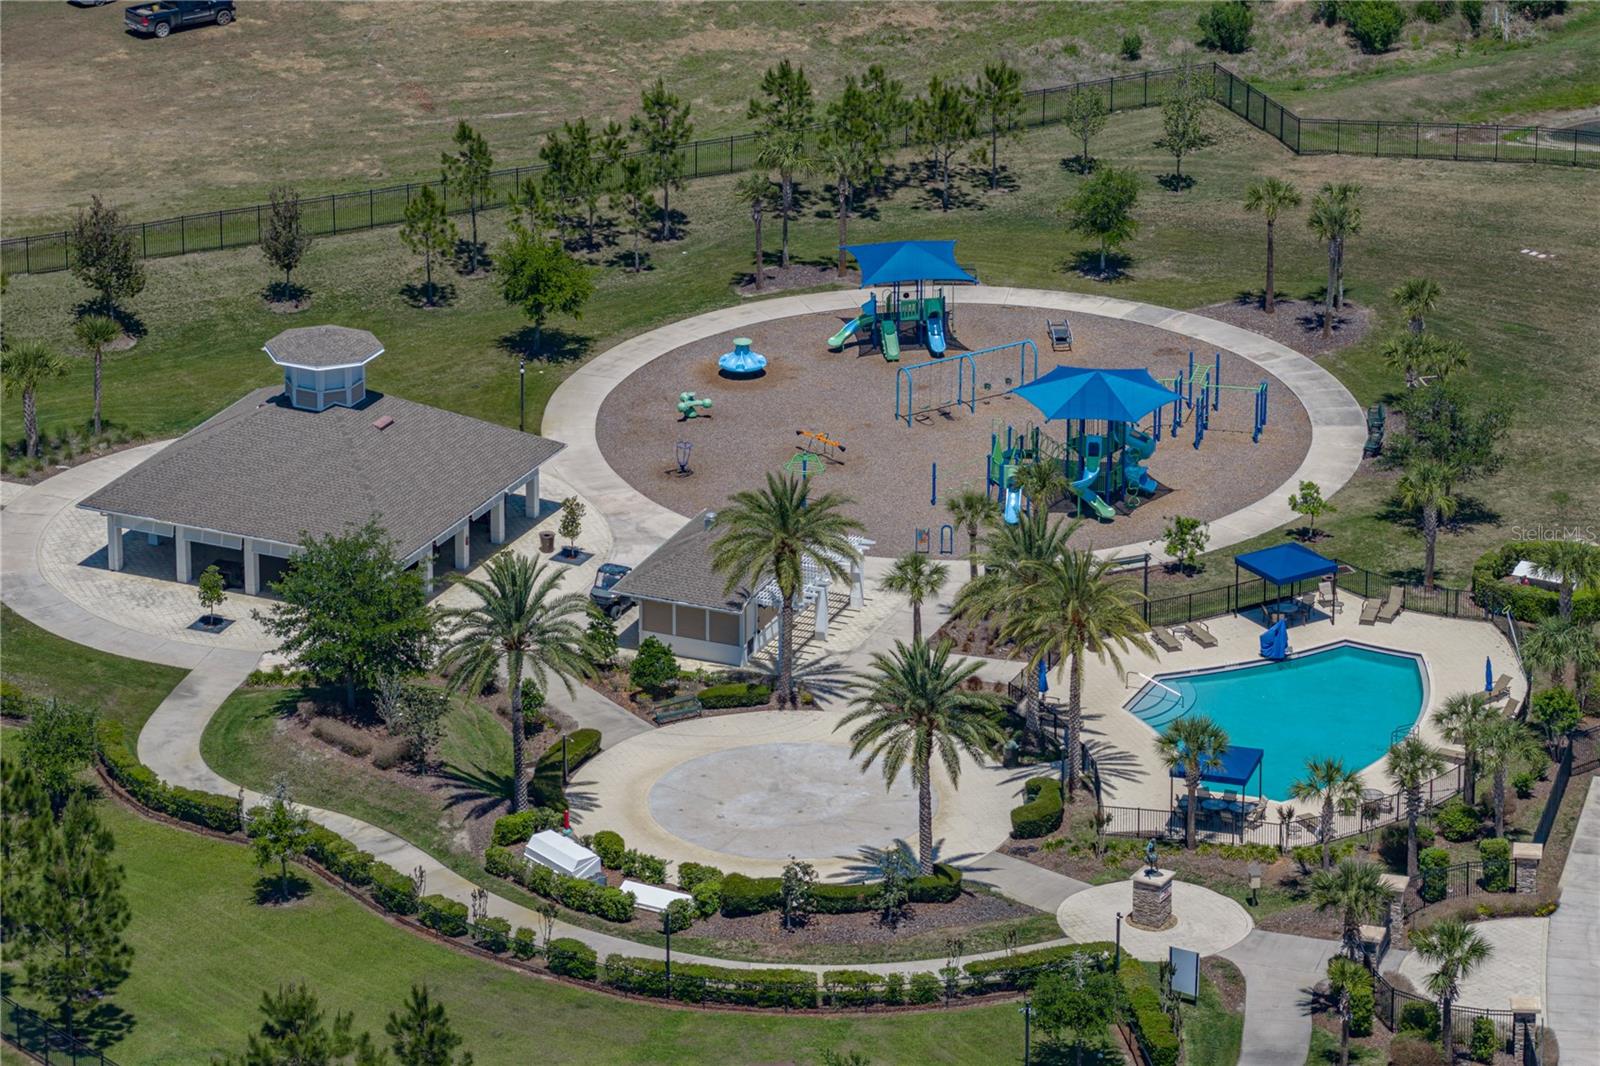
- Clubhouse, Deed Restrictions, Dog Park, Fitness Center, Gated Community - No Guard, Playground, Pool, Sidewalks, Tennis Court(s)
- Subdivision
- Watergrass Prcl E-1
- Region
- Wesley Chapel
- Year Built
- 2022
Property Description
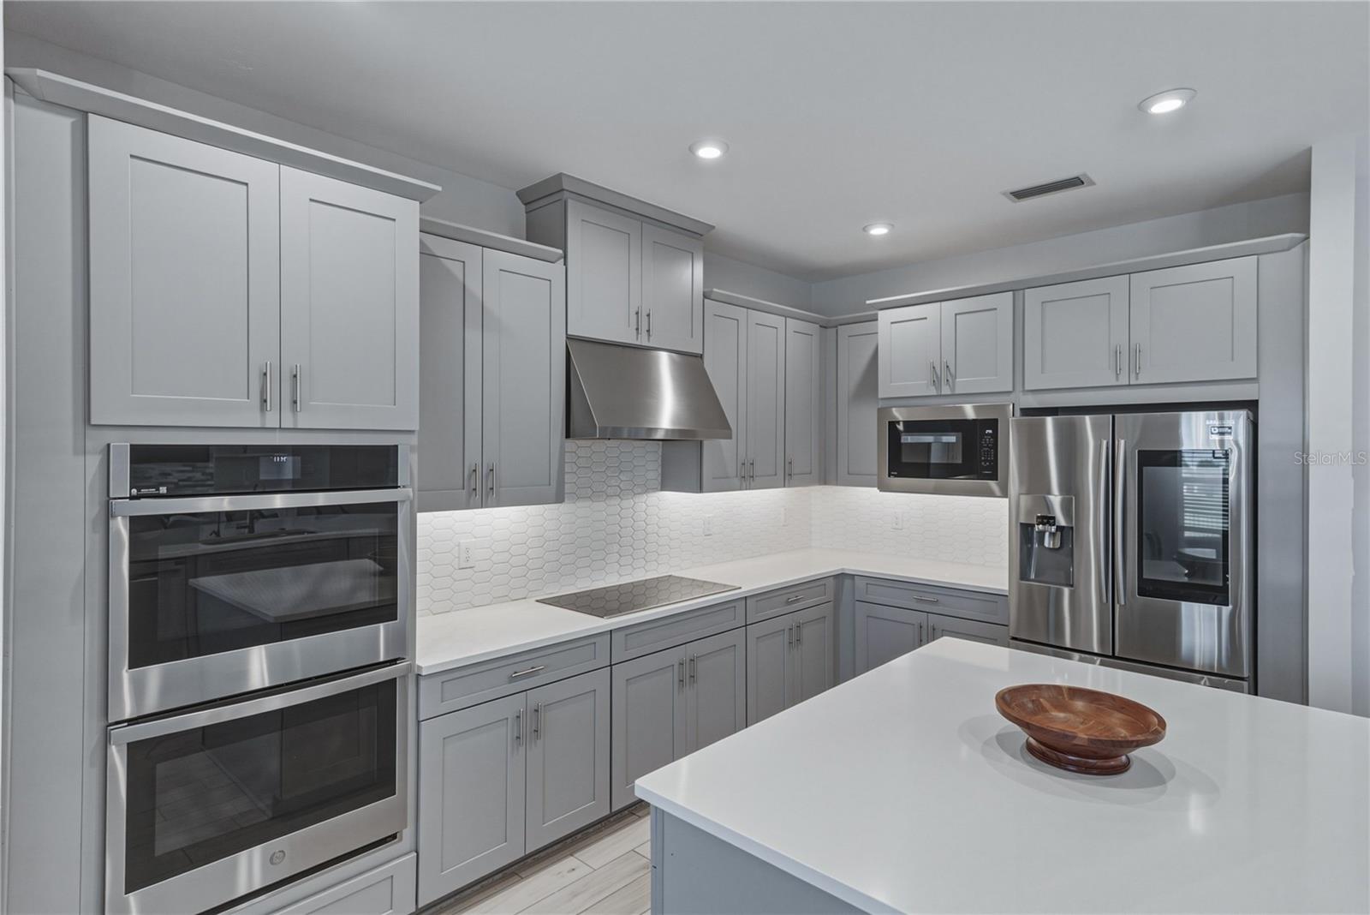
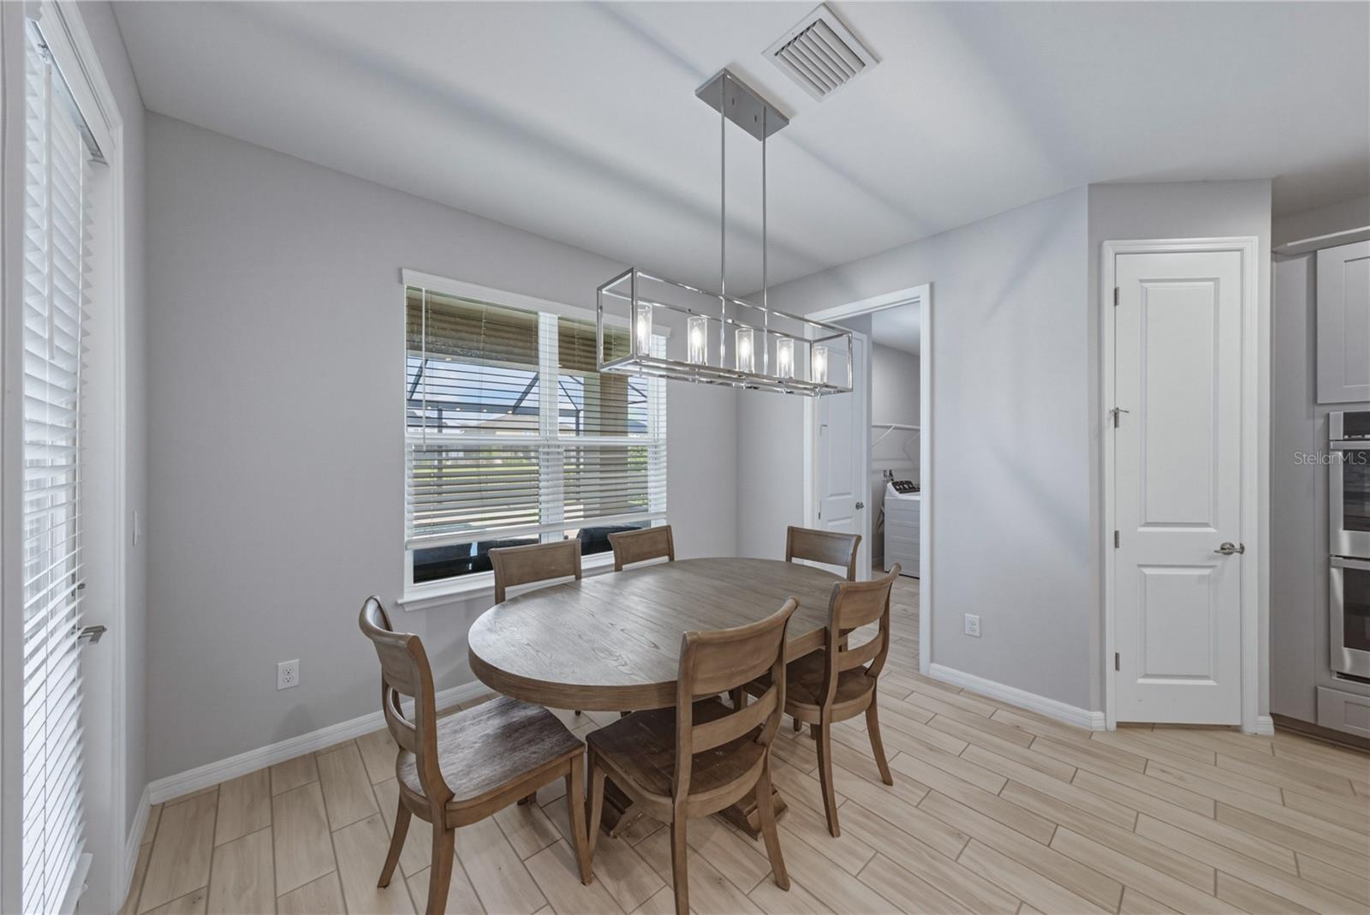
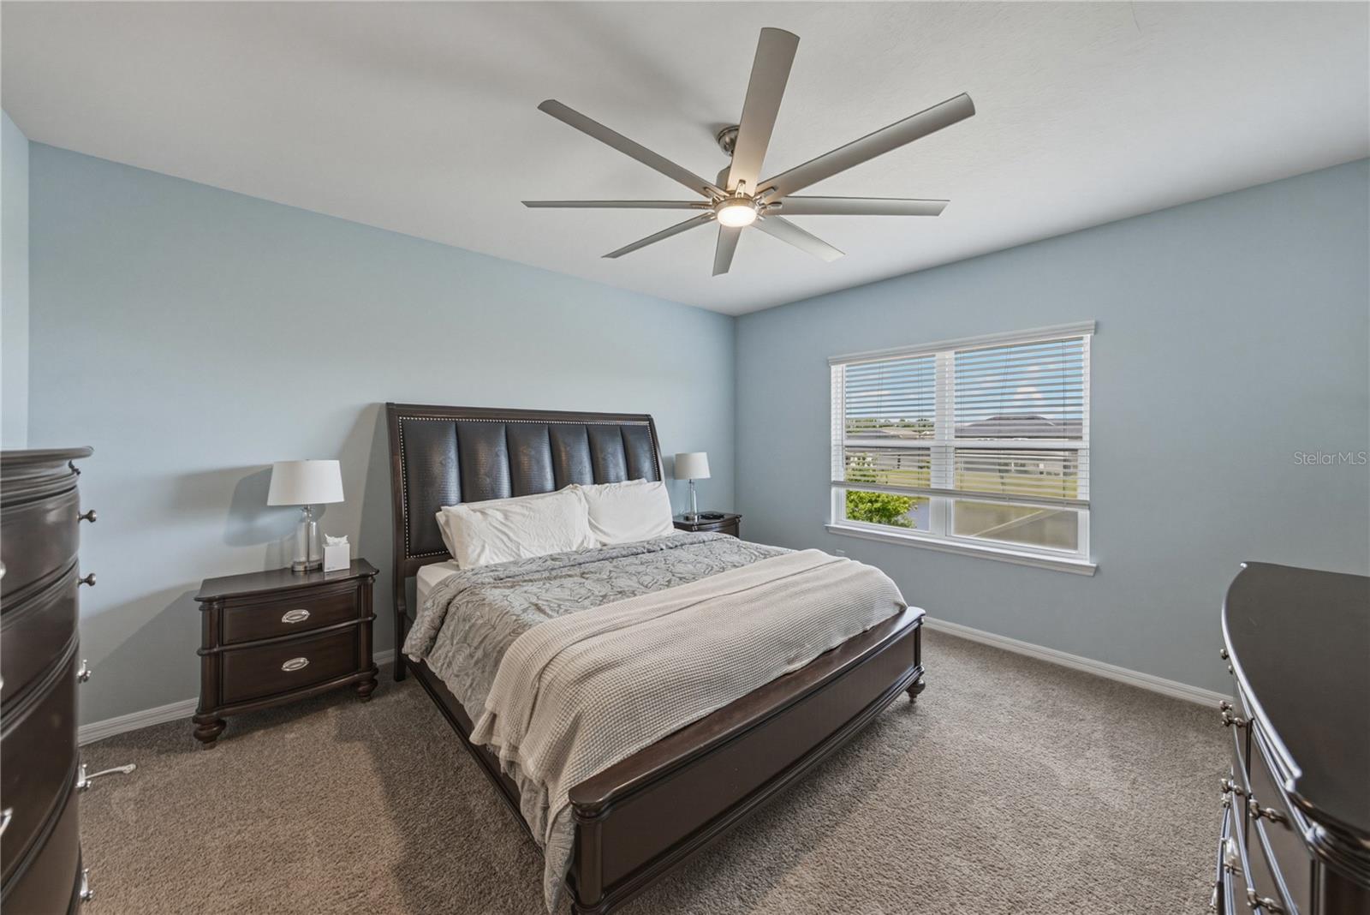
Some homes are built around the way people actually want to live, and this pond-view pool home in Bradbury at Watergrass is exactly that. Start the day with sunrise from the east-facing front porch, end it poolside with sunset views over the pond, and enjoy a 6 bedroom, 3.5 bath layout with the space, privacy, and gathering areas a large household needs. Located in a gated section of amenity-filled Watergrass, this two-story home brings together luxury finishes, multiple bonus living spaces, a heated pool and spa, and a 3 car tandem-style garage. A stone-accented exterior, outdoor lighting, lush lawn, and cozy covered front porch create a warm arrival before the home opens into a bright interior with soaring ceilings. Triple sliding doors fill the expansive living room with natural light and frame views of the pool deck, while built-in shelving surrounds the electric fireplace for a polished focal point at the center of the home. Just beyond the living room, the gourmet kitchen lives up to the name with 2 center islands, a double built-in oven, cooktop with stainless steel range hood, pendant lighting, butler’s pantry, walk-in pantry, breakfast bar seating, and an eat-in dinette for casual meals. The formal dining room sits nearby for more intimate gatherings, while a dedicated home office across the hallway gives the first floor a quiet place for work or homeschooling. The primary suite is also located on the first floor and enjoys pool views, 2 walk-in closets, and a spacious ensuite bathroom with 2 separate sinks, a vanity seat, soaking tub, and walk-in shower. A guest half bathroom completes the main level before the carpeted staircase leads upstairs. On the second floor, the home expands into two generous bonus areas. An open loft gives flexibility as an extra living room, playroom, game room, etc., while the separate media room features carpet flooring, built-in shelving, and an electric fireplace for cozy movie nights in. Five additional bedrooms are split into two sections upstairs, giving the layout excellent versatility. Bedrooms 2 and 3 each include walk-in closets and share a walk-through Jack and Jill bathroom. Bedrooms 4, 5, and 6 offer great closet space, with 2 featuring walk-in closets, and they sit near the home’s third full bathroom with a tub/shower combination. Outdoor living in this home is another opportunity to bring everyone together. The expansive paver pool deck surrounds the sparkling heated pool and spa, with the fenced backyard and pond view creating a beautiful backdrop for evening meals, weekend gatherings, and everyday adventures at home. There is room for pets, play, lounging, grilling, and soaking in the sunset with a water view. The gated Bradbury at Watergrass places you just minutes from community amenities, including pools, basketball courts, dog park, playground, fitness center, and more. This home offers the space, layout, and amenities large families are hoping to find- all in a central location. Call today to schedule your private showing!
/u.realgeeks.media/paradiserealtyfla/A_Veteran-Owned_Company.png)
Additional Information
- Hoa Fee
- $170
- Hoa Freq
- Annually
- Heating
- Central
- Cooling
- Central Air
- Roof
- Shingle
- Sewer
- Public Sewer
- Water
- Lake Front
- Water View
- Yes
- Exterior Features
- Lighting, Rain Gutters, Sidewalk, Sliding Doors
- Community Features
- Clubhouse, Deed Restrictions, Dog Park, Fitness Center, Gated Community - No Guard, Playground, Pool, Sidewalks, Tennis Court(s)
- Fireplace
- Yes
- Construction
- Block, Stucco
- Living Area
- 4,181
- Pool
- Yes
- Elementary School
- Watergrass Elementary-Po
- Middle School
- Thomas E Weightman Middle-Po
- High School
- Wesley Chapel High-PO
- Pets Allowed
- Yes
Listing courtesy of KING & ASSOCIATES REAL ESTATE LLC. Contact: 352-458-0291