1005 Tranquiview Lane, Valrico, FL 33594
- $414,900
- 3
- BD
- 2
- BA
- 1,928
- SqFt










- List Price
- $414,900
- MLS#
- TB8523532
- Bedrooms
- 3
- Bathrooms
- 2
- Sq. Ft
- 1,928
- Lot Size
- 12,524
- Subtype
- Single Family
- County
- Hillsborough
- Community
- No Deed Restriction
- Subdivision
- Lakemont Unit 4
- Region
- Valrico
- Year Built
- 1980
Property Description
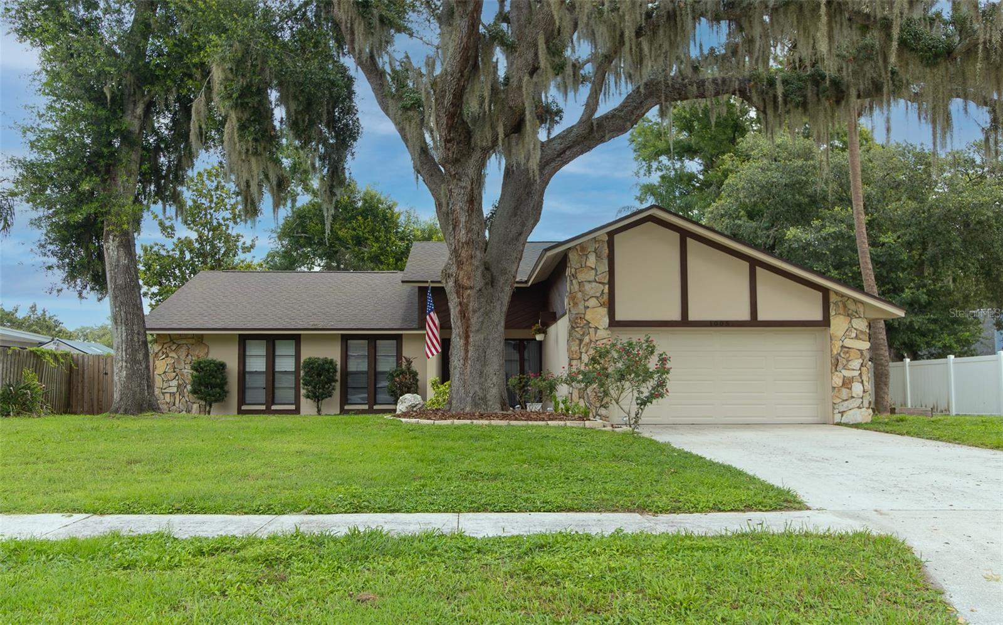
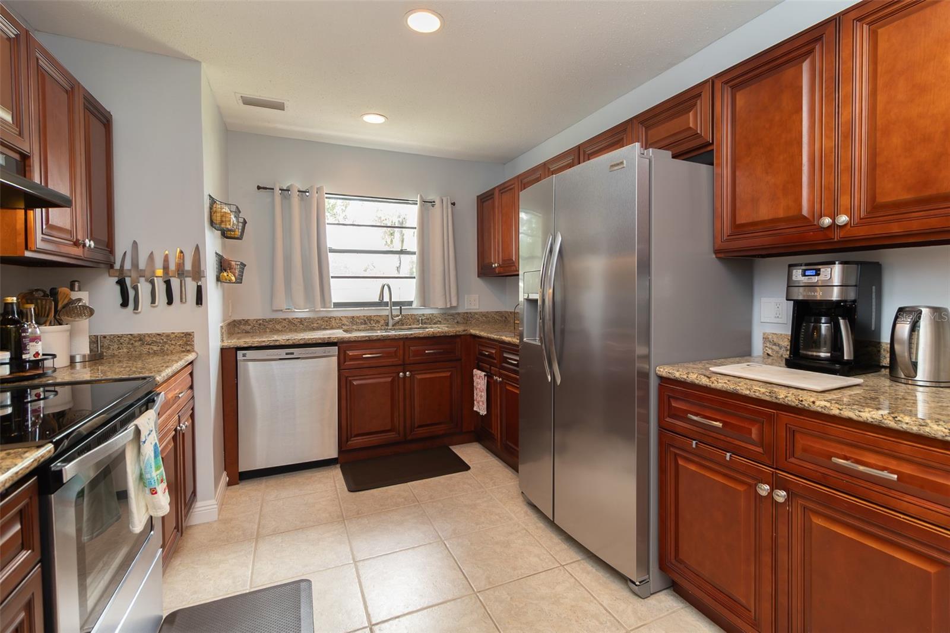
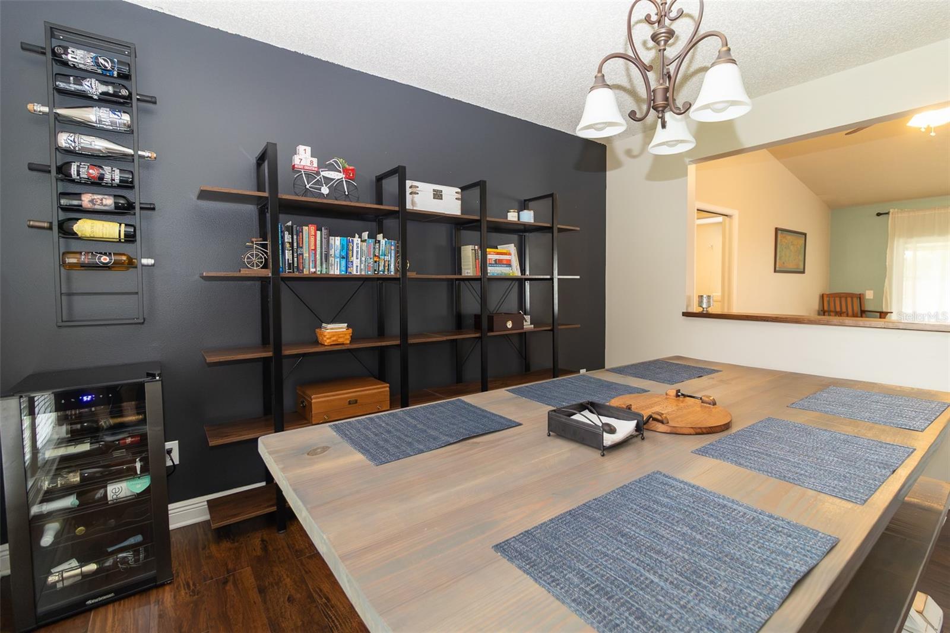
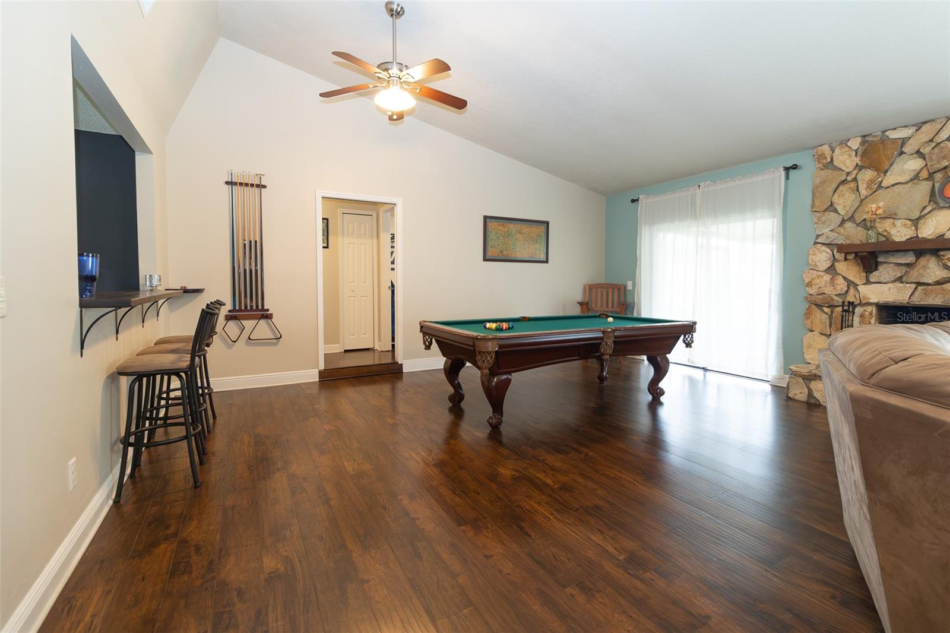
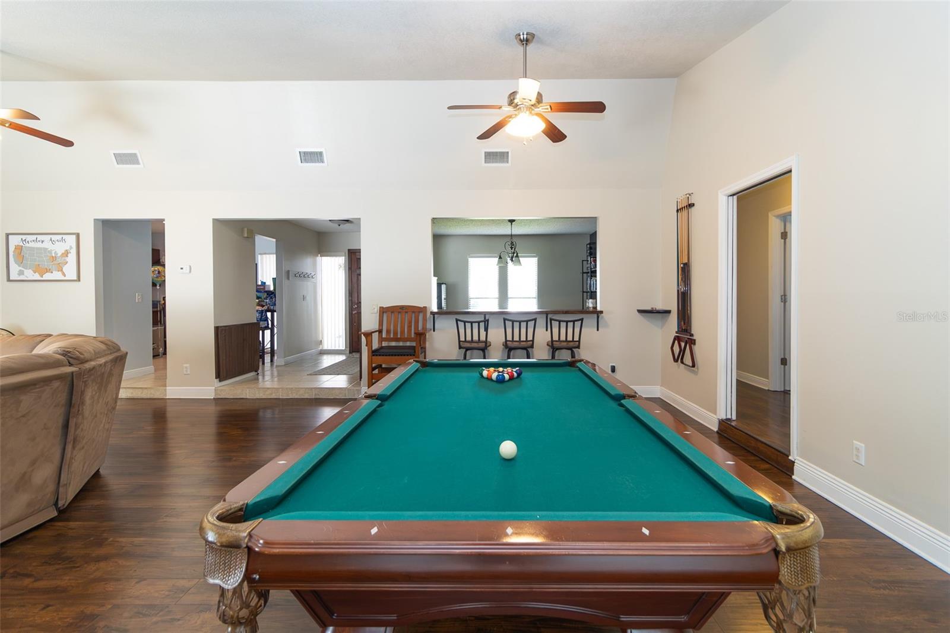
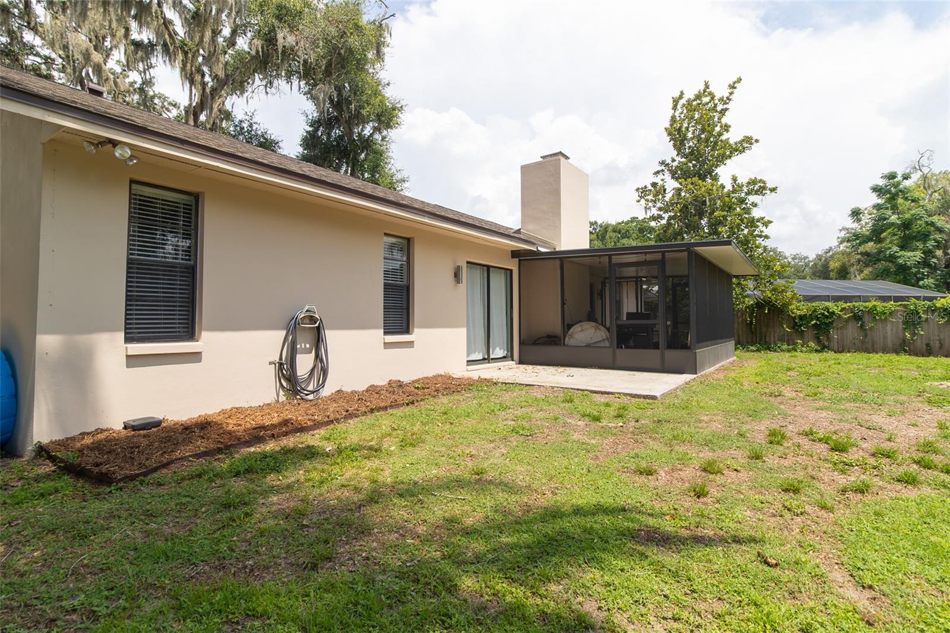
Fall in Love at First Sight with this well-maintained home recently completed a favorable 4-point inspection and features a new roof and HVAC (2025), providing additional peace of mind for its next owner. Welcome to this move-in ready home nestled in the established Lakemont community of Valrico. Situated on a spacious 0.29-acre lot beneath majestic oak trees, this 3BD/2BA home offers 1,928 square feet of comfortable living with timeless curb appeal and thoughtful updates throughout. Other improvements include: water heater (2020), Hurricane rated Garage Door and system(2022) and fresh exterior paint (2026), making this home truly turnkey. Inside, you'll find a well-cared-for interior that reflects pride of ownership and is ready for its next chapter. Whether you're relaxing at home or entertaining family and friends, this property offers the perfect balance of comfort and functionality. Enjoy the freedom of NO HOA and NO CDD fees, while still being conveniently located just minutes from shopping, dining, parks, top-rated schools, and major commuter routes. Approximate drive times include 10 minutes to I-75, 15 minutes to I-4, 25 minutes to Downtown Tampa, 20-25 minutes to MacDill Air Force Base, 40-45 minutes to Downtown St. Petersburg, and 75-90 minutes to Orlando attractions. This is a rare opportunity to own a meticulously maintained home in one of Valrico's most desirable locations. Schedule your private showing today! Some photos Have been virtually staged to show insparation on how the space can be furnished.
/u.realgeeks.media/paradiserealtyfla/A_Veteran-Owned_Company.png)
Additional Information
- Heating
- Electric
- Cooling
- Central Air
- Roof
- Shingle
- Sewer
- Public Sewer
- Exterior Features
- Private Yard, Sidewalk, Sliding Doors
- Fireplace
- Yes
- Construction
- Block, Stucco
- Living Area
- 1,928
- Elementary School
- Seffner-Hb
- Middle School
- Mann-Hb
- High School
- Brandon-HB
- Pets Allowed
- Yes
Listing courtesy of YELLOWFIN REALTY. Contact: 813-229-8862