1128 Lumsden Trace Circle, Valrico, FL 33594
- $615,000
- 4
- BD
- 3
- BA
- 2,910
- SqFt










- List Price
- $615,000
- MLS#
- TB8523263
- Bedrooms
- 4
- Bathrooms
- 3
- Sq. Ft
- 2,910
- Lot Size
- 9,310
- Subtype
- Single Family
- County
- Hillsborough
- Community
- Deed Restrictions, Street Lights
- Subdivision
- Lumsden Trace
- Region
- Valrico
- Year Built
- 2001
Property Description
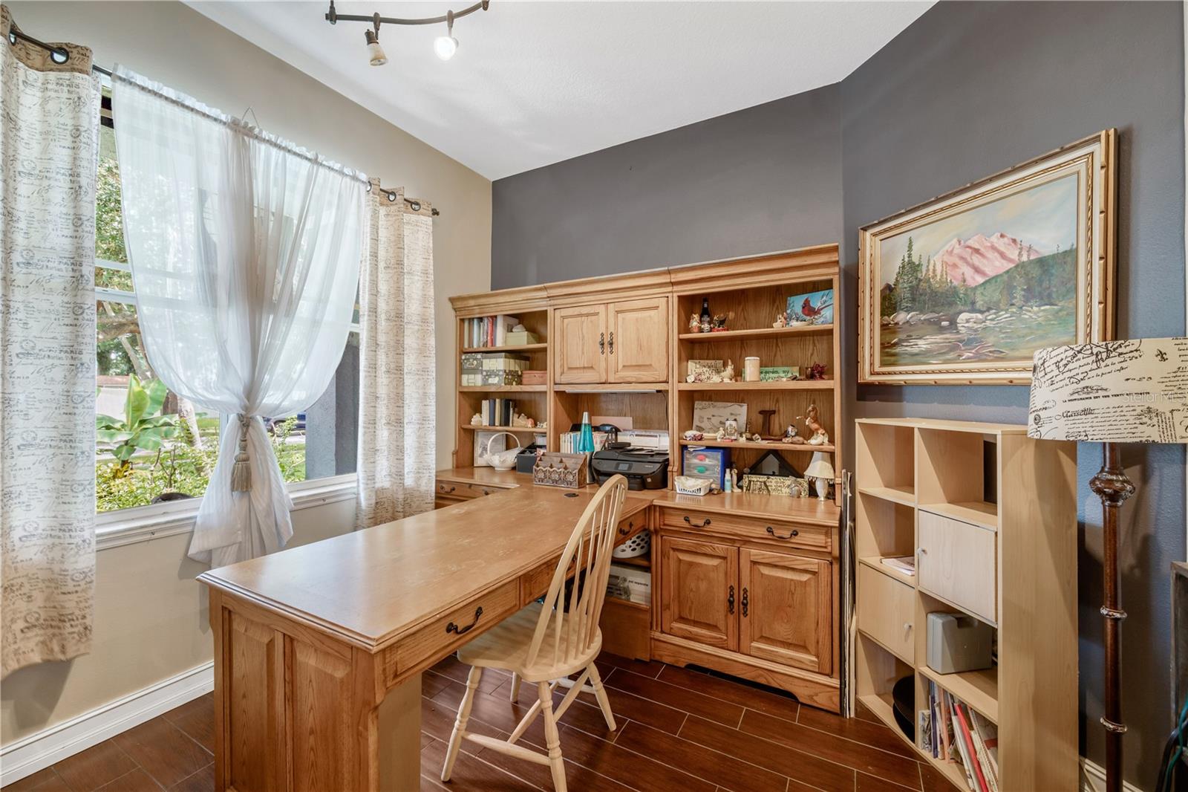
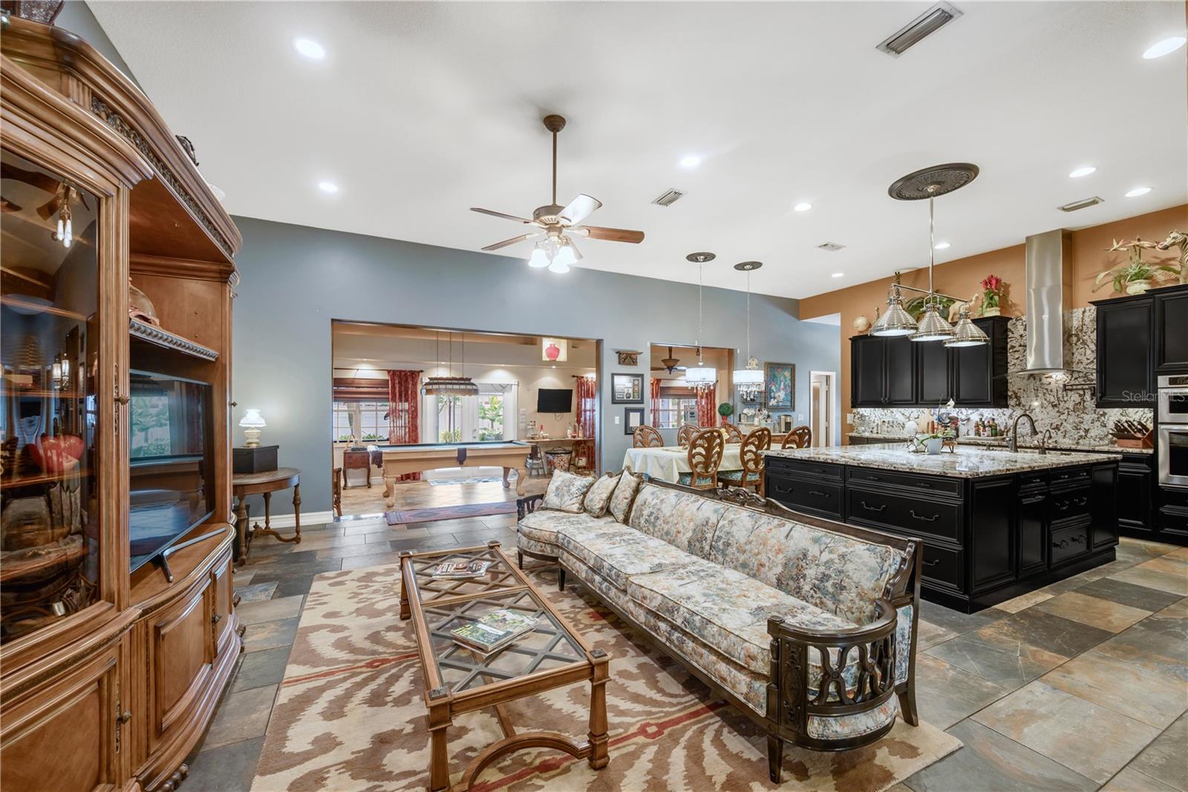
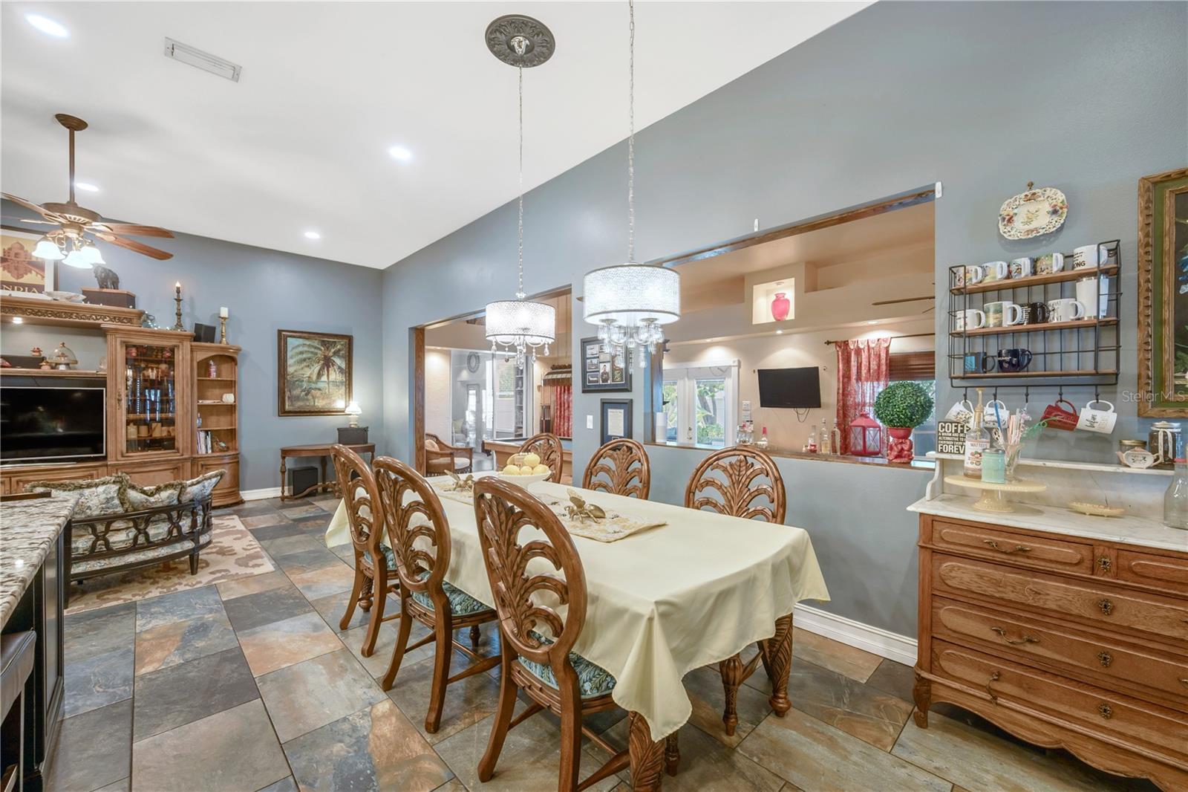
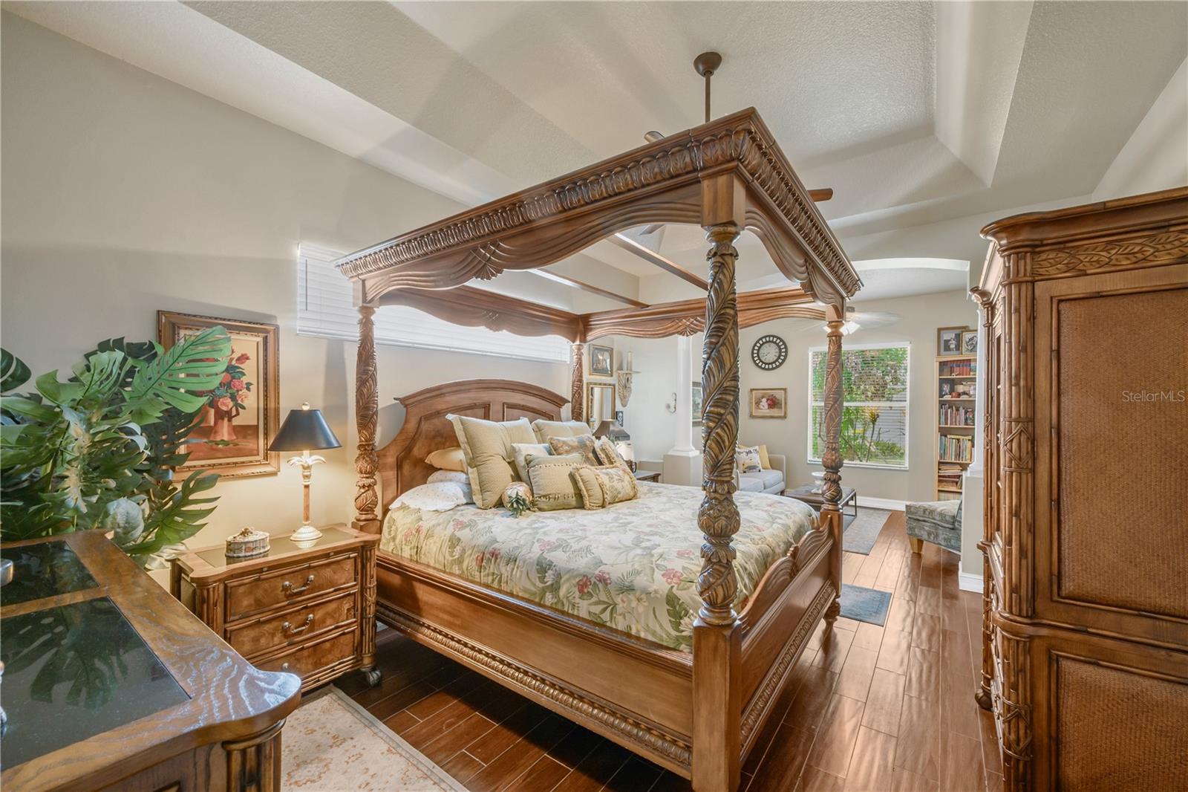
This exceptional home checks every box - 4 bedrooms, den/office, bonus room, 3 full baths, 3-car garage and an expansive screened lanai. This home combines generous living spaces with countless upgrades that showcase quality, comfort and style at every turn. Enter through the elegant stained-glass double doors into the foyer which opens to the formal living and dining rooms. Just beyond, the spacious family room opens to the kitchen, offering a seamless space designed for gathering and entertaining. The original lanai has been completely enclosed to further extend the home’s living space. The spectacular gourmet kitchen is truly the centerpiece of the home and has been thoughtfully redesigned and remodeled with attention to every detail. The most discerning chef will love the massive 8’x6’ granite island with breakfast bar seating, custom 42” wood cabinetry with pull-out shelving and full-extension drawers, top-of-the-line stainless steel appliances, reverse osmosis water system with instant hot water, upgraded fixtures, and beautiful slate-pattern porcelain tile flooring. The luxurious owner’s suite is a private sanctuary with an attached sitting room for relaxing, reading or an additional home office space. The oversized walk-in closet is enhanced with a custom wood organization system. The fully remodeled spa-inspired bathroom has two vanities, designer fixtures, an extended shower with dual rainfall shower heads, and a private water closet. The home also features three generously sized secondary bedrooms and a versatile den arranged in a three-way split floor plan that provides privacy and flexibility for family and guests. Outside is a fully fenced backyard oasis featuring lush landscaping and mature fruit trees with an eco-friendly reclaimed water irrigation system. The crown jewel is an enormous 37x18 screened and covered lanai—the ultimate space for year-round outdoor living and entertaining. The backyard also comes complete with a 16x12 Tuff Shed with a fully finished interior, lighting and air conditioning making it ideal for a workshop, studio or fitness area. You get all of this along with top rated schools, shopping, restaurants and everything Tampa Bay has to offer!
/u.realgeeks.media/paradiserealtyfla/A_Veteran-Owned_Company.png)
Additional Information
- Hoa Fee
- $550
- Hoa Freq
- Annually
- Heating
- Electric
- Cooling
- Central Air
- Roof
- Shingle
- Sewer
- Public Sewer
- Exterior Features
- French Doors
- Community Features
- Deed Restrictions, Street Lights
- Construction
- Stucco
- Living Area
- 2,910
- Elementary School
- Buckhorn-Hb
- Middle School
- Mulrennan-Hb
- High School
- Durant-HB
- Pets Allowed
- Yes
Listing courtesy of FLORIDA EXECUTIVE REALTY. Contact: 813-327-7807