314 E Frances Avenue, Tampa, FL 33602
- $675,000
- 3
- BD
- 3
- BA
- 1,472
- SqFt








- List Price
- $675,000
- MLS#
- TB8522832
- Bedrooms
- 3
- Bathrooms
- 3
- Sq. Ft
- 1,472
- Lot Size
- 4,800
- Subtype
- Single Family
- County
- Hillsborough
- Community
- No Deed Restriction
- Subdivision
- Richards Sub
- Region
- Tampa
- Year Built
- 1912
Property Description
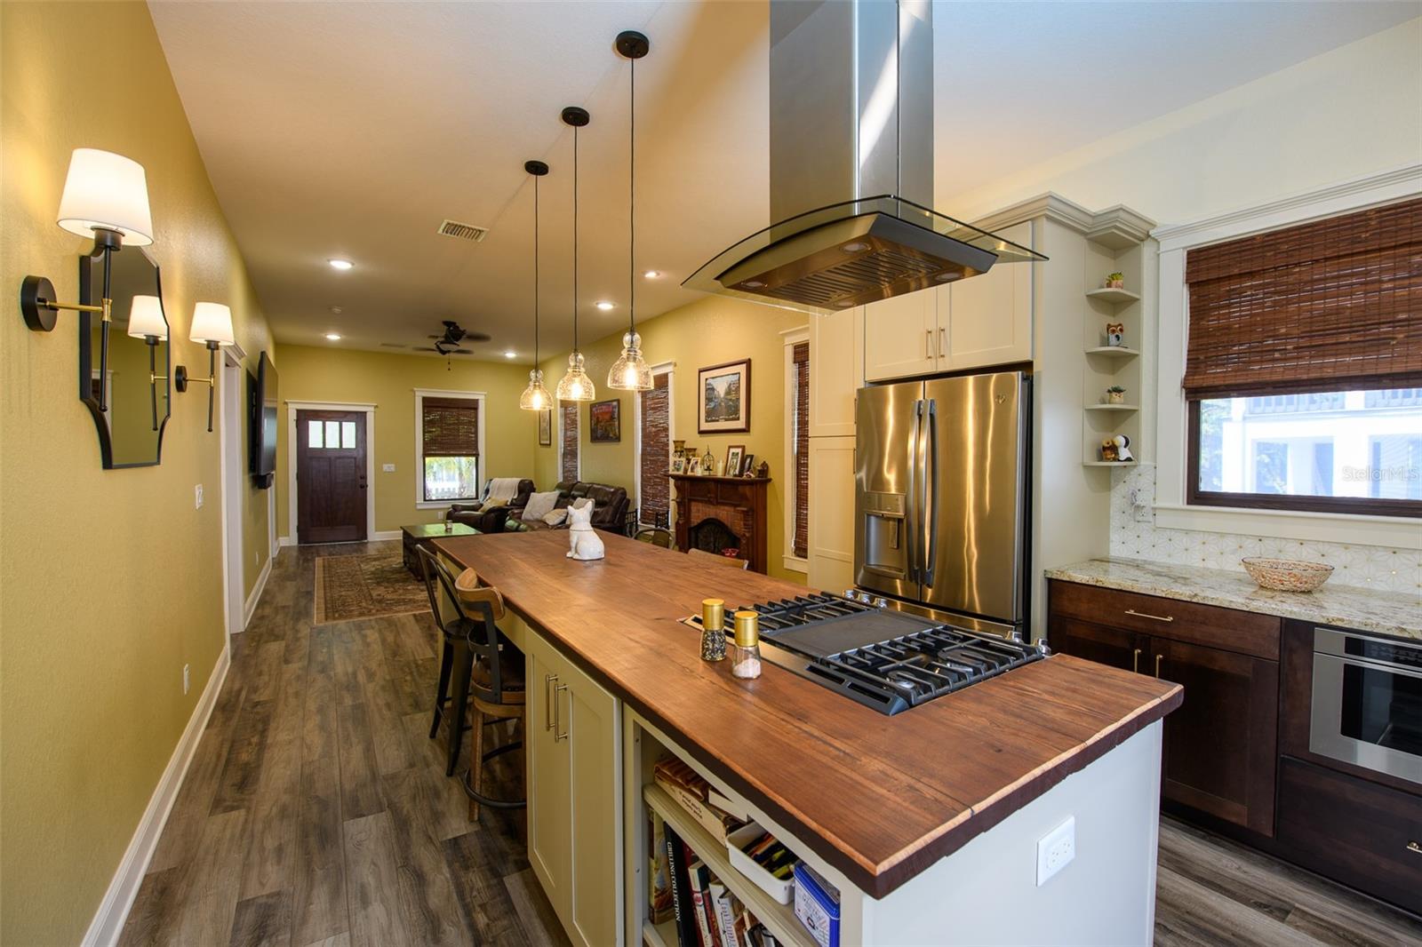
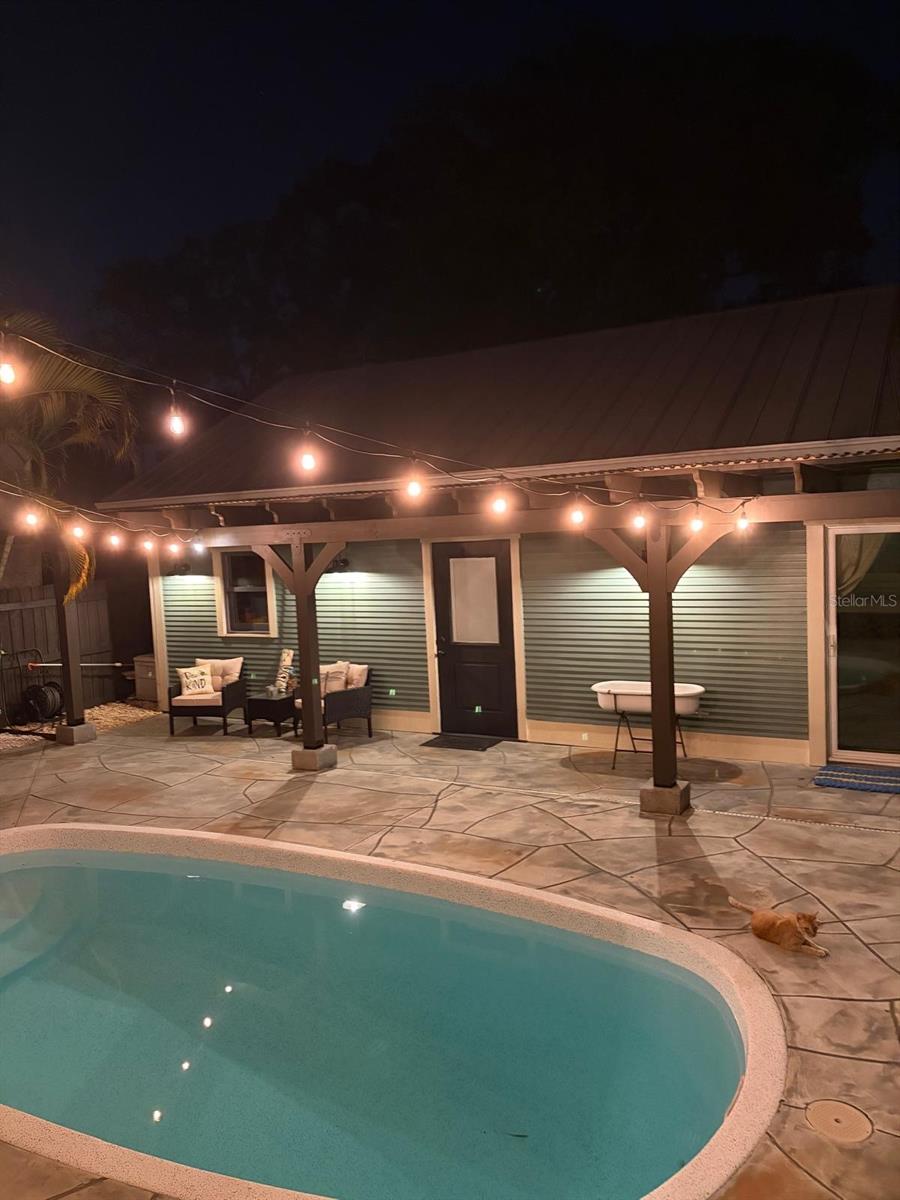
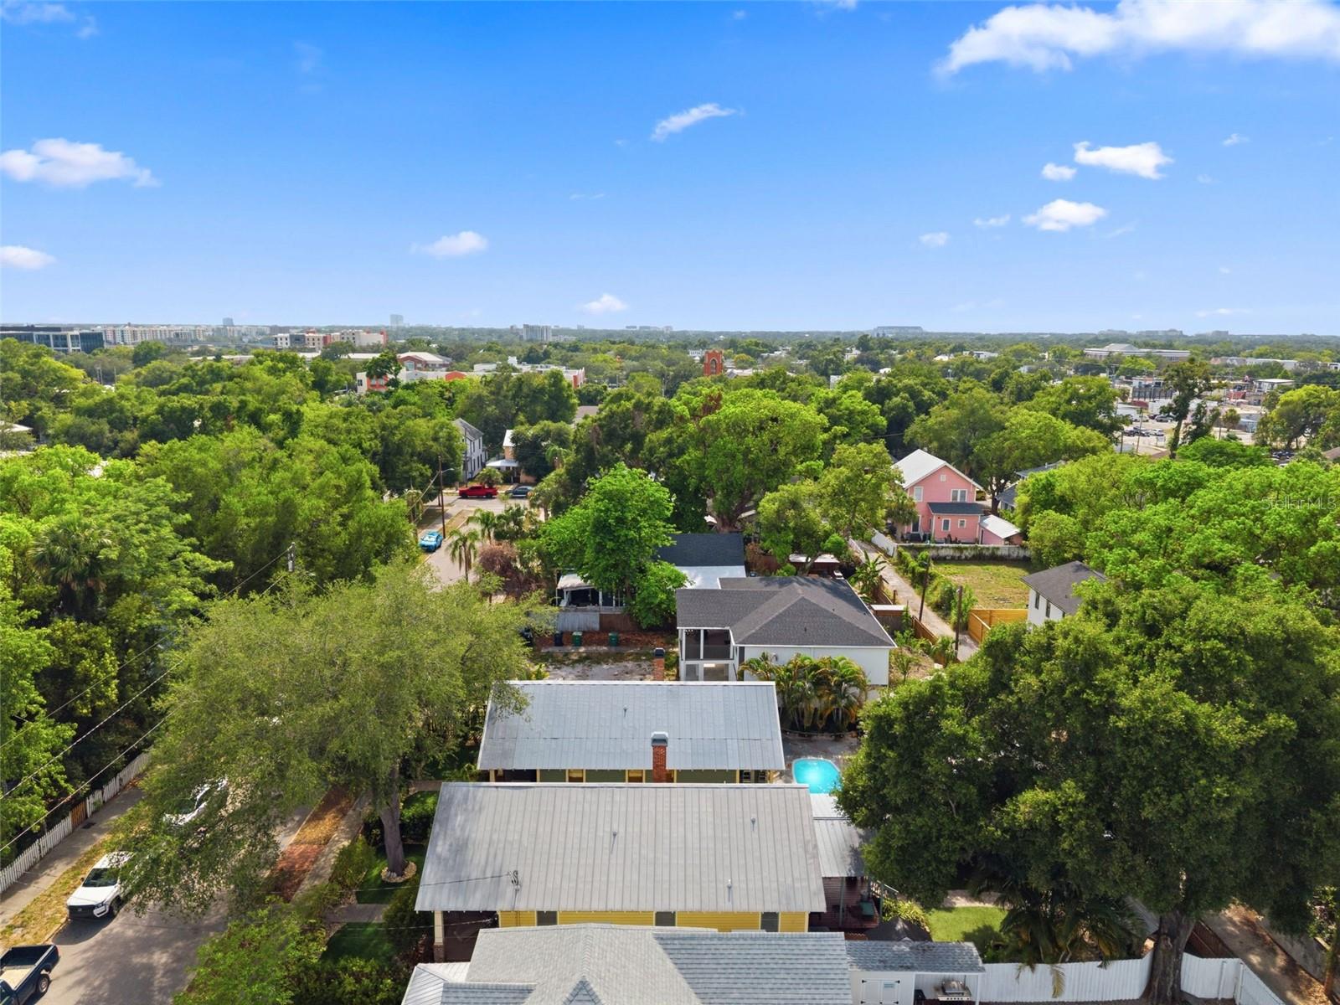
Rare opportunity to own a charming bungalow in the heart of Tampa Heights, blending the timeless character and craftsmanship of the past with the modern updates and conveniences of today. The main residence features 2 bedrooms and 2 bathrooms with an open-concept floor plan, soaring ceilings, rich hardwood floors, a cozy fireplace, and an updated kitchen designed for both everyday living and entertaining. A standout feature is the original heart pine built-in counter area that can be used as a dining table, thoughtfully preserved during the home's renovation. Adding to the property's appeal is a detached studio apartment complete with its own kitchen and bathroom—ideal as a guest suite, home office, fitness studio, creative space, or additional living quarters. Step outside to enjoy your private backyard oasis featuring a sparkling pool, low-maintenance artificial turf, and drip irrigation for easy landscape care. A spacious two-car garage with central heating and air conditioning provides the perfect climate-controlled space for hobbies, projects, a workshop, or additional storage. An added rear parking pad with alley access offers extra off-street parking—a rare and highly desirable feature in Tampa Heights. For those seeking multigenerational living or the opportunity to live alongside friends or family, the neighboring property at 316 E. Frances Ave is also available for purchase. This home is conveniently located just minutes from Downtown Tampa, the Riverwalk, restaurants, entertainment, and all the amenities this vibrant area has to offer, this is a truly unique property you won't want to miss.
/u.realgeeks.media/paradiserealtyfla/A_Veteran-Owned_Company.png)
Additional Information
- Heating
- Electric
- Cooling
- Central Air
- Roof
- Metal
- Sewer
- Public Sewer
- Exterior Features
- Lighting, Sidewalk
- Fireplace
- Yes
- Construction
- Wood Siding
- Living Area
- 1,472
- Pool
- Yes
- Pets Allowed
- Yes
Listing courtesy of CENTURY 21 RE CHAMPIONS. Contact: 727-398-2774