Share this with your friends


Paradise Realty FLA
8610 Vivian Bass Way, Odessa, FL 33556
- $1,495,000
- 5
- BD
- 4
- BA
- 4,914
- SqFt




















- List Price
- $1,495,000
- Price Change
- ▼ $100,000 1788298368
- MLS#
- TB8522440
- Bedrooms
- 5
- Bathrooms
- 4
- Sq. Ft
- 4,914
- Lot Size
- 33,000
- Subtype
- Single Family
- County
- Hillsborough
- Community
- No Deed Restriction
- Subdivision
- Keystone Groves
- Region
- Odessa
- Year Built
- 2006
Property Description
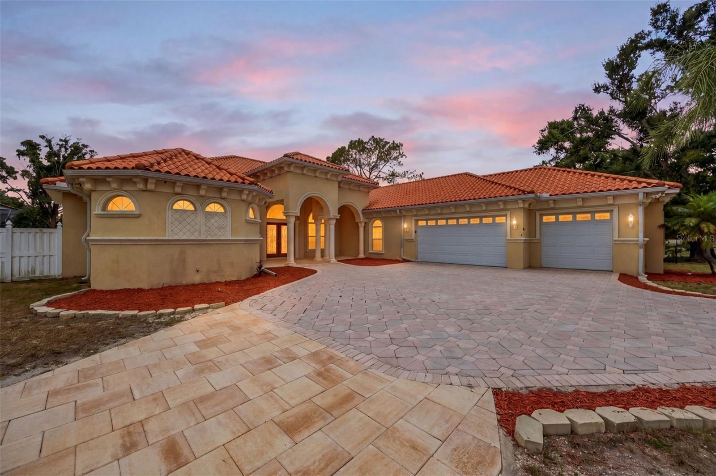
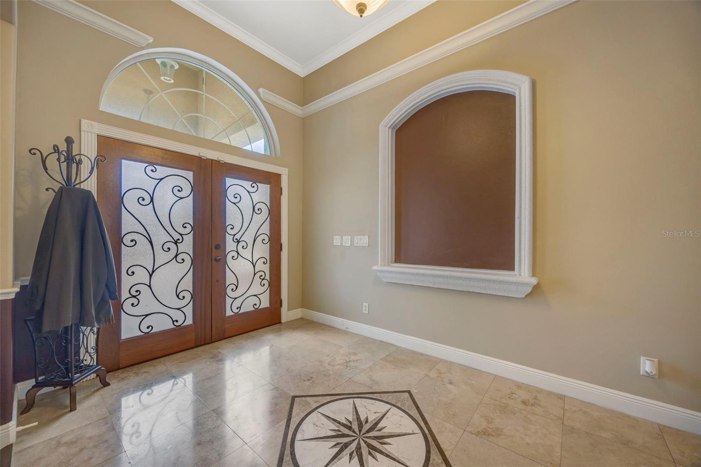
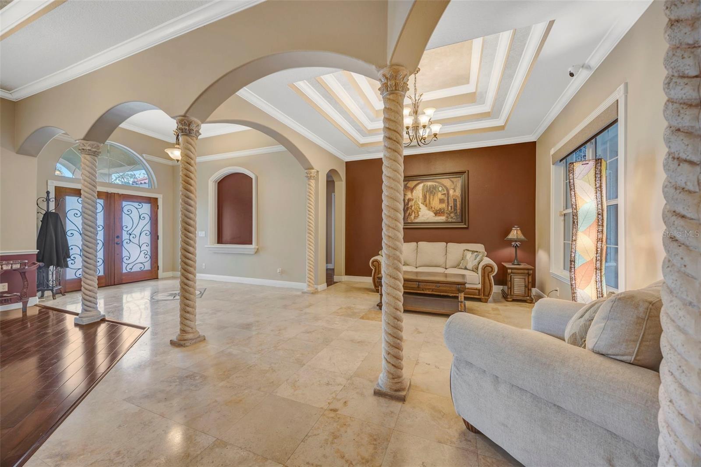
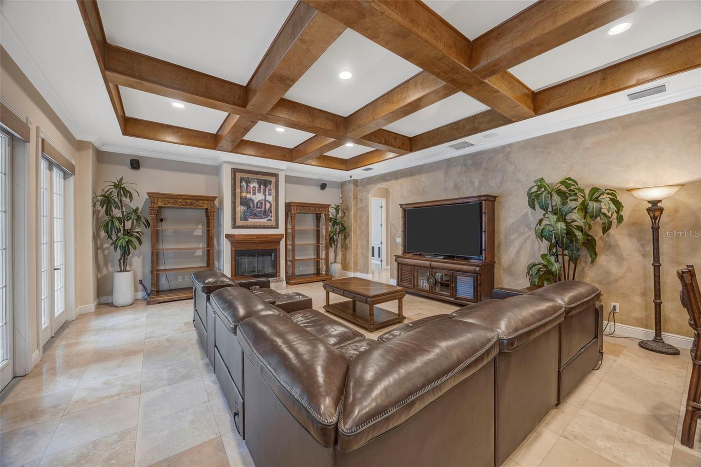
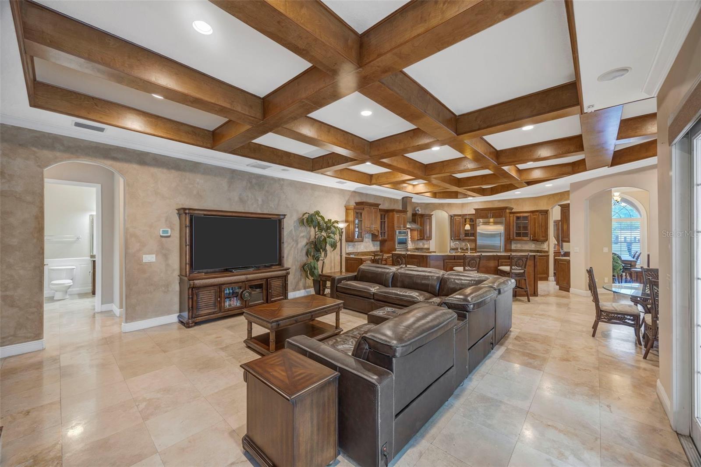
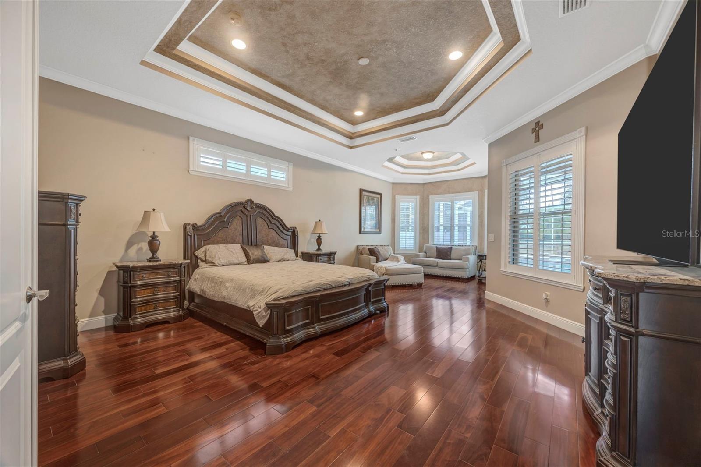
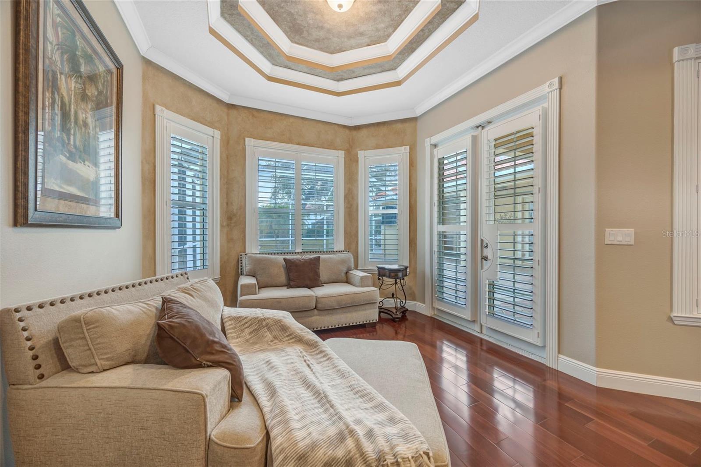
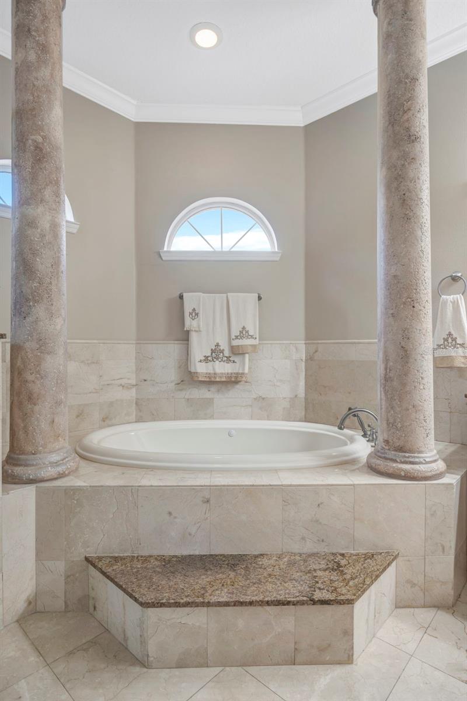
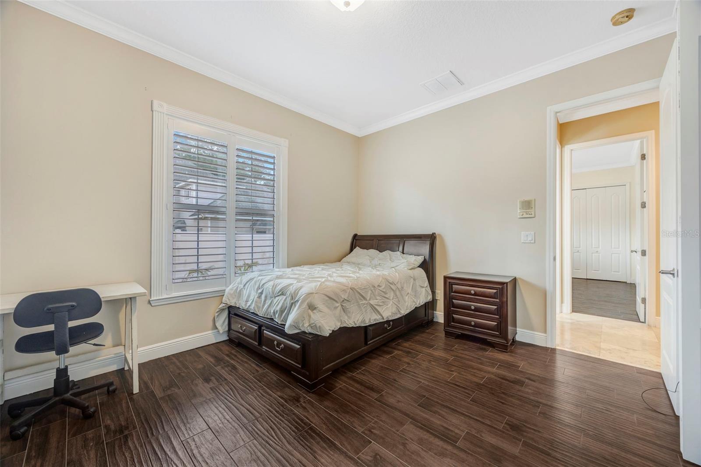
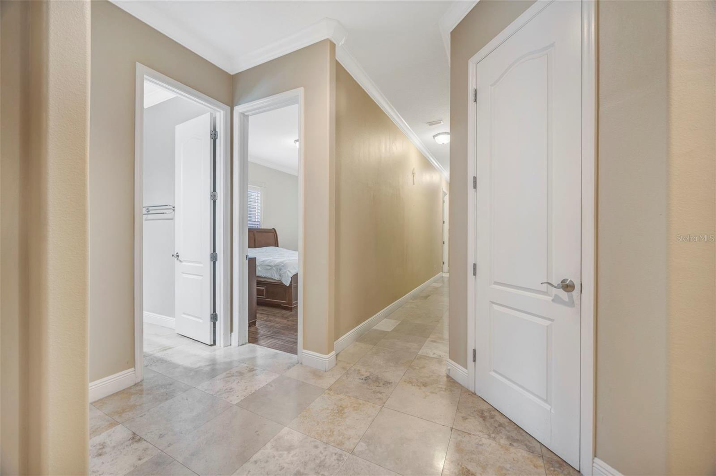
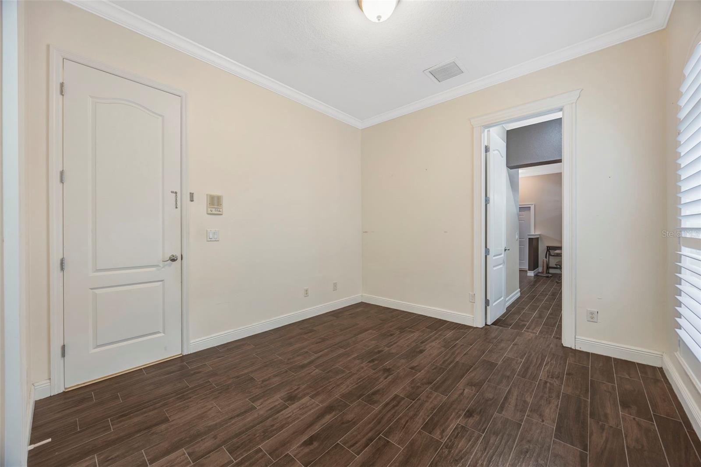
Exceptional custom-built estate on a private 0.76-acre homesite in highly sought-after Keystone, now offered at $1,495,000! With NO HOA and located in Flood Zone X, this impressive one-story home presents an exceptional value for buyers seeking space, privacy, quality craftsmanship, and flexibility in one of Odessa’s most desirable areas. Offering 5 bedrooms, a private office, bonus room, and additional private living quarters, the home features an open split-bedroom floor plan with 12-foot ceilings, 8-foot doors, extensive crown molding, elegant tray ceilings, coffered ceilings, and beautiful travertine flooring. The grand foyer opens to formal living and dining rooms, while the spacious family room showcases a custom coffered ceiling, gas fireplace, and French doors leading to the outdoor living area. The gourmet kitchen features custom wood cabinetry, granite countertops, a large center island with prep sink, walk-in pantry, premium Thermador appliances including a gas cooktop with griddle, convection oven, refrigerator and dishwasher, plus a Viking wine cellar. The luxurious primary suite offers Brazilian hardwood flooring, a spacious sitting area, custom walk-in closets, and private pool access. The spa-inspired primary bath features dual granite vanities, marble flooring, a Jacuzzi soaking tub, and oversized walk-in shower with dual shower heads. Generously sized secondary bedrooms provide plenty of space, while the dedicated office is ideal for working from home and the bonus room offers flexibility as a media room, game room, second living area, or additional flex space. A standout feature is the converted garage, thoughtfully transformed into private living quarters complete with a full kitchen and living room—ideal for multigenerational living, extended guests, or a private retreat. Enjoy Florida living year-round with a screened-in pool and spa, paver pool deck, outdoor kitchen, and stone gas fireplace, all overlooking a fully fenced backyard offering exceptional privacy and room to enjoy. Additional features include a tile roof, central vacuum system, electric shades, custom plantation shutters, and quality finishes throughout. With its NEW PRICE of $1,495,000, this property offers a compelling opportunity and tremendous potential value for the Keystone area, combining a custom estate home, expansive homesite, pool and spa, flexible living spaces, Flood Zone X, and the freedom of NO HOA. Conveniently located near top-rated schools, shopping, dining, major commuter routes, Tampa International Airport, the Westshore Business District, and Tampa Bay’s beautiful Gulf beaches. Location, space, privacy, and value—schedule your private showing today!
/u.realgeeks.media/paradiserealtyfla/A_Veteran-Owned_Company.png)
Additional Information
- Heating
- Central, Electric
- Cooling
- Central Air
- Roof
- Tile
- Sewer
- Septic Tank
- Exterior Features
- Outdoor Kitchen, Outdoor Shower, Private Mailbox, Rain Gutters, Storage
- Fireplace
- Yes
- Construction
- Block, Stucco
- Living Area
- 4,914
- Pool
- Yes
- Elementary School
- Mckitrick-Hb
- Middle School
- Martinez-Hb
- High School
- Sickles-HB
- Pets Allowed
- Yes
Listing courtesy of ARK REALTY. Contact: 813-679-7717