14421 Daystar Court, Parrish, FL 34219
- $652,570
- 2
- BD
- 3
- BA
- 2,269
- SqFt









- List Price
- $652,570
- Price Change
- ▲ $5,000 1789423249
- MLS#
- TB8521907
- Bedrooms
- 2
- Bathrooms
- 3
- Baths Half
- 1
- Sq. Ft
- 2,269
- Lot Size
- 7,680
- Subtype
- Single Family
- County
- Manatee
- Community
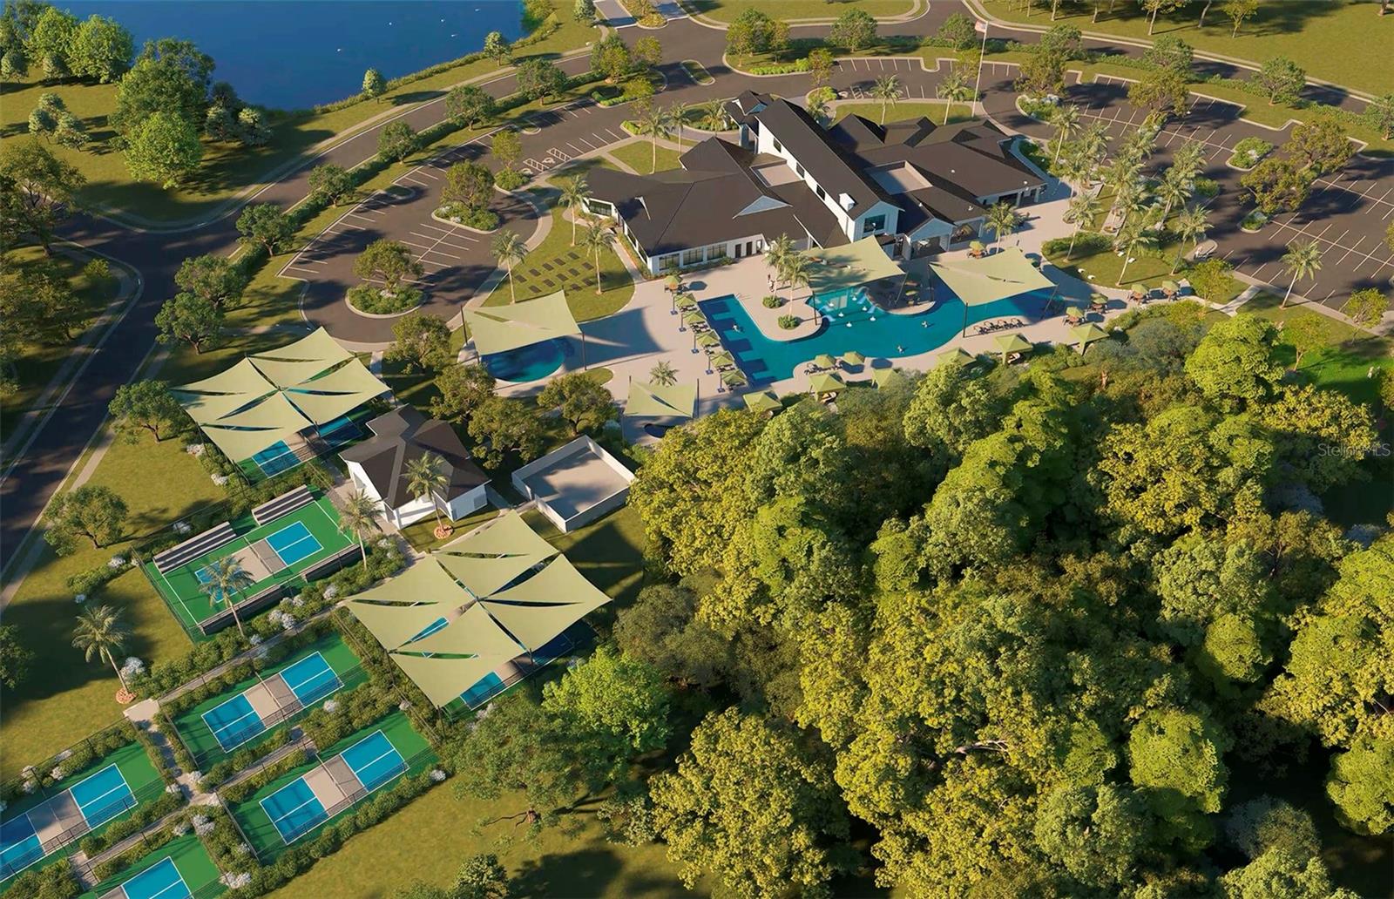
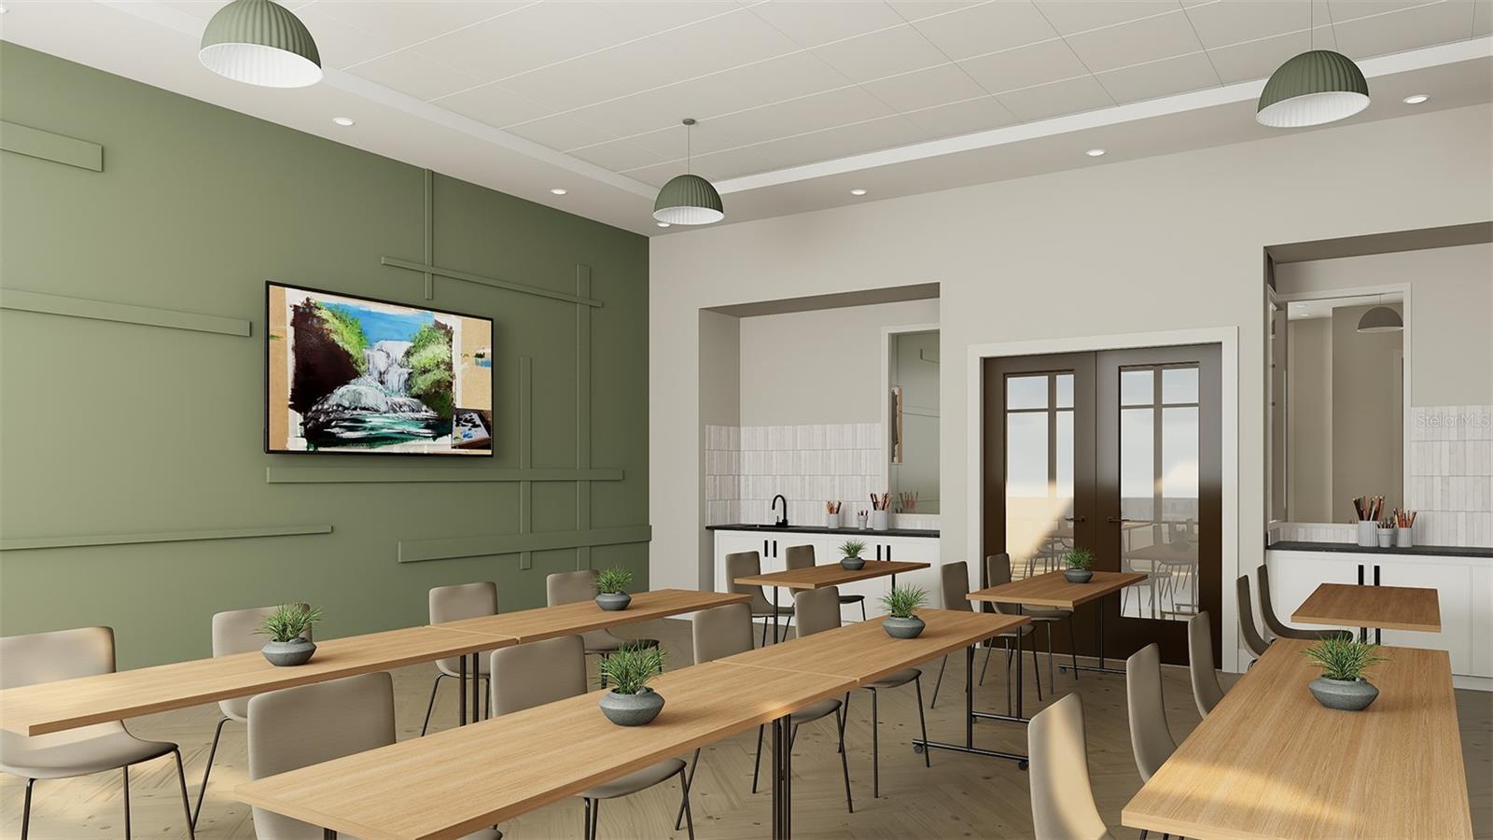
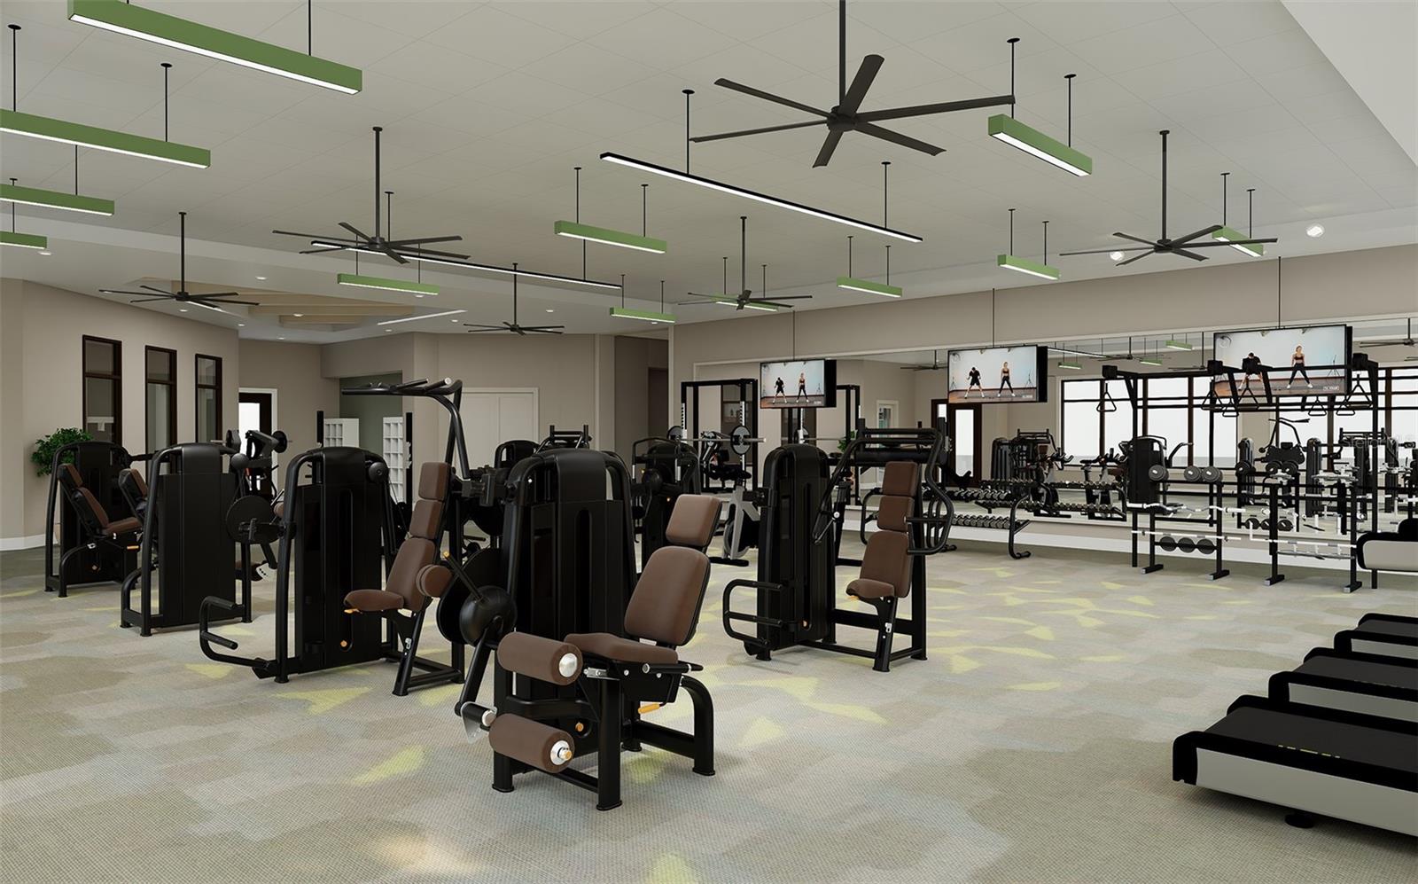
- Clubhouse, Deed Restrictions, Fitness Center, Gated Community - Guard, Golf Carts OK, Irrigation-Reclaimed Water, Pool, Sidewalks, Street Lights
- Subdivision
- Del Webb Sunchase Ph 1
- Region
- Parrish
- Year Built
- 2026
Property Description
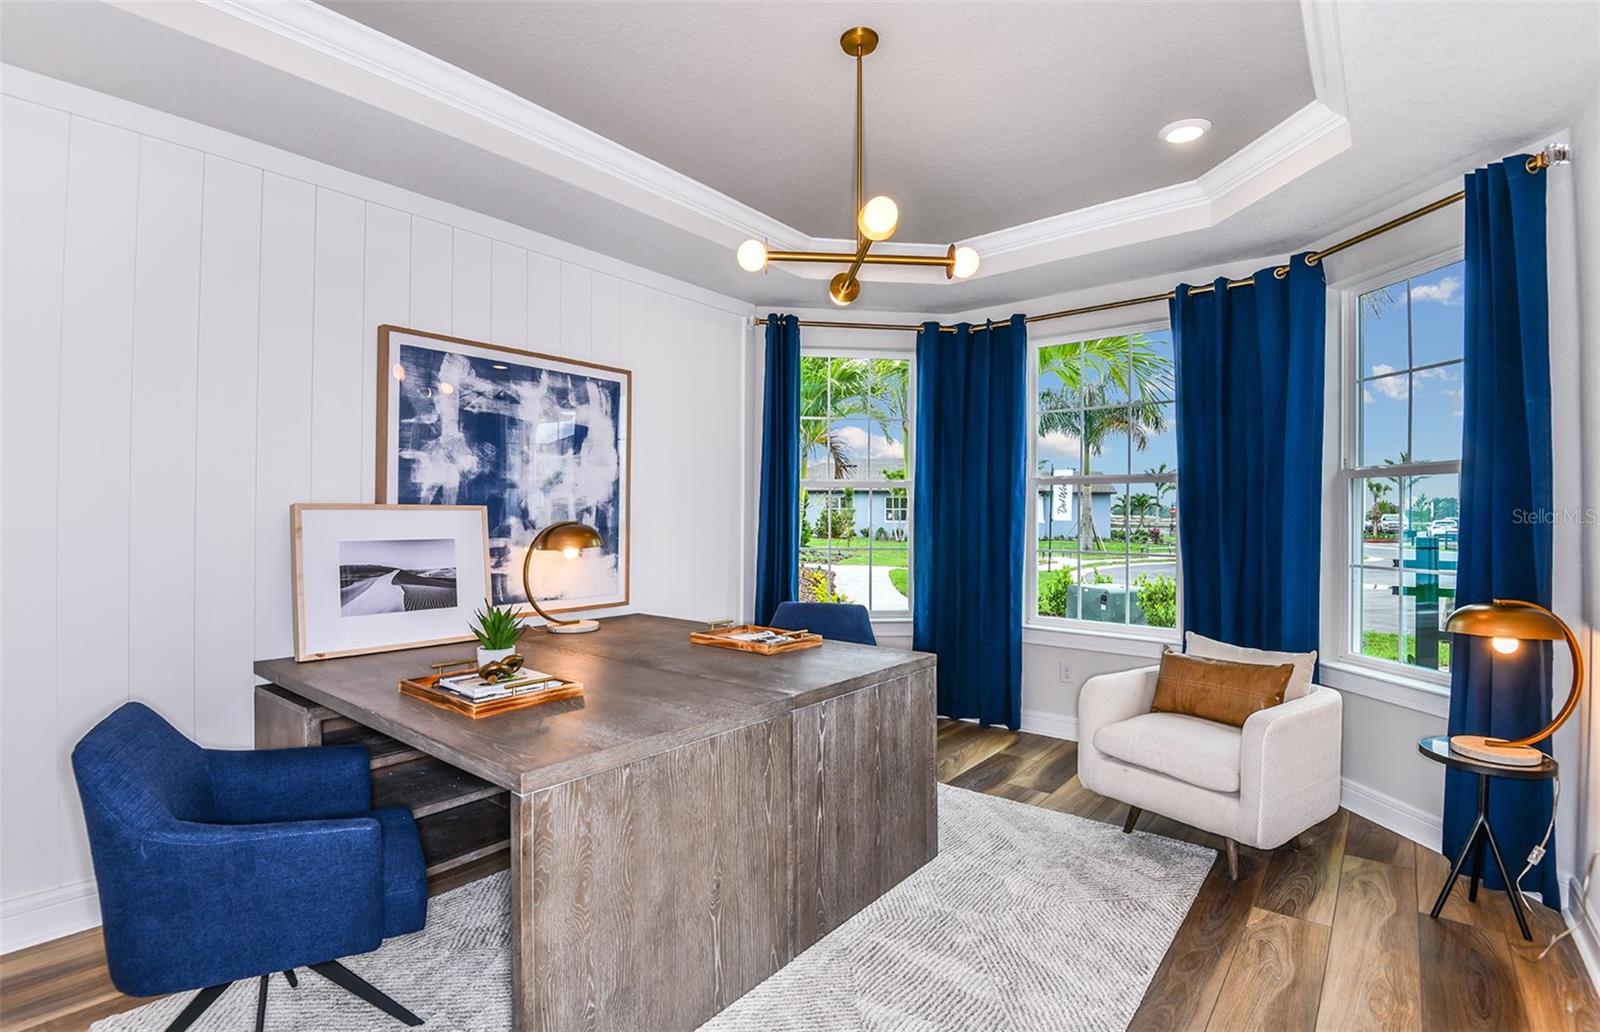
Under Construction. Experience a new level of retirement living at Del Webb Sunchase in Parrish, FL. Picture a meticulously designed, resort-style residence with state-of-the-art amenities and engaging social spaces where lifelong connections are made. You’ll enjoy close proximity to world-class beaches, easy access to Lakewood Ranch, Sarasota, St Pete and Tampa, lush landscapes, and convenient living all in one. Designed for effortless entertaining and everyday luxury, this stunning Stardom floor plan features an open-concept layout that flows beautifully to a spacious covered lanai through a pocket sliding glass door—perfect for indoor/outdoor living. At the heart of the home is a chef-inspired gourmet kitchen with an oversized island, upgraded faucet, single bowl granite sink, frost cabinetry, 3cm quartz countertops, and 3”x12” tiled backsplash. Stainless steel appliances by Whirlpool, include a built-in oven and microwave, cooktop with woody canopy hood, refrigerator and dishwasher, elevate the space, making hosting family and friends a breeze. Retreat to the elegant Owner’s suite with walk-in closet and spa-like bath featuring dual sinks and a super walk-in shower. A generous secondary bedroom also offers a walk-in closet and private luxury bath. Luxury vinyl plank flooring runs throughout the living areas and bedrooms and 12”x24” tile floor in the baths and laundry room, create a modern, cohesive look. Thoughtful touches abound, including laundry room with utility sink, an enclosed flex room for work or hobbies, and a spacious 3-car garage with epoxy flooring. Enhanced with LED lighting and floor outlet in the gathering room, black fixtures and hardware, faux wood blinds, glass insert at front door and Smart Home features with video doorbell, this home delivers comfort, style, and functionality in every detail. Enjoy peace of mind with Pulte’s transferable, 10-year Limited Structural Warranty that covers materials and workmanship in the 1st year, workability of plumbing, electrical, HVAC, and other mechanical systems through the 2nd year, various types of water infiltration and internal leaks through the 5th year, and the structural integrity of the home through the 10th year. Plus, we’re currently offering limited-time incentives and below-market rates!
/u.realgeeks.media/paradiserealtyfla/A_Veteran-Owned_Company.png)
Additional Information
- Hoa Fee
- $278
- Hoa Freq
- Monthly
- Heating
- Heat Pump
- Cooling
- Central Air
- Roof
- Shingle
- Sewer
- Private Sewer
- Water
- Lake Front
- Water View
- Yes
- Exterior Features
- Rain Gutters
- Community Features
- Clubhouse, Deed Restrictions, Fitness Center, Gated Community - Guard, Golf Carts OK, Irrigation-Reclaimed Water, Pool, Sidewalks, Street Lights
- Construction
- Stucco
- Living Area
- 2,269
- Pool
- Yes
- Pets Allowed
- Yes
Listing courtesy of PULTE REALTY OF WEST FLORIDA LLC. Contact: 813-696-3050