10744 Osceola Drive, New Port Richey, FL 34654
- $589,900
- 3
- BD
- 3
- BA
- 1,692
- SqFt








- List Price
- $589,900
- MLS#
- TB8521645
- Bedrooms
- 3
- Bathrooms
- 3
- Baths Half
- 1
- Sq. Ft
- 1,692
- Lot Size
- 80,000
- Subtype
- Single Family
- County
- Pasco
- Community
- No Deed Restriction
- Subdivision
- Osceola Heights
- Region
- New Port Richey
- Year Built
- 1968
Property Description
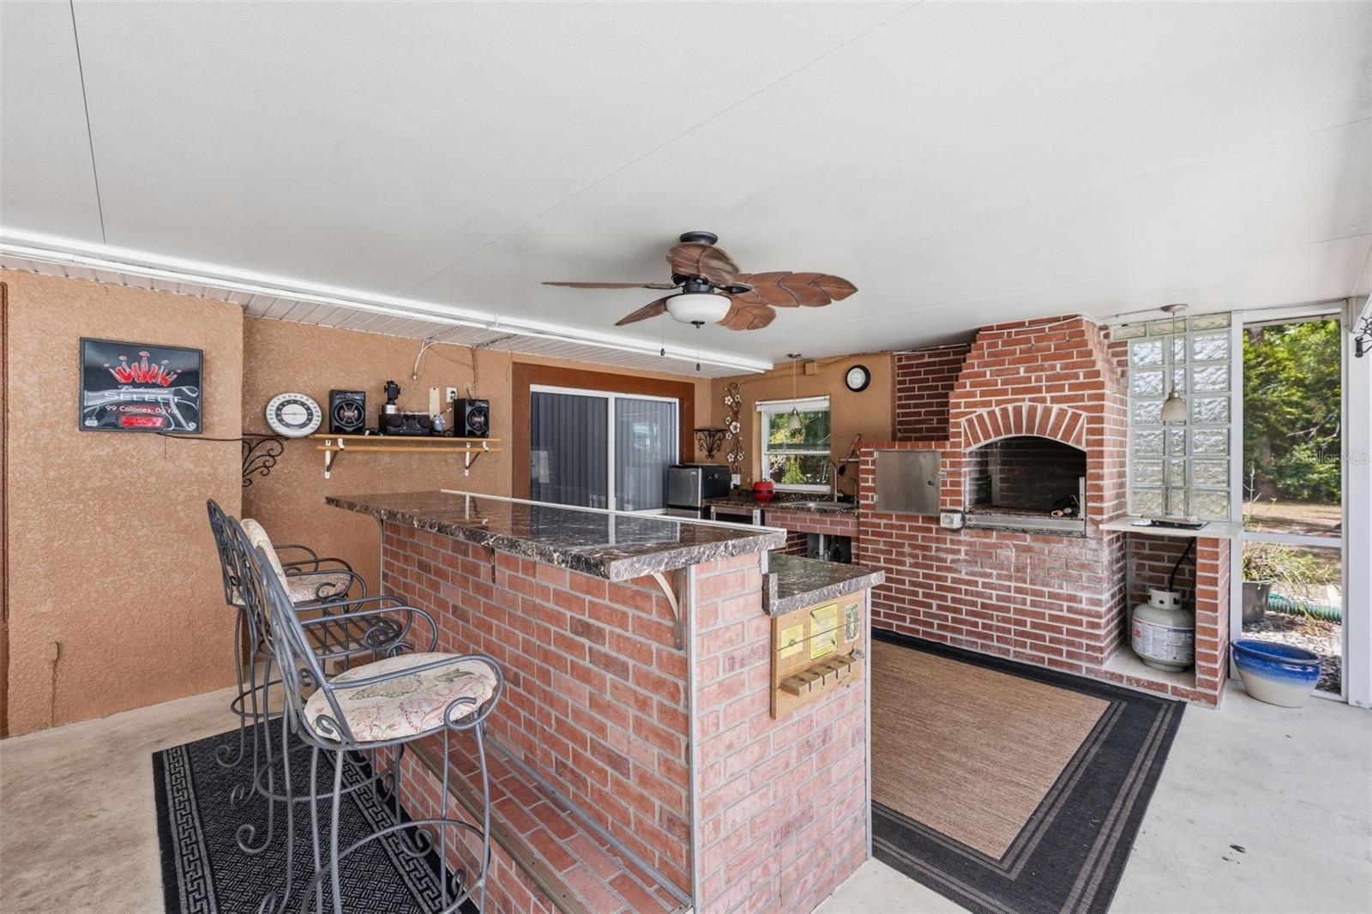
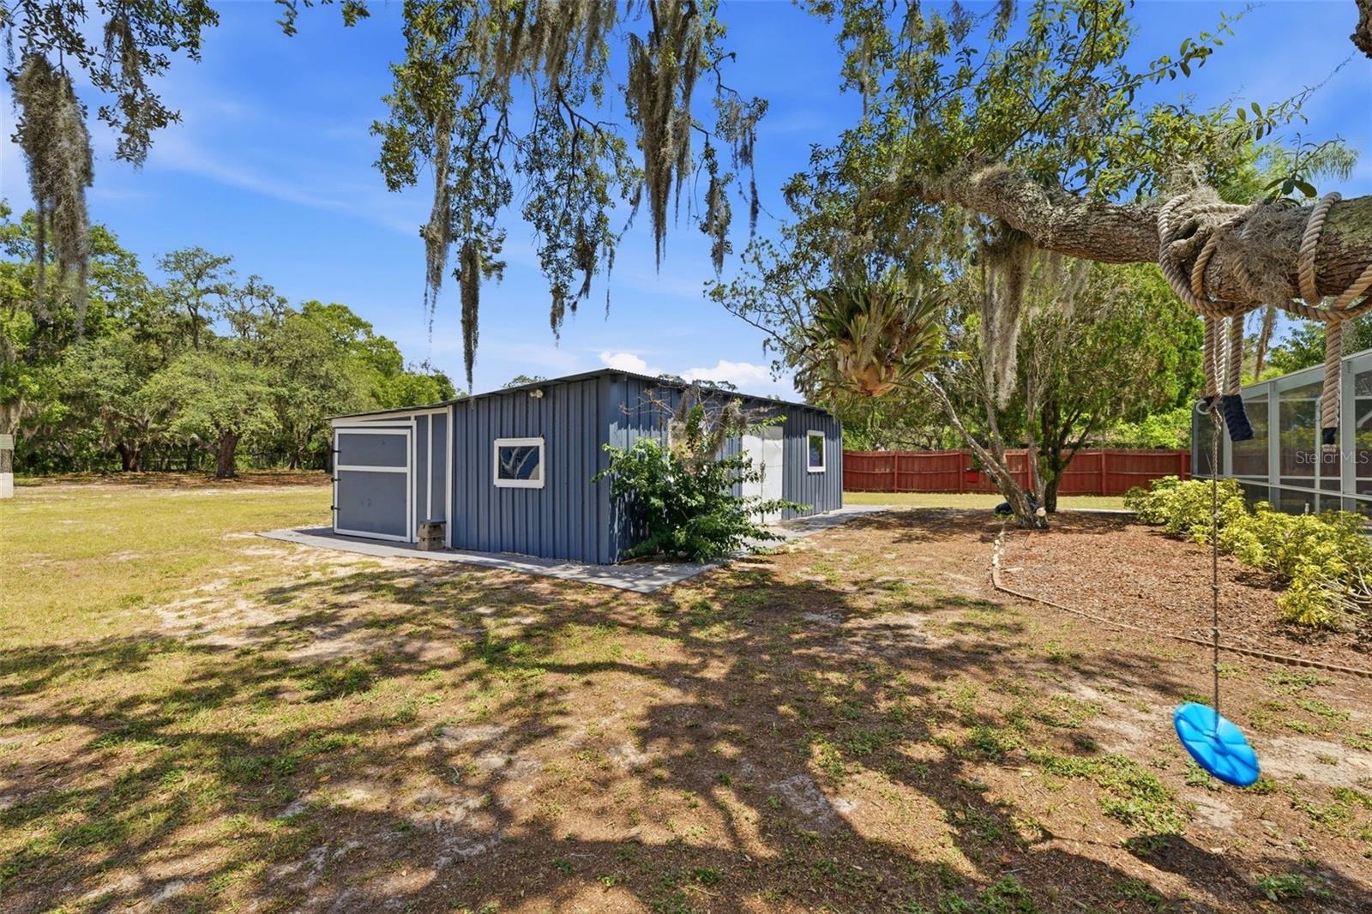
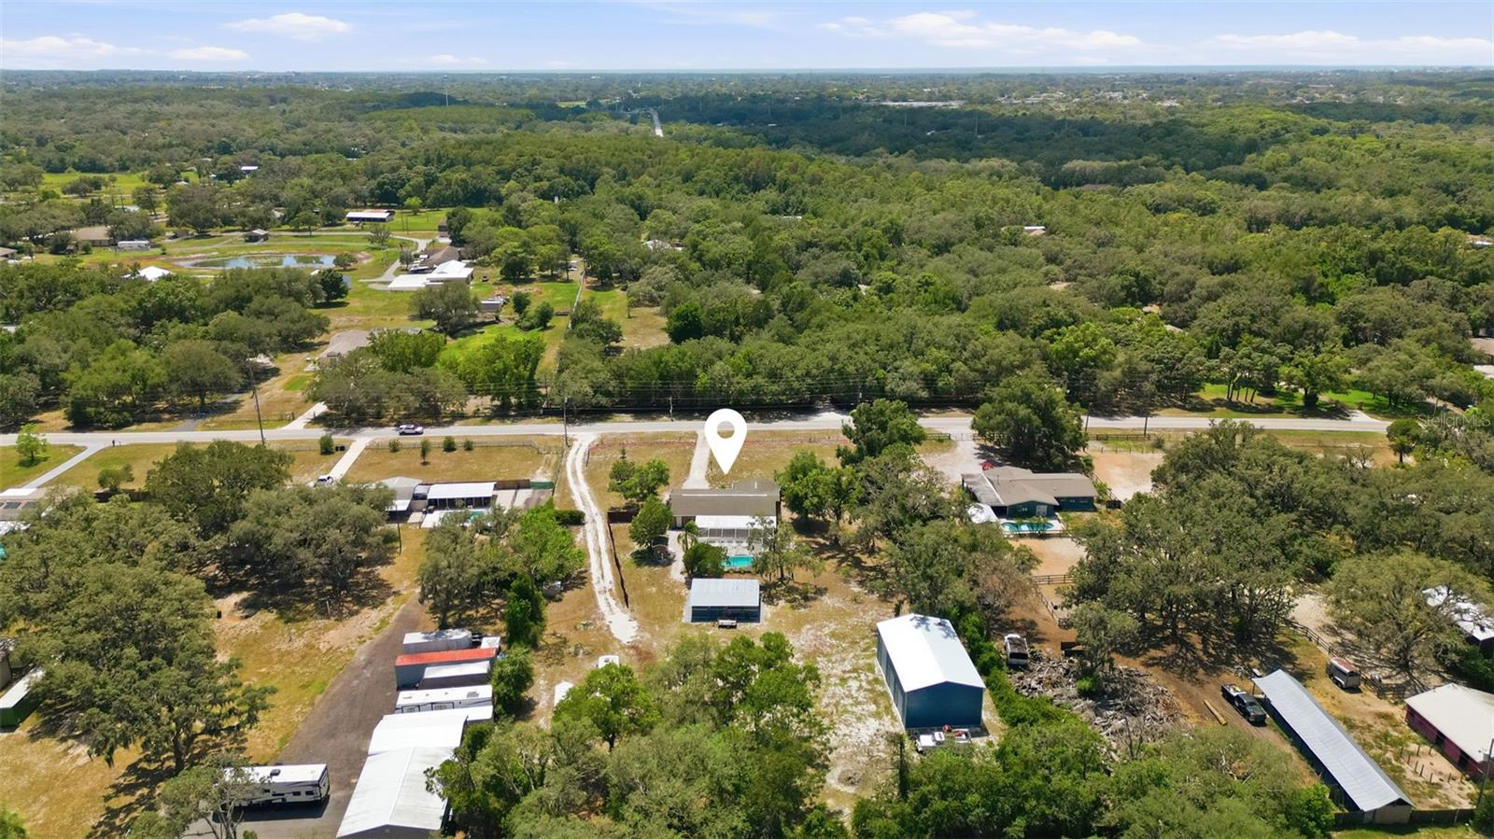
If you've been searching for a home with some land, storage, an outdoor kitchen and a saltwater pool then this is it. No HOA, no CDD fees, and not in a flood zone. Sitting on nearly 2 acres, this property features a new 30x50x20 metal building built in 2025 with a concrete floor and four roll-up doors — including a 14-foot door and three 12-foot doors — making it ideal for a contractor, car enthusiast, or anyone who needs serious space to work and store equipment. And when the workday is done, you've got a great 3-bedroom, 2.5-bath home with a saltwater pool waiting for you. Inside, you'll find no carpet anywhere. Ceramic tile runs through all the main living areas, kitchen, and bathrooms, with laminate flooring in each bedroom. The kitchen has been updated with newer cabinets and LG stainless steel appliances. All three bedrooms are well-sized with walk-in closets. The primary suite features a walk-in shower, while the secondary bath offers a tub/shower combo. The indoor laundry room is generously sized, and the home includes a whole-house water filtration system. Out back, a large, covered patio leads to an outdoor kitchen with a wood/charcoal pizza oven — great for entertaining. The screened, in-ground saltwater pool has a newly replaced saltwater cell and is enclosed by a pool cage. There's also an outdoor half-bath conveniently located poolside. For storage and workspace, the property really stands out. A 30x50x20 metal barn with a concrete floor and four roll-up doors — one 14-foot and three 12-foot — gives you room for equipment, RV, vehicles, or whatever your needs call for. A secondary outdoor workshop adds even more utility. The well and bladder tank were both replaced in 2025. This is a solid, move-in ready home with the kind of outdoor space and infrastructure that's hard to find.
/u.realgeeks.media/paradiserealtyfla/A_Veteran-Owned_Company.png)
Additional Information
- Heating
- Central
- Cooling
- Central Air
- Roof
- Shingle
- Sewer
- Septic Tank
- Exterior Features
- Outdoor Grill, Outdoor Kitchen, Private Mailbox, Private Yard, Rain Gutters, Sliding Doors, Storage
- Construction
- Block
- Living Area
- 1,692
- Pool
- Yes
- Elementary School
- Schrader Elementary-Po
- Middle School
- Bayonet Point Middle-Po
- High School
- Fivay High-PO
- Pets Allowed
- Yes
Listing courtesy of AGILE GROUP REALTY. Contact: 813-569-6294