10254 Beechwood Lane, Orlando, FL 32832
- $1,139,000
- 5
- BD
- 4
- BA
- 4,211
- SqFt







- List Price
- $1,139,000
- Price Change
- ▼ $26,000 1784616208
- MLS#
- TB8521541
- Bedrooms
- 5
- Bathrooms
- 4
- Sq. Ft
- 4,211
- Lot Size
- 7,738
- Subtype
- Single Family
- County
- Orange
- Community
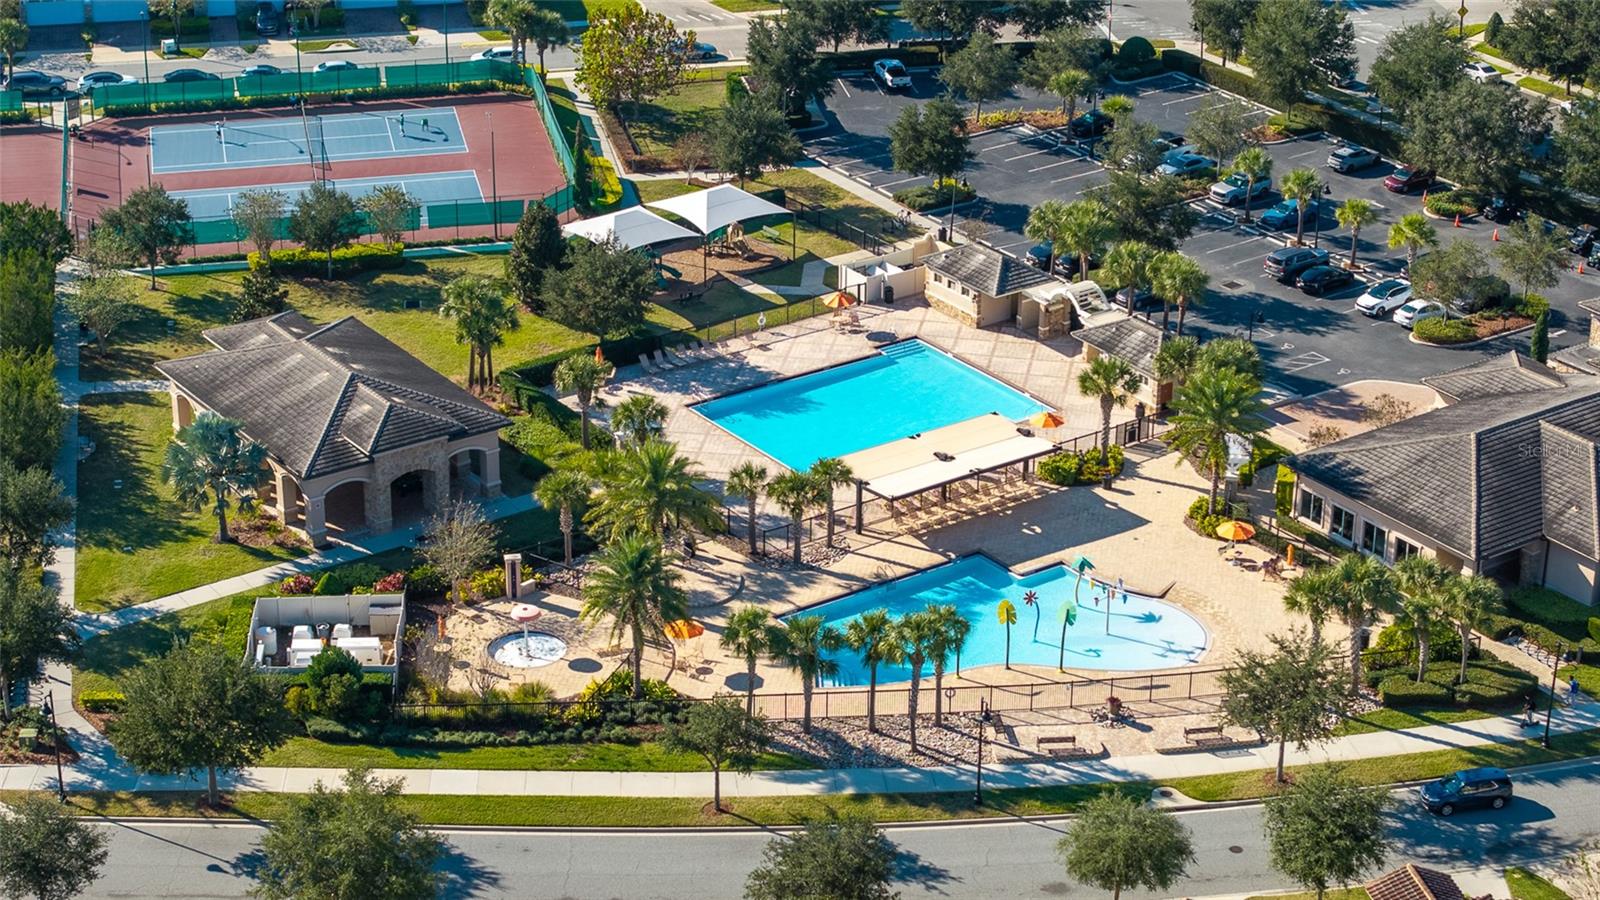
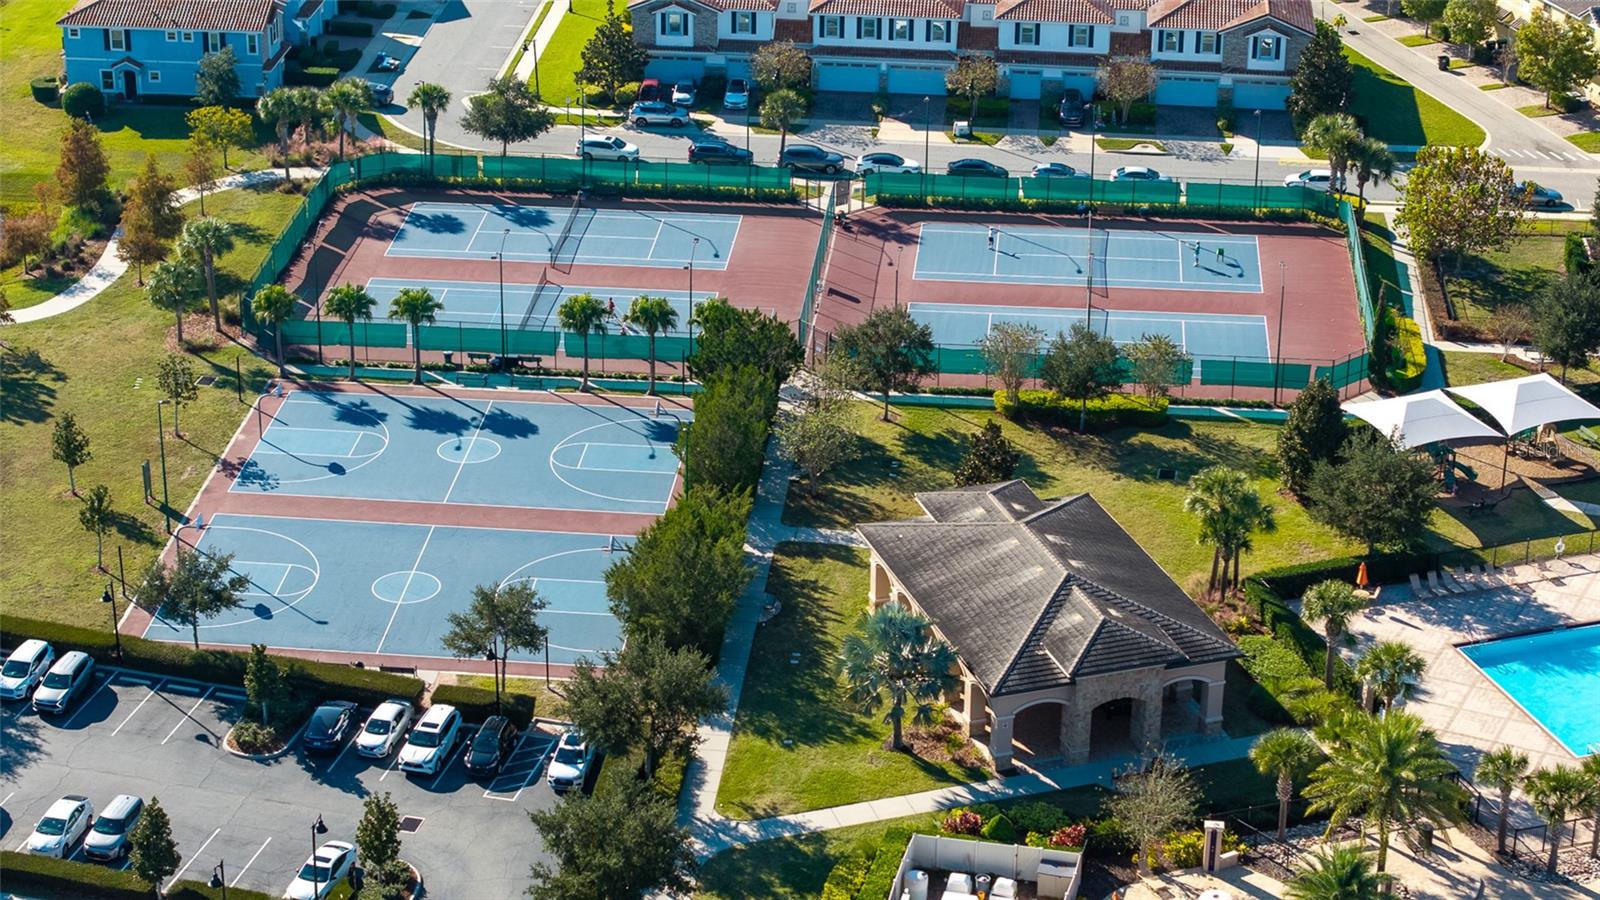
- Clubhouse, Deed Restrictions, Dog Park, Fitness Center, Gated Community - Guard, Golf Carts OK, Golf, Park, Playground, Pool, Restaurant, Sidewalks, Tennis Court(s), Street Lights, Golf Community, Security
- Subdivision
- Eagle Crk Village K Ph 1a
- Region
- Orlando/Moss Park/Lake Mary Jane
- Year Built
- 2021
Property Description
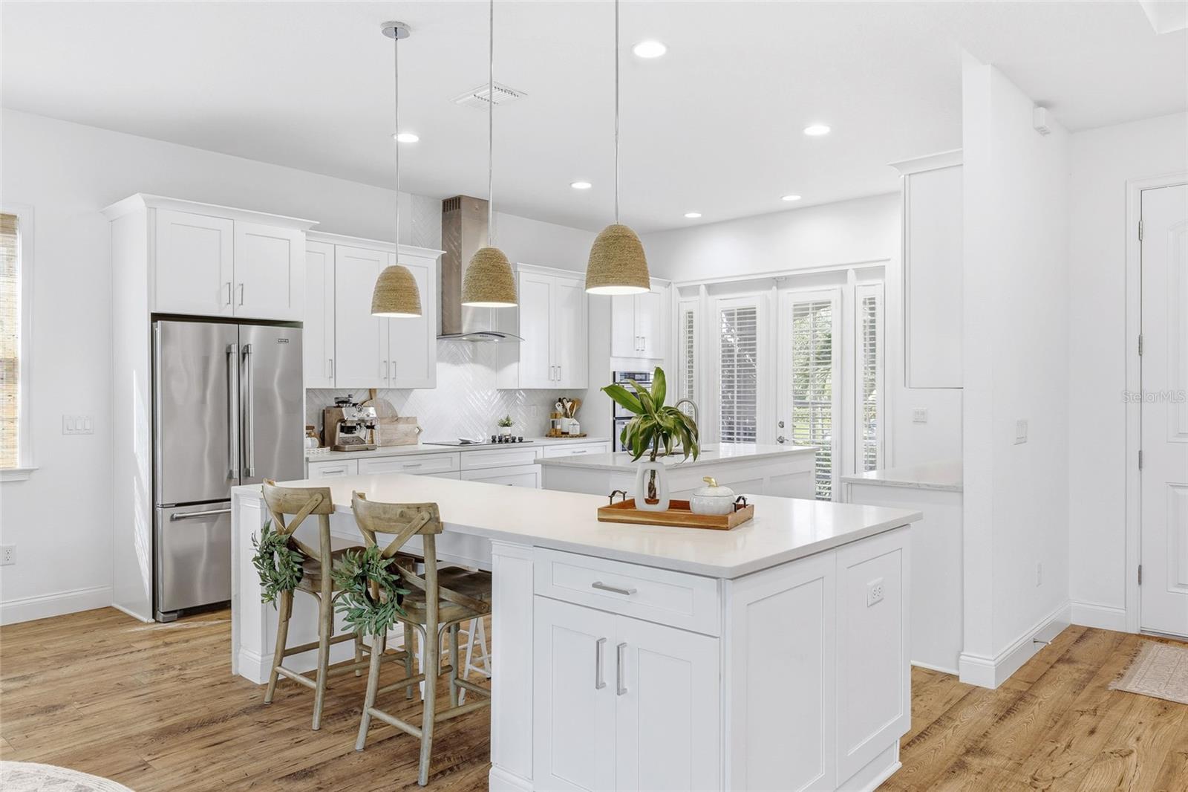
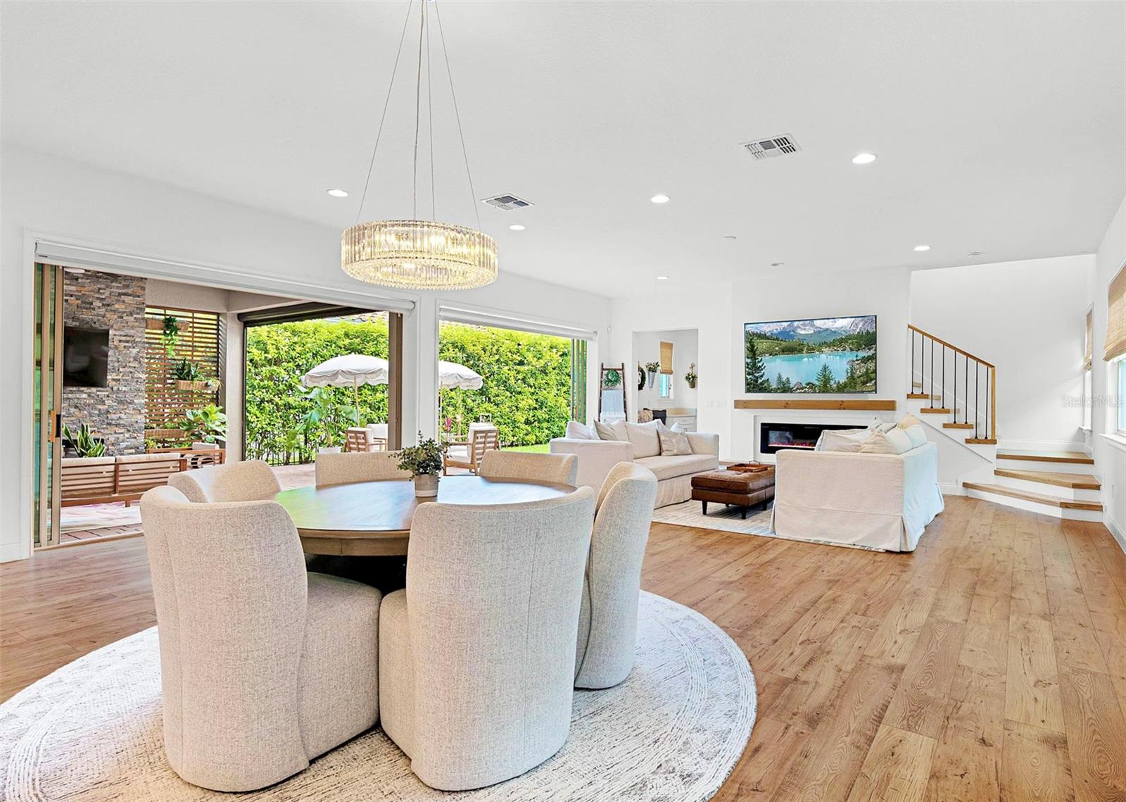
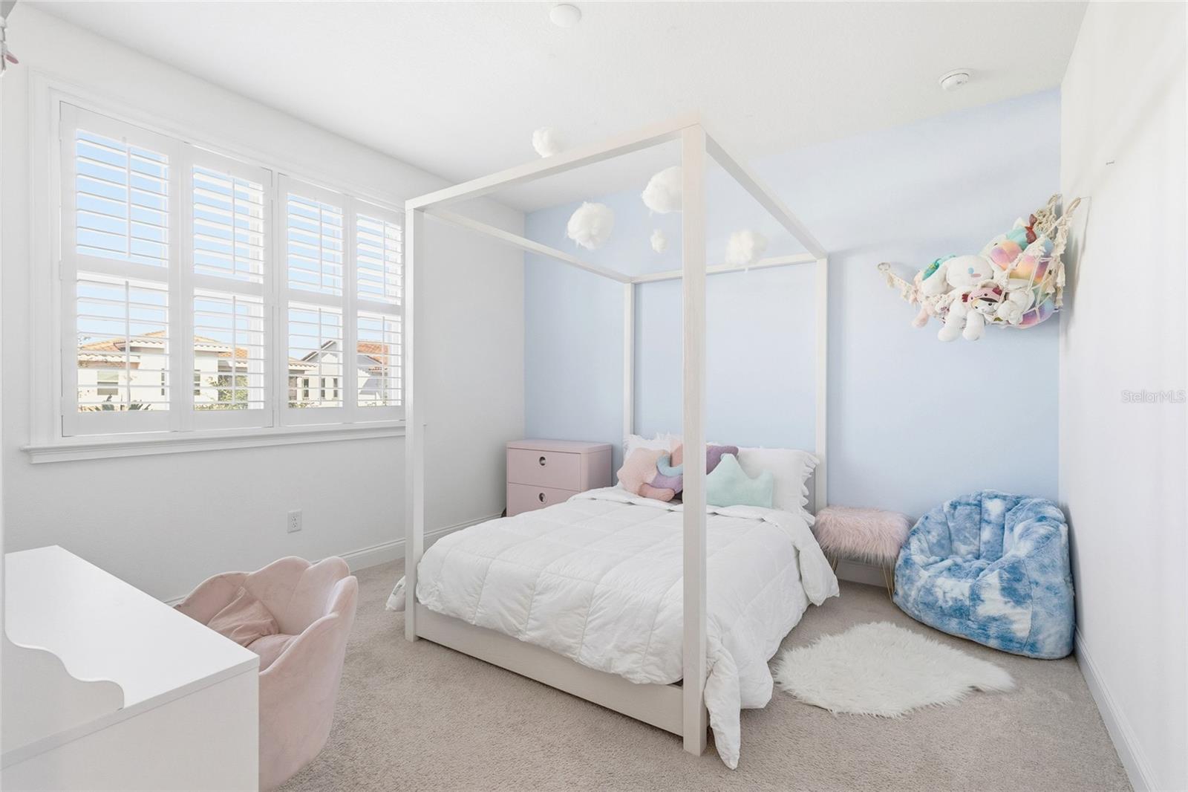
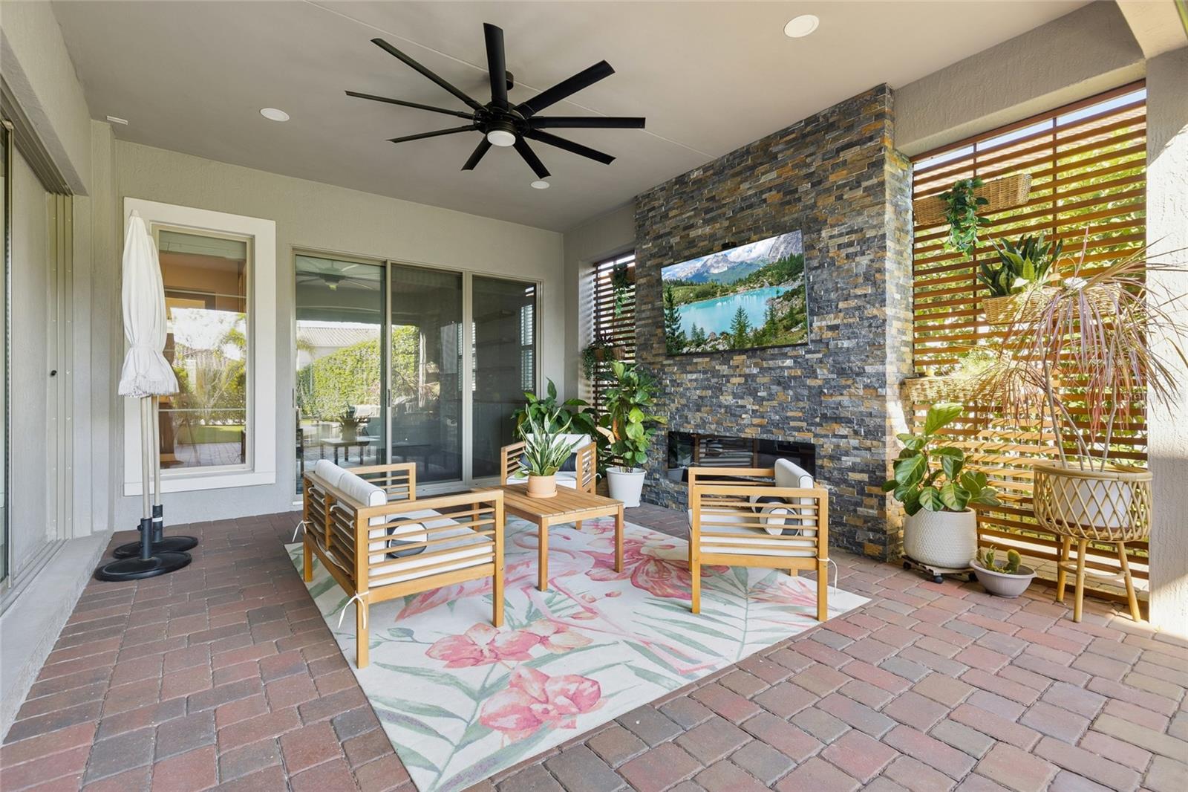
Perfectly positioned within the highly desirable guard-gated golf community of Eagle Creek, this beautifully appointed 5-bedroom, 4-bathroom residence offers over 4,200 square feet of thoughtfully designed living space, blending elevated finishes with exceptional functionality in one of Lake Nona’s most sought-after neighborhoods. Designed for those who love both entertaining and everyday comfort, the home’s standout feature is its incredible connection between indoor and outdoor living. Fully retractable sliding glass doors open seamlessly to a private backyard retreat featuring a covered lanai, custom stone-accented fireplace, lush mature landscaping, privacy hedging, and plenty of room to design the custom pool of your dreams. Inside, the heart of the home is a beautifully designed chef’s kitchen that was built to gather around, featuring two oversized islands, premium KitchenAid appliances, elegant quartz countertops, abundant cabinetry, and an ideal layout that makes hosting feel effortless. The flexible floor plan offers exceptional versatility, including a downstairs guest suite with private courtyard access that works beautifully as a home office, private guest quarters, or multigenerational living space. Upstairs, an expansive bonus room, oversized loft, and generously sized secondary bedrooms provide the extra space today’s buyers are looking for. The primary suite offers a true retreat, complete with private access to an upper-level covered balcony and a beautifully designed spa-inspired bathroom featuring upgraded tilework, quartz countertops, a frameless walk-in shower with rainfall fixture, and direct laundry room access for added convenience. Throughout the home, thoughtful upgrades continue with durable Mohawk RevWood flooring, custom built-ins, a functional drop zone off the garage entry, motorized roller shades, security camera prewiring, upgraded bathroom finishes, and a spacious laundry room complete with cabinetry, sink, and additional workspace. Beyond the home itself, the location is equally impressive. Residents enjoy immediate access to community pools, playgrounds, scenic walking paths, championship golf, and the convenience of a golf-cart-friendly community, all just minutes from Lake Nona Medical City, top-rated schools, shopping, dining, and major commuter routes. A home that effortlessly combines luxury, lifestyle, and the kind of everyday functionality rarely found in today’s market.
/u.realgeeks.media/paradiserealtyfla/A_Veteran-Owned_Company.png)
Additional Information
- Hoa Fee
- $200
- Hoa Freq
- Monthly
- Heating
- Central, Electric
- Cooling
- Central Air, Zoned
- Roof
- Shake, Tile
- Sewer
- Public Sewer
- Exterior Features
- Lighting, Rain Gutters, Sidewalk, Sliding Doors
- Community Features
- Clubhouse, Deed Restrictions, Dog Park, Fitness Center, Gated Community - Guard, Golf Carts OK, Golf, Park, Playground, Pool, Restaurant, Sidewalks, Tennis Court(s), Street Lights
- Fireplace
- Yes
- Construction
- Block, Concrete, Stucco, Frame
- Living Area
- 4,211
- Pool
- Yes
- Elementary School
- Eagle Creek Elementary
- Middle School
- Lake Nona Middle School
- High School
- Lake Nona High
- Pets Allowed
- Yes
Listing courtesy of HAPPY HOMES PROPERTY MANAGEMEN. Contact: 727-300-9211