13700 Leslie Drive, Hudson, FL 34667
- $399,000
- 2
- BD
- 2
- BA
- 1,144
- SqFt




- List Price
- $399,000
- Price Change
- ▼ $25,999 1783533179
- MLS#
- TB8521536
- Bedrooms
- 2
- Bathrooms
- 2
- Sq. Ft
- 1,144
- Lot Size
- 5,900
- Subtype
- Single Family
- County
- Pasco
- Community
- Street Lights, No Deed Restriction
- Subdivision
- Hudson Beach Estates
- Region
- Hudson/Bayonet Point/Port Richey
- Year Built
- 1967
Property Description
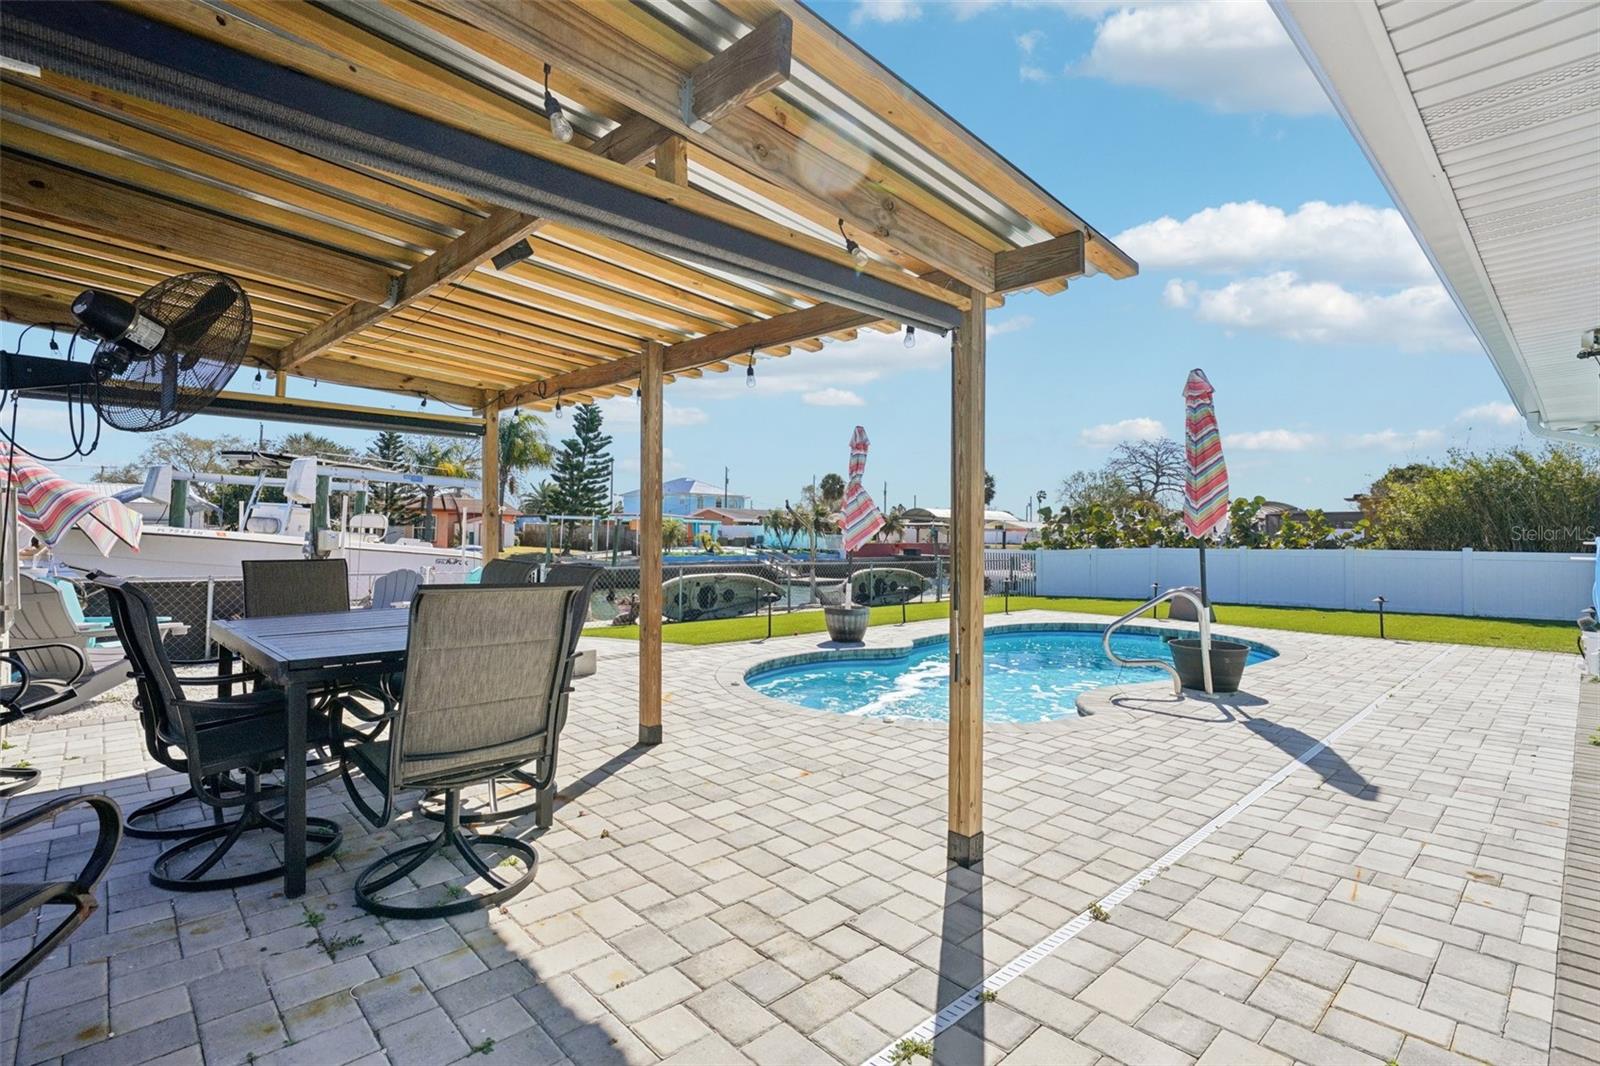
ASSUMABLE LOAN AND OWNERS WILLING TO NEGOTAITE VERY VERY MOTIVATED! Subject to approval. Your Waterfront Oasis Awaits: Direct Gulf Access & No Restrictions! Step into the ultimate Florida lifestyle with this beautifully updated canal-front sanctuary. Designed for the serious boater and the dedicated relaxation-seeker alike, this property offers direct Gulf access with no HOA or CDD fees to hold you back. The Ultimate Waterfront Backyard The outdoor space isn't just a yard; it’s a private resort. Whether you’re launching an offshore adventure or hosting a sunset soirée, every detail has been considered: Boater’s Dream: A private dock featuring a 10,000 lb boat lift equipped with water and electricity. Easy Water Access: A dedicated boat davit makes launching kayaks effortless—or, use it as a unique hammock swing for breezy afternoons by the canal. Poolside Luxury: Dive into the heated saltwater pool, framed by elegant pavers and a 220V hookup ready for your future hot tub. Entertainer’s Paradise: Gather around the fire-pit beach area or relax under the lighted cabana. The entire backyard is fully fenced and gated, featuring pet-friendly turf for a lush, low-maintenance look year-round. Refined Interior & Modern Comforts Inside, an airy, open-concept floor plan invites natural light and seamless movement. Neutral tile flooring, shiplap ceilings, and classic plantation shutters provide a timeless, coastal aesthetic throughout. Flexible Living: Featuring 2 spacious bedrooms plus a versatile flex room—perfect for a home office, gym, workshop, or guest suite. Chef’s Kitchen: Outfitted with sleek quartz countertops and abundant cabinetry, making meal prep and entertaining a breeze. Spa Retreat: The handicap-accessible primary shower is a true showstopper, loaded with "all the bells and whistles" for a spa-like experience at home. Peace of Mind Upgrades This home has been meticulously maintained and thoughtfully upgraded for longevity and ease: Security: Ring cameras face north, south, east and west with a Ring doorbell as well. Roof: Replaced in 2018. New Gutters: Installed in 2025. Systems: Full-home water filtration and a convenient in-wall pest control system. Everything is ready for you—all that's missing is the boat. Note: Dock dimensions provided in MLS are not verified. Buyer to verify all measurements. Schedule your private showing today and start living the Gulf Coast dream!
/u.realgeeks.media/paradiserealtyfla/A_Veteran-Owned_Company.png)
Additional Information
- Heating
- Central
- Cooling
- Central Air
- Roof
- Shingle
- Sewer
- Public Sewer
- Water
- Boatable Water, Beach Front, Beach View
- Water View
- Yes
- Water Access
- Yes
- Exterior Features
- Fire Pit, Lighting, Outdoor Grill, Private Yard, Sliding Doors
- Community Features
- Street Lights
- Construction
- Brick, Stucco
- Living Area
- 1,144
- Pool
- Yes
- Elementary School
- Hudson Primary Academy (K-3)
- Middle School
- Hudson Middle-Po
- High School
- Fivay High-PO
- Pets Allowed
- Yes
Listing courtesy of MARK SPAIN REAL ESTATE. Contact: 855-299-7653