1201 Windy Ridge Drive, Brandon, FL 33510
- $419,900
- 4
- BD
- 2
- BA
- 1,865
- SqFt






- List Price
- $419,900
- Price Change
- ▼ $10,000 1785371839
- MLS#
- TB8521500
- Bedrooms
- 4
- Bathrooms
- 2
- Sq. Ft
- 1,865
- Lot Size
- 7,644
- Subtype
- Single Family
- County
- Hillsborough
- Community
- No Deed Restriction
- Subdivision
- The Winds Sub
- Region
- Brandon
- Year Built
- 1976
Property Description
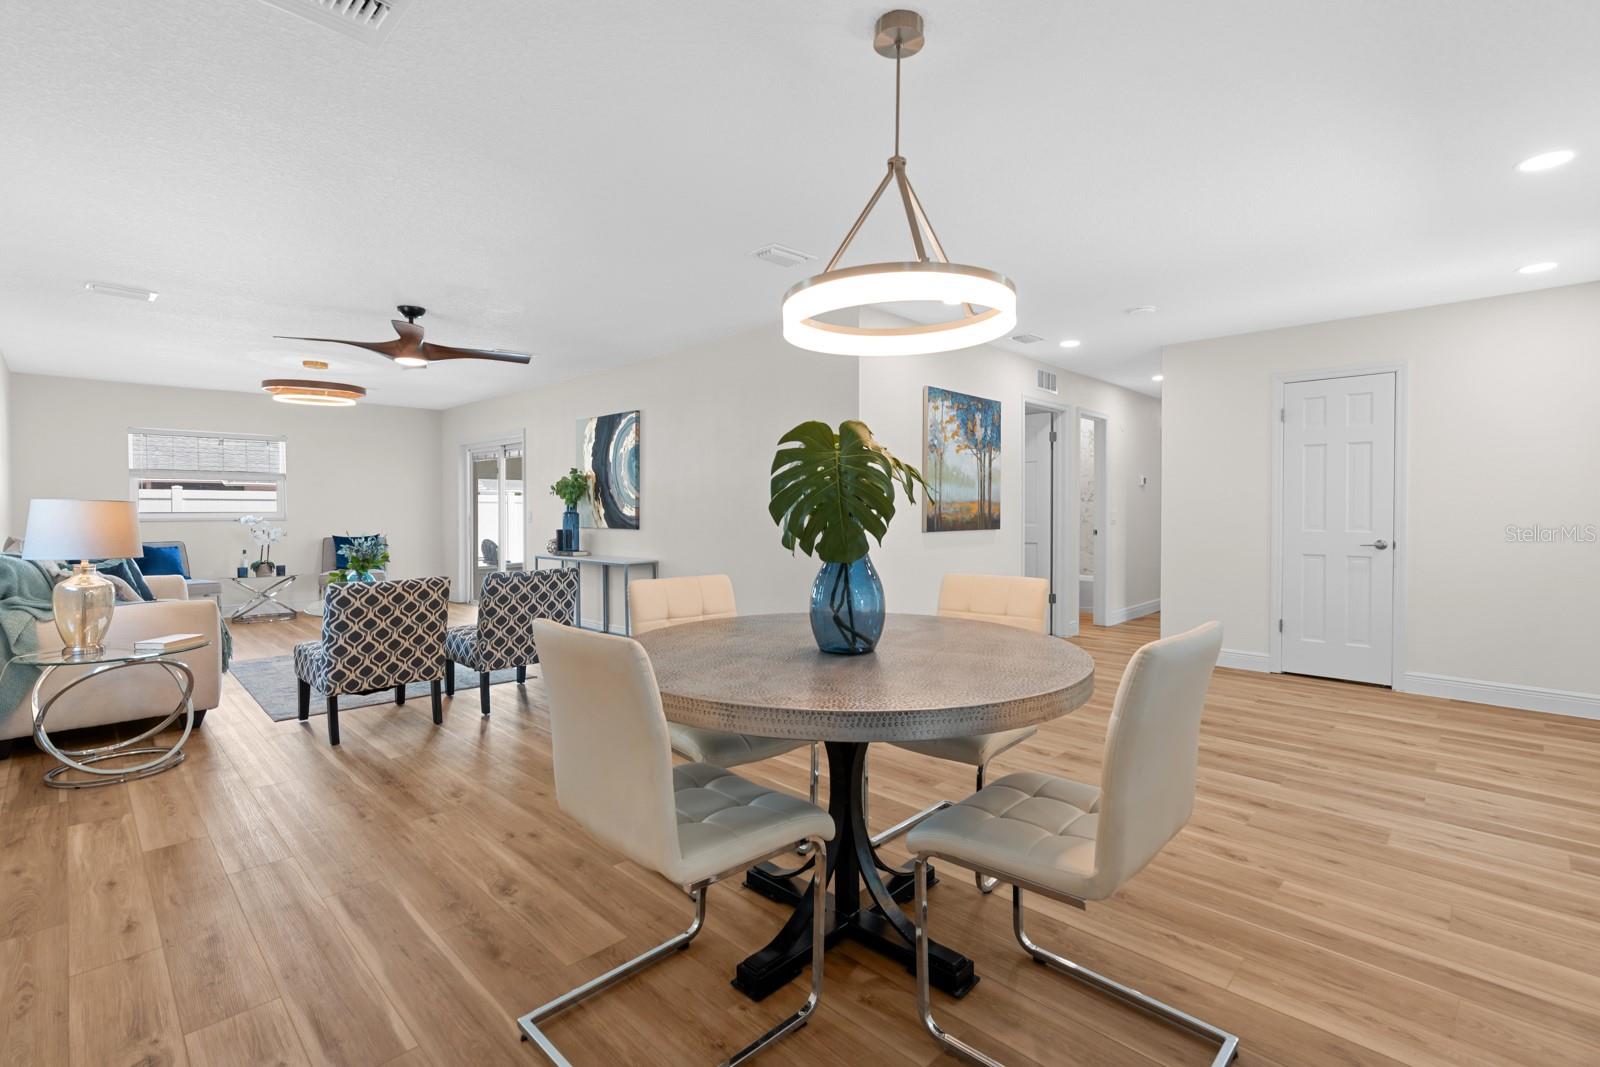
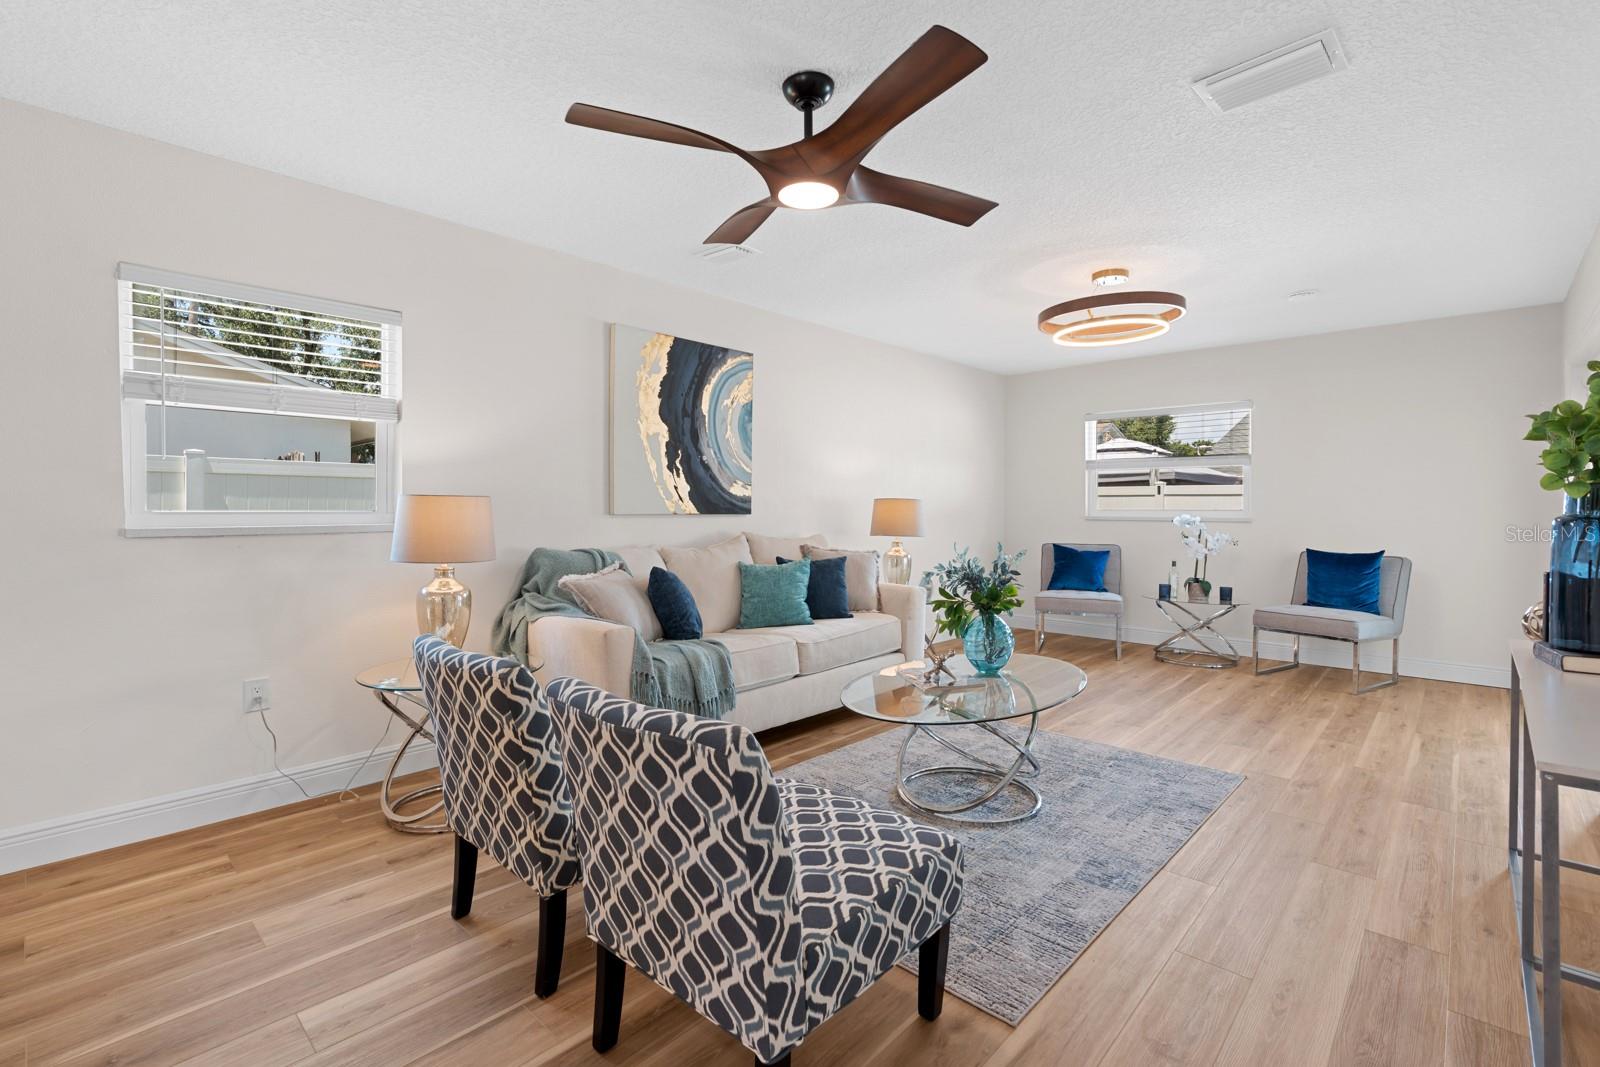
Welcome home to this BEAUTIFULLY UPDATED 4-bedroom, 2-bath POOL HOME situated on a spacious corner lot of nearly a quarter acre in Brandon! Featuring a BRAND NEW ROOF, fresh interior and exterior paint, and luxury vinyl plank (LVP) flooring throughout, this home is completely move-in ready! Designed to impress, the stunning kitchen features crisp white 42-inch shaker cabinetry with elegant crown molding, stainless steel appliances, a designer tile backsplash, LED lighting, and ample cabinet space. This thoughtfully designed lay out flows seamlessly into the dining and living areas, creating the perfect space for entertaining and everyday living. The open floor plan offers a bright and inviting atmosphere with spacious living and dining areas that are perfect for gathering with family and friends. Retreat to the spacious primary suite featuring a beautifully remodeled en-suite bathroom with a gorgeous walk-in tiled shower. Both bathrooms have been tastefully updated with stylish tile, modern vanities, and contemporary finishes. Step outside to your own private backyard oasis complete with a sparkling pool, paver patio, and fully fenced yard—ideal for relaxing, entertaining, or enjoying Florida's year-round sunshine. Situated on a desirable corner lot of nearly a quarter acre, this beautifully updated home offers modern finishes, functional living spaces, and an exceptional outdoor retreat. Conveniently located with easy access to I-75, this home offers a quick commute while being just minutes from shopping, dining, entertainment, and everyday conveniences. Enjoy the perfect combination of comfort, style, and an unbeatable location! Schedule your private showing today!
/u.realgeeks.media/paradiserealtyfla/A_Veteran-Owned_Company.png)
Additional Information
- Heating
- Central
- Cooling
- Central Air
- Roof
- Shingle
- Sewer
- Public Sewer
- Exterior Features
- Other
- Construction
- Block
- Living Area
- 1,865
- Pool
- Yes
Listing courtesy of SK REALTY. Contact: 813-367-7253