16581 Se 77th Northridge Court, Lady Lake, FL 32162
- $479,000
- 3
- BD
- 2
- BA
- 1,850
- SqFt








- List Price
- $479,000
- MLS#
- TB8520567
- Bedrooms
- 3
- Bathrooms
- 2
- Sq. Ft
- 1,850
- Lot Size
- 5,663
- Subtype
- Single Family
- County
- Marion
- Community
- Deed Restrictions, Fitness Center, Gated Community - No Guard, Golf Carts OK, Golf, Park, Playground, Pool, Sidewalks, Special Community Restrictions, Tennis Court(s), Golf Community
- Subdivision
- Villages/Marion Un 65
- Region
- Lady Lake/The Villages
- Year Built
- 2003
Property Description
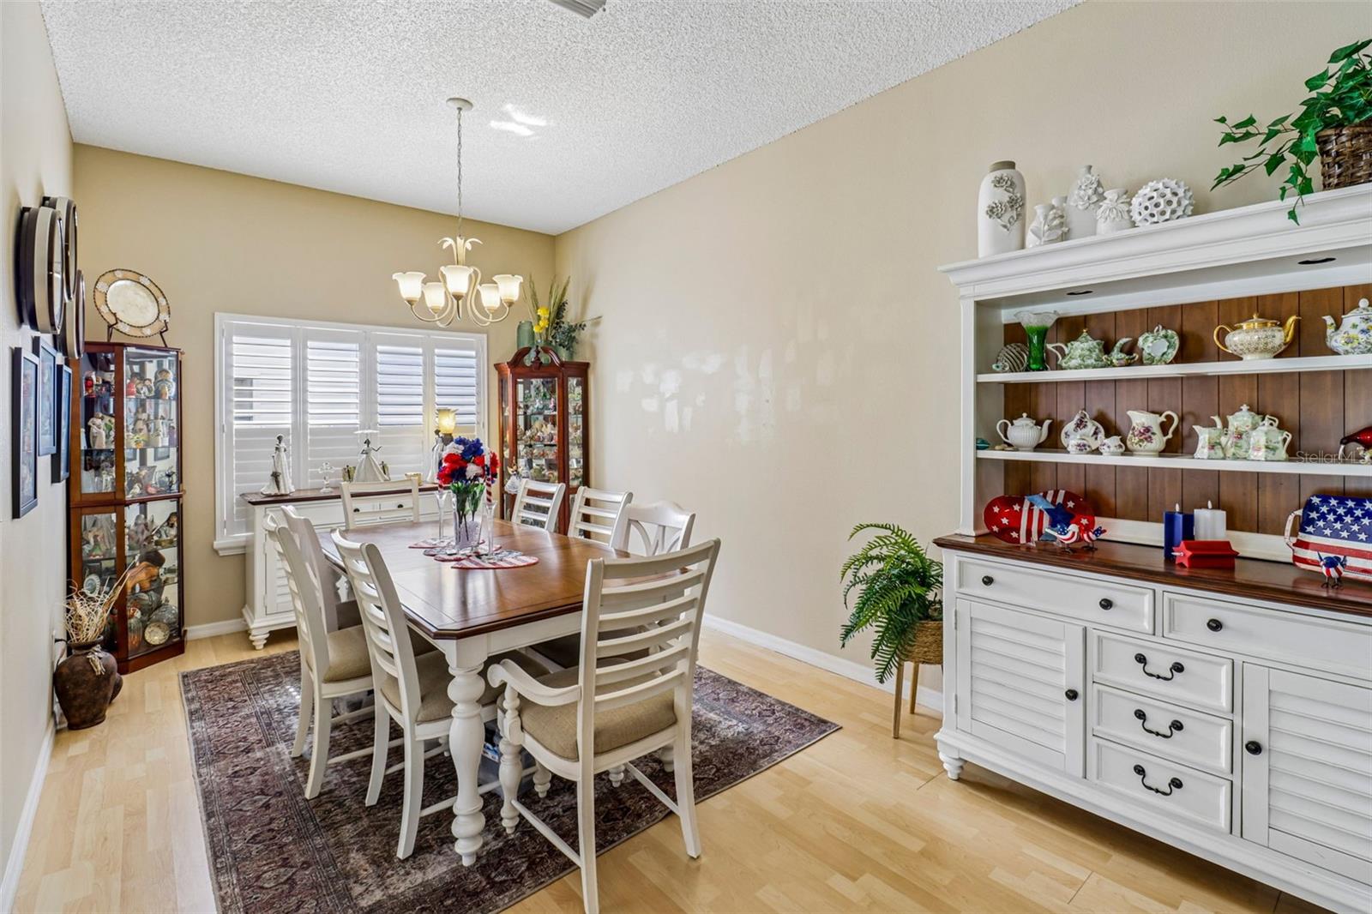
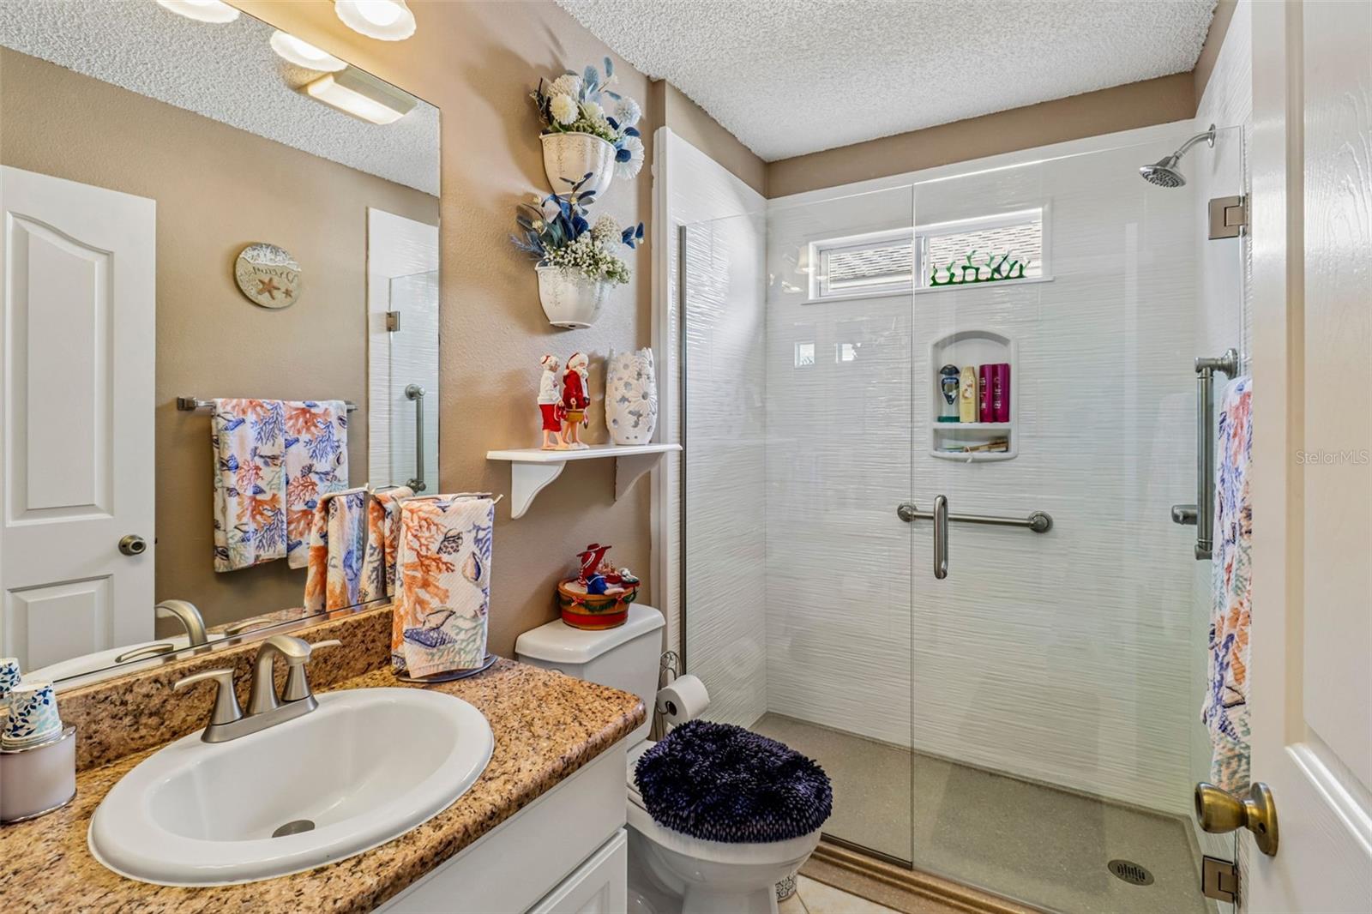
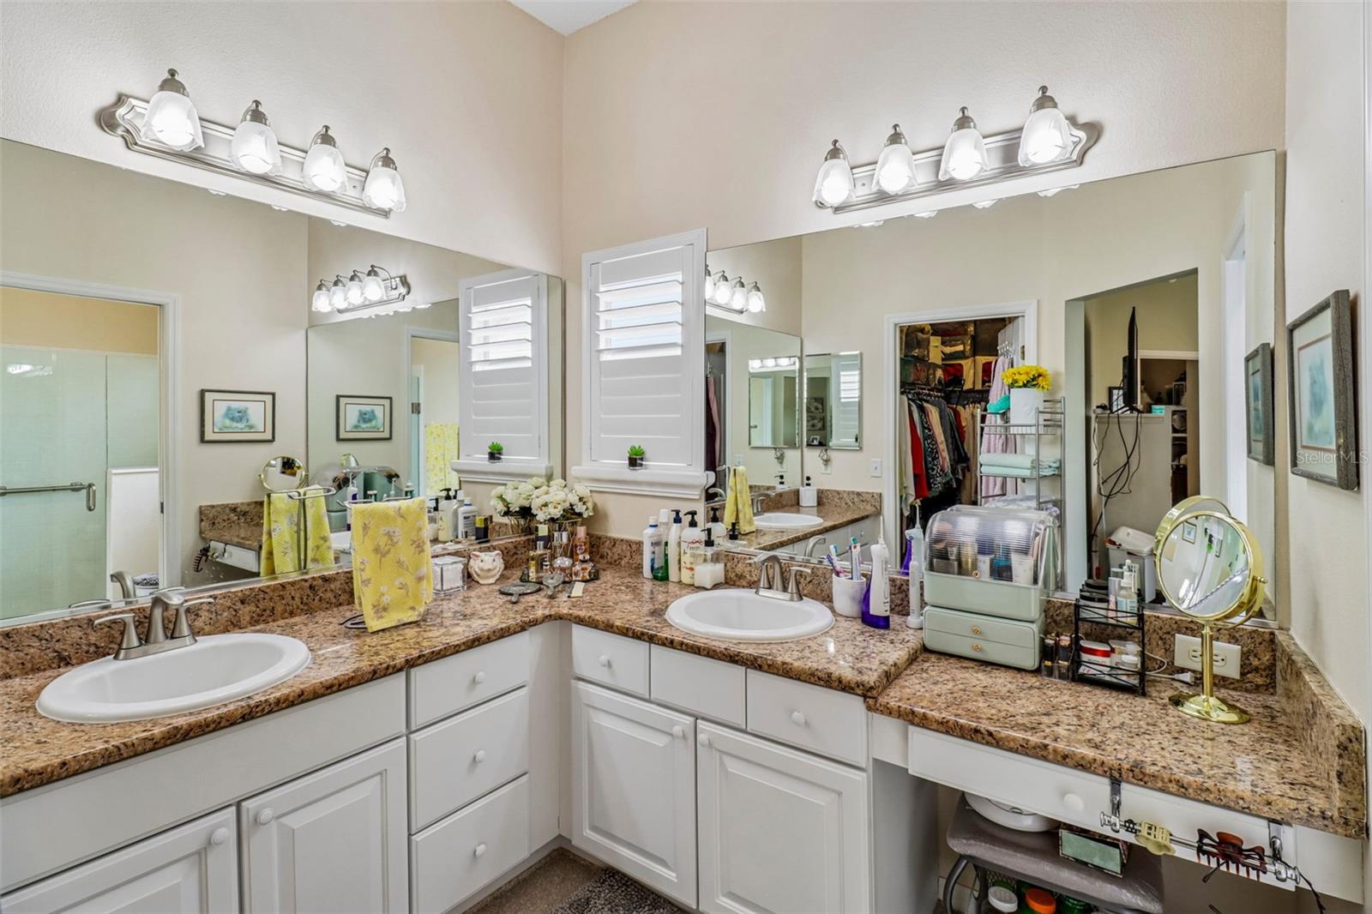
WELCOME HOME to this beautifully maintained Cypress Model in the highly desirable gated golf community of Calumet Grove in The Villages! Best of all—NO BOND and a NEW ROOF (2020)! Take advantage of a LOW ASSUMABLE RATE OF 2.625!! Offering 1,850 square feet of thoughtfully designed living space, this 3-bedroom, 2-bath home features a popular split floor plan and an abundance of upgrades throughout. From the moment you arrive, you'll be impressed by the stamped concrete driveway and walkway, lush tropical landscaping, stunning Magnolia tree, charming garden area, and welcoming covered front porch. Step inside through the elegant glass-inlay front door and discover an open, airy floor plan filled with natural light. The spacious kitchen is a chef's dream, showcasing granite countertops, modern cabinetry, matching appliances, abundant storage, and a cozy dining nook complete with custom built-in buffet and display cabinetry. The formal dining area flows seamlessly into the expansive living room, highlighted by an energy-efficient solar tube skylight and beautiful views of the enclosed Florida Room. This year-round retreat features glass-enclosed windows (not vinyl) and its own dedicated A/C unit, creating the perfect space to relax, entertain, or enjoy your morning coffee. The guest wing offers two generously sized bedrooms with large closets and a beautifully updated guest bath featuring granite countertops, modern cabinetry, and a tiled tub/shower combination. Privately situated on the opposite side of the home, the oversized primary suite is a true retreat with two large walk-in closets and ample space for even the largest bedroom furnishings. The luxurious ensuite bath boasts dual vanities, granite countertops, a wraparound makeup desk, private water closet, and a walk-in shower, creating a spa-like experience at home. Additional upgrades include a NEW HVAC system (2020), updated lighting throughout, epoxy-coated garage flooring, and exceptional curb appeal. Enjoy the lifestyle you've been dreaming of in one of The Villages' most sought-after golf communities. Schedule your private showing today and discover why this exceptional home is the perfect place to call your own!
/u.realgeeks.media/paradiserealtyfla/A_Veteran-Owned_Company.png)
Additional Information
- Heating
- Natural Gas
- Cooling
- Central Air
- Roof
- Shingle
- Sewer
- Public Sewer
- Exterior Features
- Lighting, Rain Gutters, Sliding Doors
- Community Features
- Deed Restrictions, Fitness Center, Gated Community - No Guard, Golf Carts OK, Golf, Park, Playground, Pool, Sidewalks, Special Community Restrictions, Tennis Court(s)
- Construction
- Vinyl Siding
- Living Area
- 1,850
- Pool
- Yes
- Elementary School
- Harbour View Elementary School
- Middle School
- Lake Weir Middle School
- High School
- Belleview High School
- Pets Allowed
- Yes
Listing courtesy of EXP REALTY LLC. Contact: 888-883-8509