5828 Heaven Road, Haines City, FL 33844
- $334,999
- 4
- BD
- 2
- BA
- 1,850
- SqFt



- List Price
- $334,999
- Price Change
- ▼ $10,000 1787011210
- MLS#
- TB8520405
- Bedrooms
- 4
- Bathrooms
- 2
- Sq. Ft
- 1,850
- Lot Size
- 5,663
- Subtype
- Single Family
- County
- Polk
- Community
- Clubhouse, Dog Park, Playground, Pool, Sidewalks, No Deed Restriction
- Subdivision
- Crosswinds
- Region
- Haines City/Grenelefe
- Year Built
- 2026
Property Description
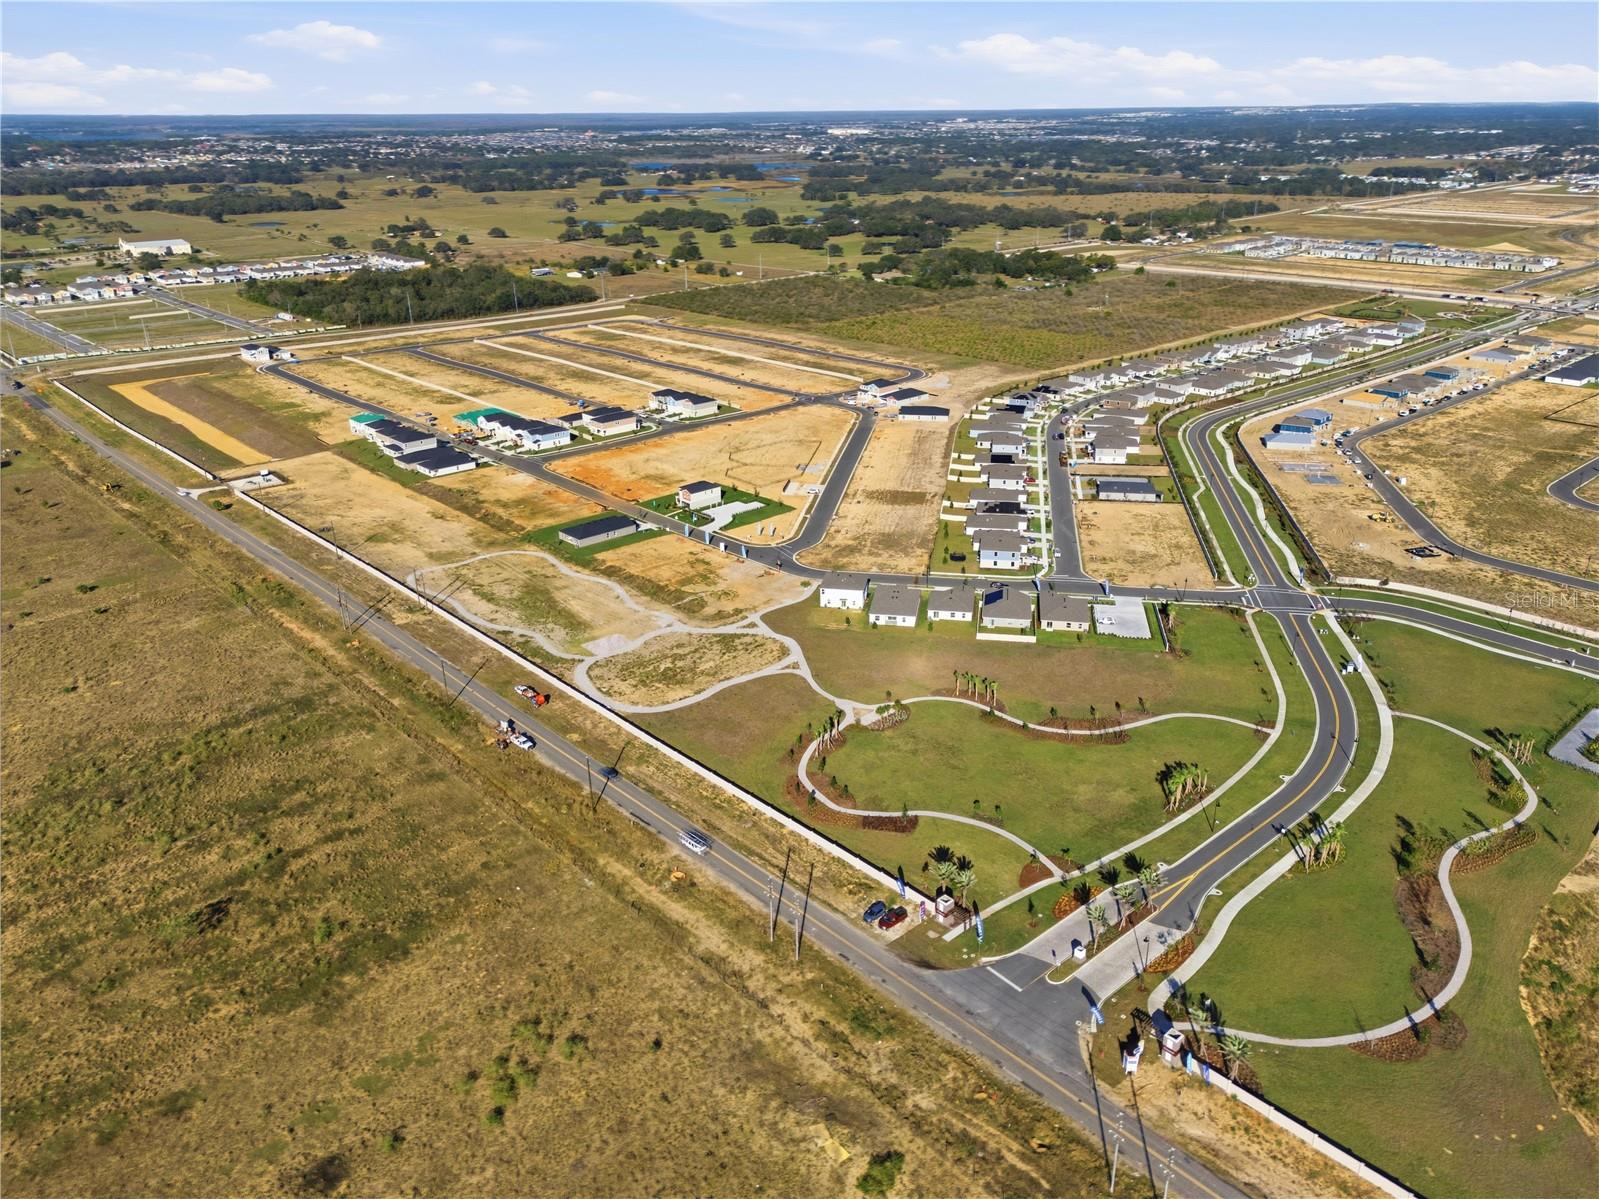
Under Construction. Valeria BELOW MARKET INTEREST RATES with use of Seller's Preferred Lender. Discover a world of effortless elegance and comfort with the Valeria, a single-story home featuring 4 bedrooms, 2 bathrooms and a 2-car garage. The foyer leads to three bedrooms, a full bathroom, and a convenient laundry room. The vaulted-ceilings and open concept living, dining, and kitchen areas are perfect for entertaining or cozy family nights, all enhanced by sleek quartz countertops, stainless steel appliances and luxury vinyl plank flooring. Enjoy seamless indoor-outdoor living with access to the covered lanai through sliding glass doors in the dining area. The owner’s suite is spacious and can easily fit a large bedroom set, the owner's bathroom is impressive with a dual vanity, walk-in shower and an oversized walk-in closet. The smart thermostat with voice control and charming landscaping add to the home’s appeal and practicality. Located in Crosswinds in Haines City, this home offers access to community amenities including a pool, clubhouse, fitness center, playground, dog park, and walking trails, as well as convenient access to US-27 and I-4 and nearby destinations like Posner Park and Lake Eva Community Park. Images shown are for illustrative purposes only and may differ from actual home. Completion date subject to change. Contact or make an appointment for more details on interest rates.
/u.realgeeks.media/paradiserealtyfla/A_Veteran-Owned_Company.png)
Additional Information
- Hoa Fee
- $155
- Hoa Freq
- Quarterly
- Heating
- Central
- Cooling
- Central Air
- Roof
- Shingle
- Sewer
- Public Sewer
- Exterior Features
- Sliding Doors
- Community Features
- Clubhouse, Dog Park, Playground, Pool, Sidewalks
- Construction
- Block, Stucco
- Living Area
- 1,850
- Pool
- Yes
- Elementary School
- Eastside Elem
- Middle School
- Boone Middle
- High School
- Ridge Community Senior High
- Pets Allowed
- Yes
Listing courtesy of CASA FRESCA REALTY. Contact: 813-727-4093