2909 Starmount Drive, Valrico, FL 33596
- $459,900
- 4
- BD
- 2
- BA
- 2,281
- SqFt




- List Price
- $459,900
- MLS#
- TB8519994
- Bedrooms
- 4
- Bathrooms
- 2
- Sq. Ft
- 2,281
- Lot Size
- 9,164
- Subtype
- Single Family
- County
- Hillsborough
- Community
- Golf, Sidewalks, No Deed Restriction, Golf Community
- Subdivision
- Buckhorn Fifth Add Unit 1
- Region
- Valrico
- Year Built
- 1993
Property Description
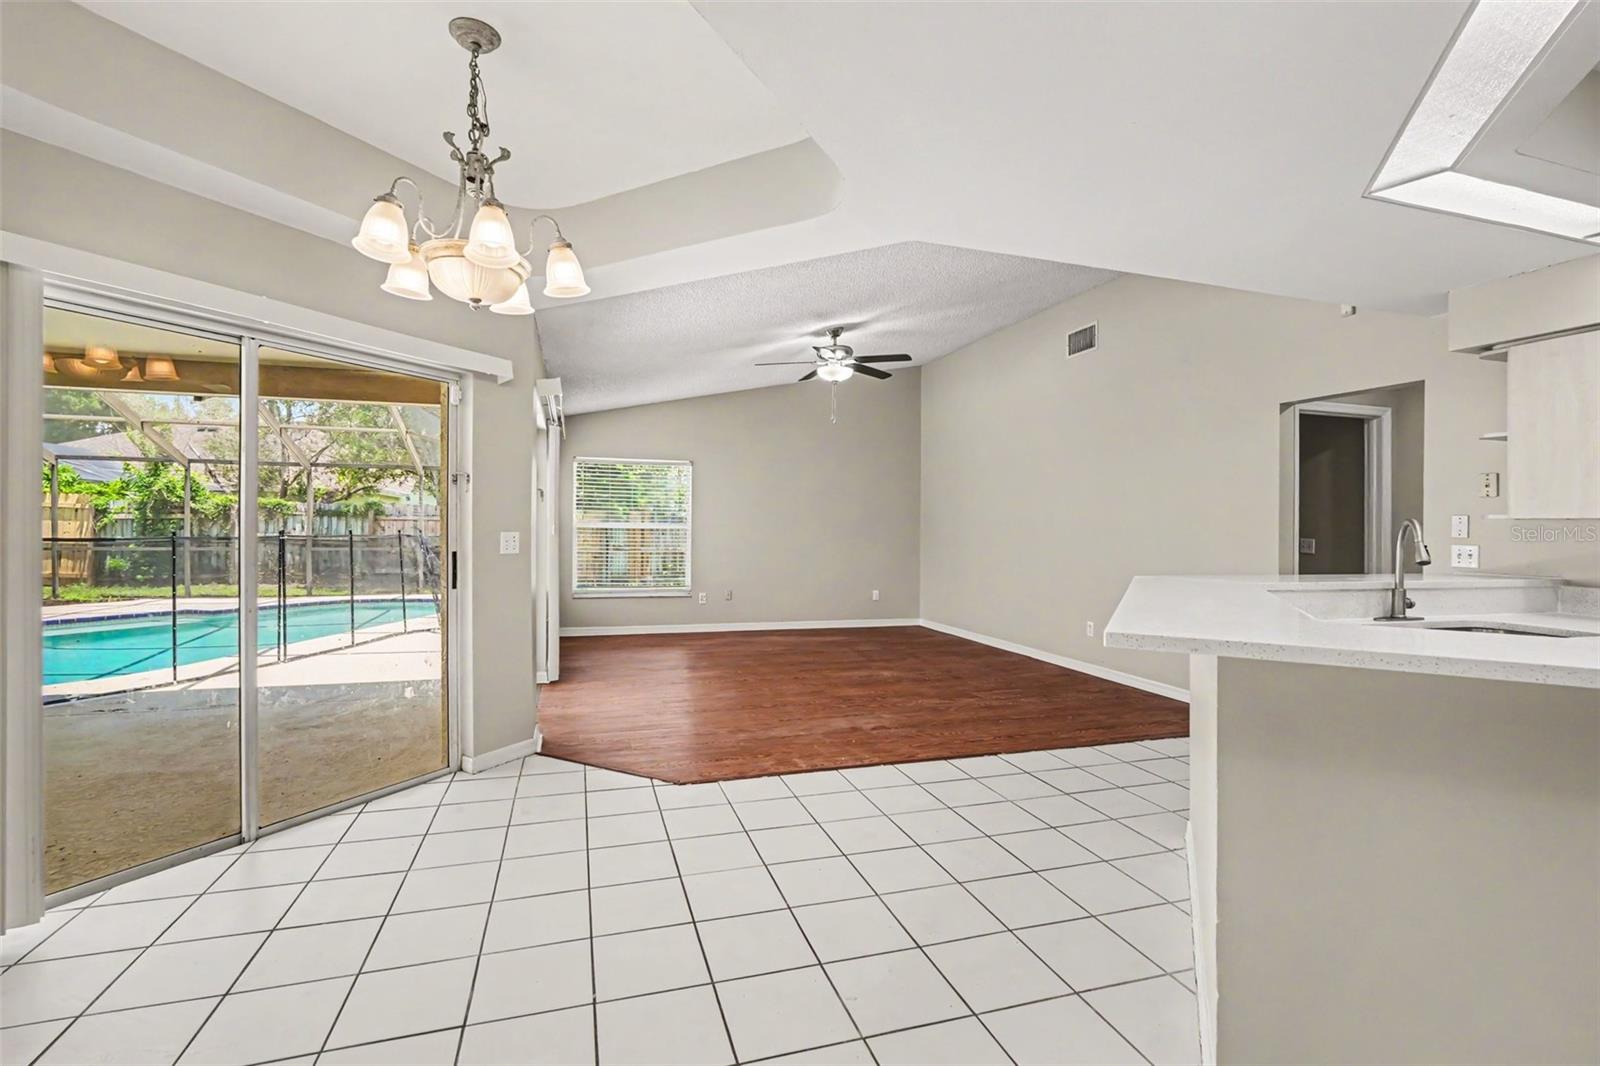
Virtually Staged. Welcome to the beautiful and desirable golf course community of Buckhorn, where residents enjoy a true sense of neighborhood charm. This home immediately impresses with exceptional curb appeal, featuring a lit front porch, manicured landscaping, and elegant exterior accents that set the tone from the moment you arrive. Step inside to discover a bright and airy open floor plan designed for modern living, with luxury vinyl plank, tile, and carpet flooring carried thoughtfully throughout the home. The kitchen is a standout with sleek stainless steel appliances, ample counter space, and a seamless flow into the main living areas — perfect for entertaining family and guests alike. Retreat to the spacious master suite, complete with a dual vanity, a separate soaking tub, and a walk-in shower, offering a true spa-like experience right at home. Additional bedrooms provide generous space and flexibility for family, guests, or a home office. Out back, your own private oasis awaits — a large screened-in pool and expansive patio create the ultimate Florida outdoor living experience, whether you're hosting a weekend cookout or unwinding after a long day. With its prime location in Buckhorn, gorgeous upgrades throughout, and outstanding outdoor space, this home truly has it all.
/u.realgeeks.media/paradiserealtyfla/A_Veteran-Owned_Company.png)
Additional Information
- Hoa Fee
- $35
- Hoa Freq
- Annually
- Heating
- Electric
- Cooling
- Central Air
- Roof
- Shingle
- Sewer
- Public Sewer
- Exterior Features
- Private Yard, Sidewalk, Sliding Doors
- Community Features
- Golf, Sidewalks
- Construction
- Block, Stucco
- Living Area
- 2,281
- Pool
- Yes
- Elementary School
- Buckhorn-Hb
- Middle School
- Mulrennan-Hb
- High School
- Durant-HB
- Pets Allowed
- Yes
Listing courtesy of HOMESMART. Contact: 407-476-0461