1406 Big Oak Court, Brandon, FL 33511
- $405,000
- 3
- BD
- 2
- BA
- 1,757
- SqFt




- List Price
- $405,000
- Price Change
- ▼ $30,900 1784160611
- MLS#
- TB8519788
- Bedrooms
- 3
- Bathrooms
- 2
- Sq. Ft
- 1,757
- Lot Size
- 15,525
- Subtype
- Single Family
- County
- Hillsborough
- Community
- Street Lights, No Deed Restriction
- Subdivision
- Countryside Manor Sub
- Region
- Brandon
- Year Built
- 1977
Property Description
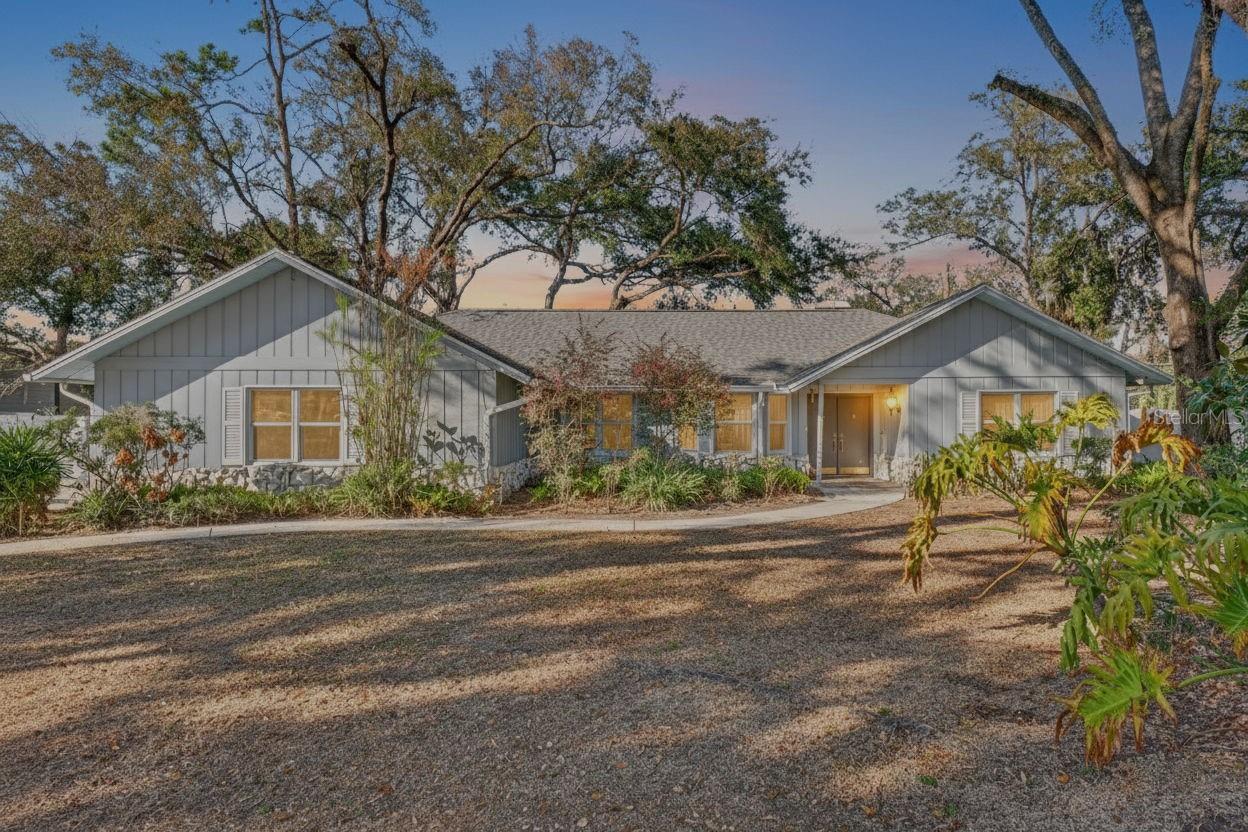
Seller is motivated. Welcome to 1406 Big Oak Court, tucked away on a quiet cul-de-sac in the heart of Brandon and surrounded by mature trees that give this property a rare sense of privacy and charm. This 3-bedroom, 2-bath, 2 car garage home sits on an oversized lot and offers a layout full of warmth and character. Inside, you're immediately drawn to the soaring vaulted ceilings with exposed wood beams and a stunning stone fireplace that anchors the main living space. The open flow between the kitchen and family room creates an inviting atmosphere perfect for gathering and everyday living. The kitchen features rich wood cabinetry, granite countertops, and a functional peninsula that overlooks the living area, making it easy to entertain while staying connected. Natural light pours in through large windows and sliding glass doors, creating a bright yet cozy feel throughout. The spacious primary suite offers privacy and comfort, while the secondary bedrooms are well-sized and versatile. Step outside to enjoy the peaceful yard shaded by mature oaks, offering plenty of space to garden, entertain, or simply relax in your own backyard retreat. Located just minutes from shopping, dining, Brandon Mall, major commuter routes including I-75 and the Selmon Expressway, and an easy drive into Tampa, this home combines character, space, and convenience in one of Brandon’s most established areas. If you’ve been looking for something with personality and room to breathe, this is it. A list of property updates is available in the attachments.
/u.realgeeks.media/paradiserealtyfla/A_Veteran-Owned_Company.png)
Additional Information
- Heating
- Central, Electric, Heat Pump
- Cooling
- Central Air, Attic Fan
- Roof
- Shingle
- Sewer
- Public Sewer
- Exterior Features
- Lighting, Rain Gutters, Sliding Doors
- Community Features
- Street Lights
- Fireplace
- Yes
- Construction
- Block, Stucco, Wood Siding
- Living Area
- 1,757
- Elementary School
- Symmes-Hb
- Middle School
- Giunta Middle-Hb
- High School
- Riverview-HB
Listing courtesy of EXP REALTY LLC. Contact: 888-883-8509