4341 Cambio Gardens Court, Tampa, FL 33610
- $325,000
- 3
- BD
- 3
- BA
- 1,737
- SqFt




- List Price
- $325,000
- MLS#
- TB8518911
- Bedrooms
- 3
- Bathrooms
- 3
- Baths Half
- 1
- Sq. Ft
- 1,737
- Lot Size
- 1,433
- Subtype
- Townhouse
- County
- Hillsborough
- Community
- Sidewalks, No Deed Restriction, Maintenance Free
- Subdivision
- Gardens/Diana North Bldg 2
- Region
- Tampa / East Lake
- Year Built
- 2025
Property Description
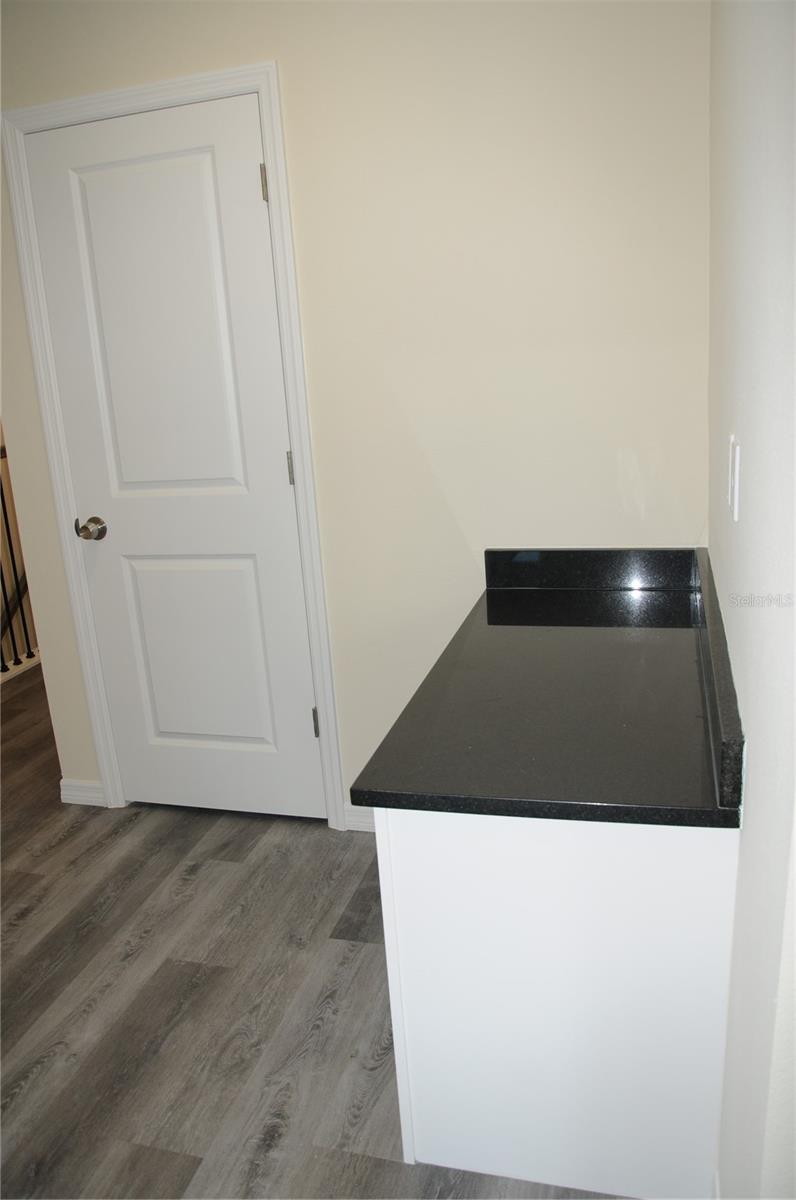
Welcome to your dream townhome at Gardens at Diana Point that perfectly blends modern luxury and everyday comfort! This brand-new, two-story townhome offers 3 spacious bedrooms, 2.5 baths, 1 car garage, and thoughtfully designed spaces across 1,737 square feet. The designer kitchen features granite countertops and stainless-steel appliances—perfect for home chefs. The open-concept living and dining areas provide abundant natural light and seamless flow. Upstairs, the primary suite offers a walk-in closet and an ensuite bath with double sinks and a walk-in shower. The two additional bedrooms are spacious and filled with natural light. The home offers a dedicated laundry room complete with a counter perfect for folding clothes. The convenient half-bath on the first floor provides extra privacy for owners. On the second floor, there is a cozy office nook complete with a built-in desk, offering a convenient space for those who have children, work from home, or are tech-savvy, making it easy to set up a personal office hub right at home. Through the back door, you can enjoy peaceful views of nature, with no neighbors behind, offering a tranquil and private backdrop. The location is unbeatable—just minutes from Moffitt Cancer Center, Busch Gardens, Downtown Tampa, Ybor City, and major roadways with easy access to some of the best beaches of Florida. This home is affordable, with $50,000 in Down Payment Assistance for first-time buyers through the Corporation to Develop Communities (CDC) program. Don’t miss your opportunity—schedule your tour today!
/u.realgeeks.media/paradiserealtyfla/A_Veteran-Owned_Company.png)
Additional Information
- Hoa Fee
- $275
- Hoa Freq
- Monthly
- Heating
- Central, Electric
- Cooling
- Central Air
- Roof
- Membrane
- Sewer
- Public Sewer
- Exterior Features
- Lighting
- Community Features
- Sidewalks
- Construction
- Block, Concrete
- Living Area
- 1,737
- Elementary School
- Robles-Hb
- Middle School
- Sligh-Hb
- High School
- King-HB
- Pets Allowed
- Yes
Listing courtesy of FUTURE HOME REALTY INC. Contact: 813-855-4982