12126 Grizzly Lane, New Port Richey, FL 34654
- $274,900
- 3
- BD
- 3
- BA
- 1,440
- SqFt









- List Price
- $274,900
- Price Change
- ▼ $5,000 1786486566
- MLS#
- TB8518863
- Bedrooms
- 3
- Bathrooms
- 3
- Baths Half
- 1
- Sq. Ft
- 1,440
- Lot Size
- 1,473
- Subtype
- Townhouse
- County
- Pasco
- Community
- Community Mailbox, Deed Restrictions, Sidewalks
- Subdivision
- Bear Crk Twnhms
- Region
- New Port Richey
- Year Built
- 2024
Property Description
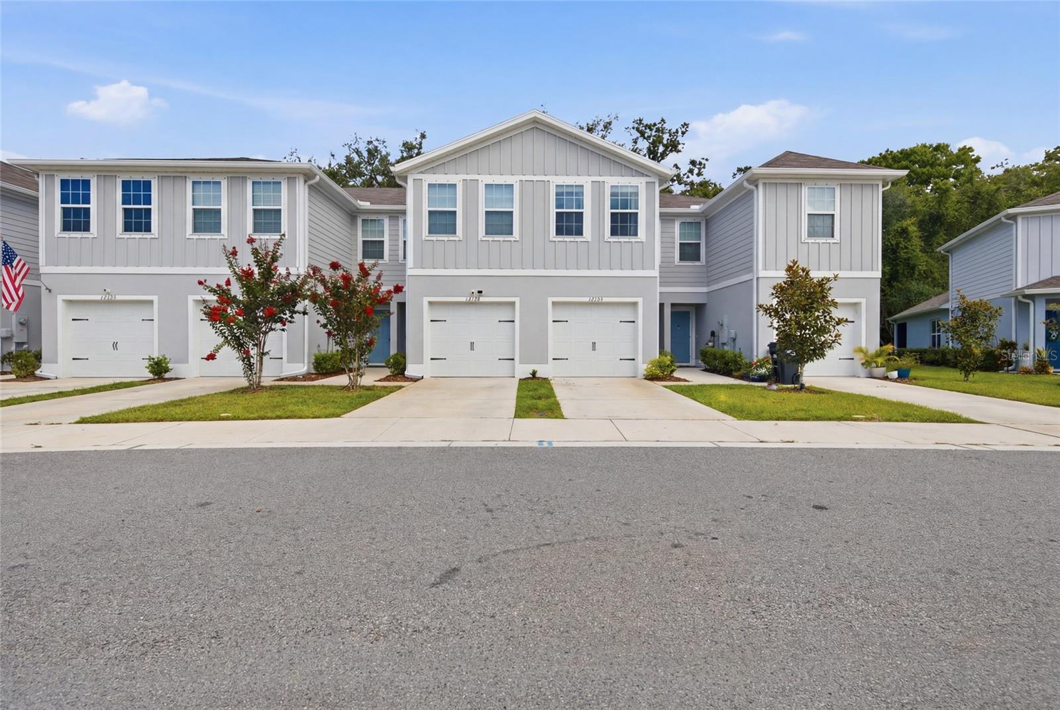
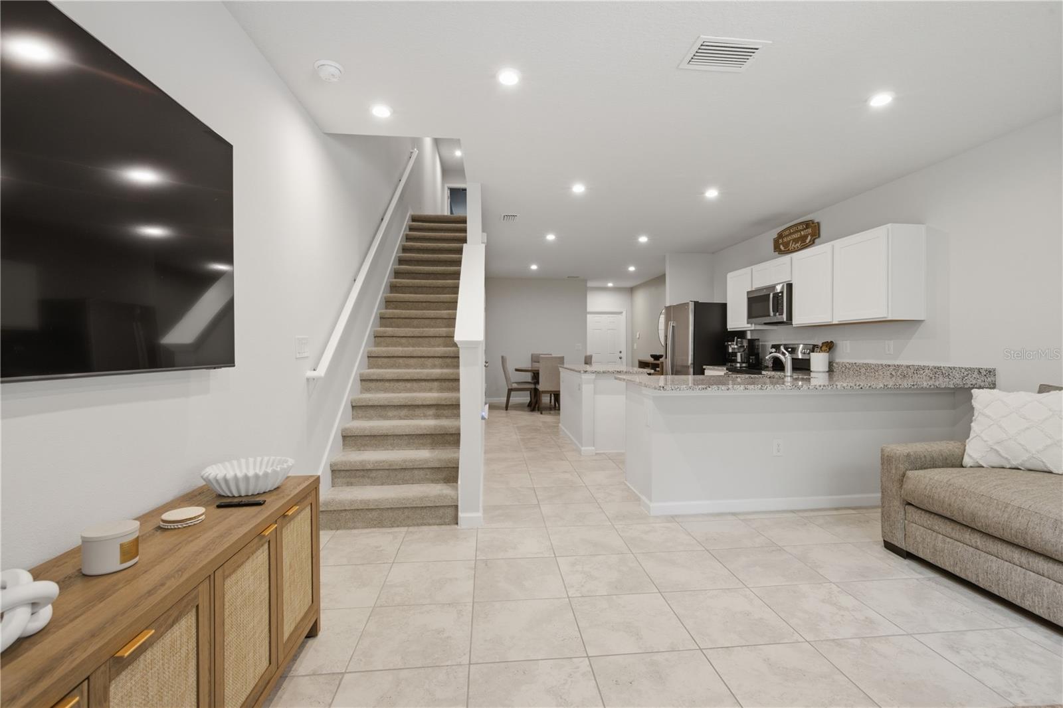
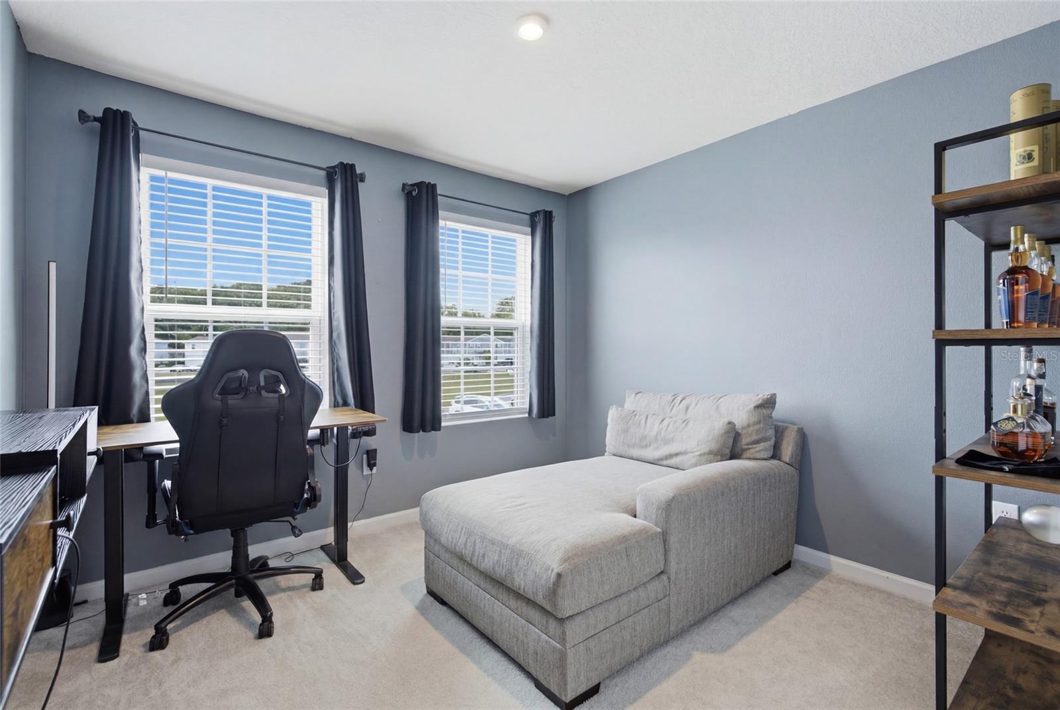
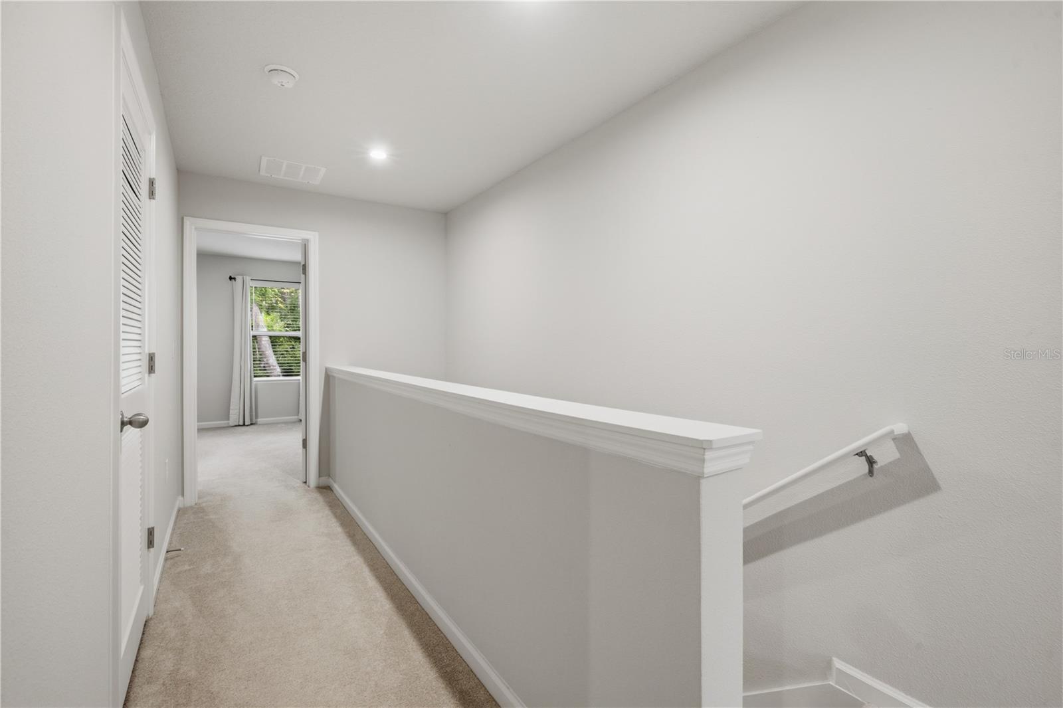
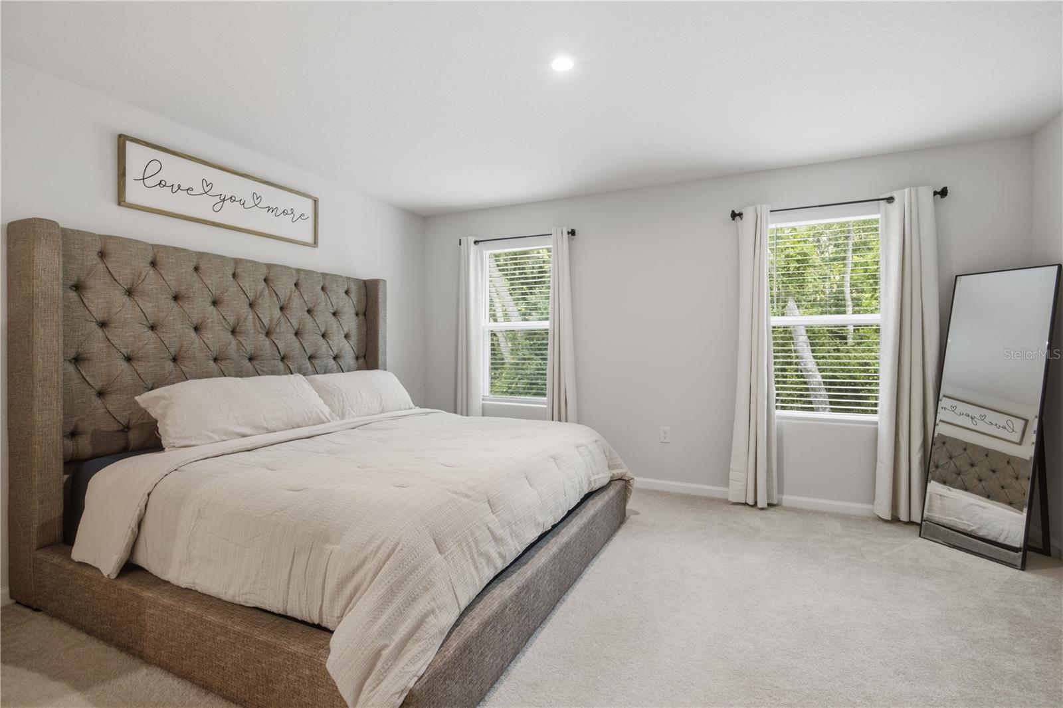
Welcome to 12126 Grizzly Lane, a beautifully maintained 3-bedroom, 2.5-bathroom townhome offering comfort, convenience, and peaceful conservation views. This spacious home features an open-concept layout with durable tile flooring throughout the main living areas, creating a bright and inviting atmosphere. NO CDD fees and HOA fees monthly are just $186 and include exterior maintenance and basic cable and internet. The kitchen is designed for both functionality and style, showcasing granite countertops, stainless steel appliances, and a large pantry that provides ample storage space. A convenient half bathroom is located downstairs, making entertaining guests a breeze. Upstairs, you’ll find all three bedrooms, including a spacious primary suite, along with a dedicated laundry closet for added convenience. The bathrooms are finished with attractive quartz countertops, adding a modern touch throughout the home. Enjoy relaxing mornings and tranquil evenings overlooking the private conservation area with no rear neighbors. Additional highlights include a 1-car garage, extra guest parking available throughout the community, and a low-maintenance lifestyle in a desirable New Port Richey location close to shopping, dining, schools, and major roadways. Don’t miss your opportunity to own this move-in ready townhome featuring modern finishes, scenic backyard views, and exceptional value!
/u.realgeeks.media/paradiserealtyfla/A_Veteran-Owned_Company.png)
Additional Information
- Hoa Fee
- $186
- Hoa Freq
- Monthly
- Heating
- Central
- Cooling
- Central Air
- Roof
- Shingle
- Sewer
- Public Sewer
- Exterior Features
- Hurricane Shutters
- Community Features
- Community Mailbox, Deed Restrictions, Sidewalks
- Construction
- Block, Stucco, Frame
- Living Area
- 1,440
- Pets Allowed
- Yes
Listing courtesy of INSPIRED REALTY, LLC. Contact: 727-503-7865