2817 Durant Trails Boulevard, Dover, FL 33527
- $589,000
- 5
- BD
- 3
- BA
- 2,576
- SqFt




- List Price
- $589,000
- Price Change
- ▼ $10,999 1784224448
- MLS#
- TB8518400
- Bedrooms
- 5
- Bathrooms
- 3
- Sq. Ft
- 2,576
- Lot Size
- 8,820
- Subtype
- Single Family
- County
- Hillsborough
- Community
- Street Lights, No Deed Restriction
- Subdivision
- Trails At Durant
- Region
- Dover
- Year Built
- 2004
Property Description
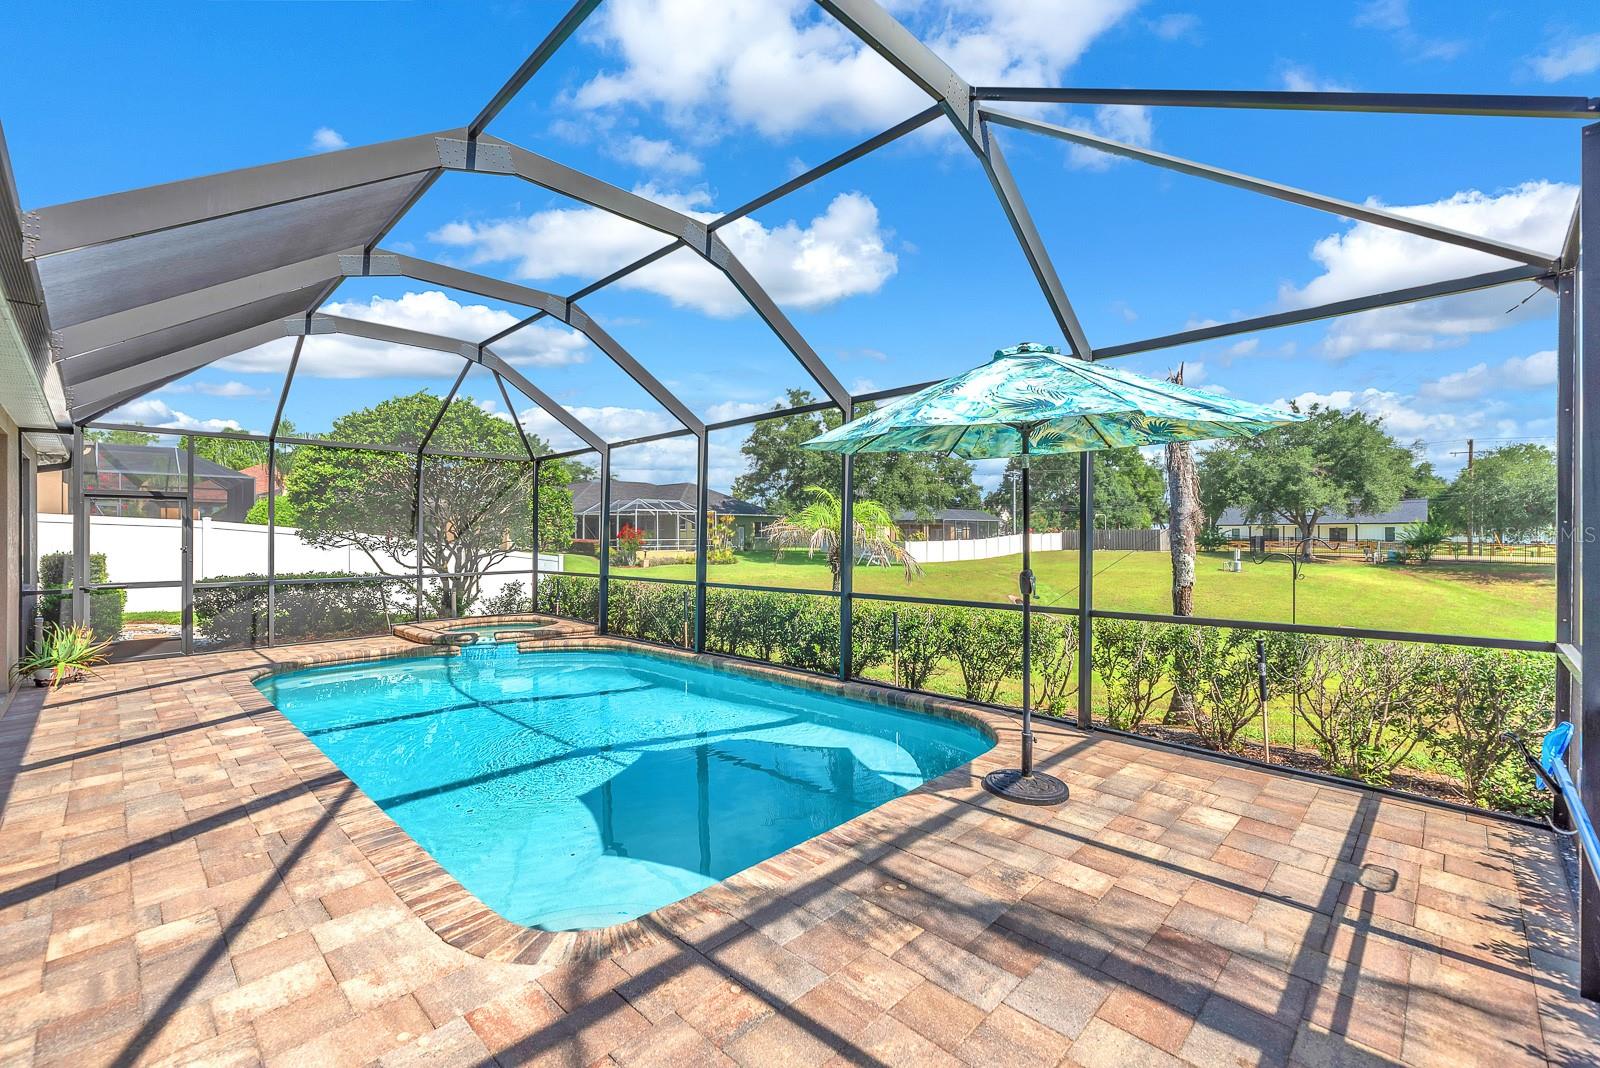
Set in Trails at Durant, this one-story Dover pool home a floor plan that gives every part of the house a clear purpose without feeling boxed in. The double front doors open to wide sightlines, warm wood-look tile, plantation shutters, crown molding, and architectural details that give the home presence from the start. The main living area sits at the heart of the home, with the kitchen, casual dining space, and family room all connected in a way that feels easy for everyday living. Granite counters, stainless steel appliances, tall cabinetry, and a breakfast bar keep the kitchen practical, while the family room draws the eye straight out to the screened lanai and pool. Separate formal living and dining rooms add another layer of usable space, whether kept traditional or reimagined as a den, library, game room, or whatever best fits the way the home is lived in. The primary suite is tucked into its own wing and takes up one full side of the home, creating a noticeably private retreat. Inside, there is room for more than just sleeping, with an attached sitting area or office, lanai access, walk-in closet, and a spacious bath with dual vanities, soaking tub, and separate shower. Across the home, four additional bedrooms and two full baths offer room to spread out, with one secondary bedroom also opening directly to the lanai. Out back, the screened paver lanai gives the home one of its best everyday features: a heated pool and spa with space to sit, dine, and unwind under cover. Multiple sliders connect the lanai to the interior, making the outdoor space feel like a true extension of the home rather than an afterthought. Beyond the screen, the open green view adds breathing room and a more relaxed backdrop. Nearly everything has been updated or replaced within the last six years, including the roof in 2022, pool equipment, appliances, garage floor epoxy, and the addition of an HVAC UV air scrubber. With a 3-car garage, tile throughout most of the home, a thoughtful split-bedroom layout, and a location in the established Trails at Durant community, this home offers a comfortable balance of space, privacy, updates, and everyday livability.
/u.realgeeks.media/paradiserealtyfla/A_Veteran-Owned_Company.png)
Additional Information
- Hoa Fee
- $600
- Hoa Freq
- Annually
- Heating
- Central
- Cooling
- Central Air, Zoned
- Roof
- Shingle
- Sewer
- Public Sewer
- Exterior Features
- Lighting, Private Mailbox, Rain Gutters, Sidewalk, Sliding Doors
- Community Features
- Street Lights
- Fireplace
- Yes
- Construction
- Block, Stucco
- Living Area
- 2,576
- Pool
- Yes
- Elementary School
- Nelson-Hb
- Middle School
- Mulrennan-Hb
- High School
- Durant-HB
- Pets Allowed
- Yes
Listing courtesy of EATON REALTY. Contact: 813-672-8022