1963 Edgewater Drive, Clearwater, FL 33755
- $1,195,000
- 3
- BD
- 4
- BA
- 2,367
- SqFt





















- List Price
- $1,195,000
- Price Change
- ▼ $50,000 1786496736
- MLS#
- TB8518112
- Bedrooms
- 3
- Bathrooms
- 4
- Baths Half
- 1
- Sq. Ft
- 2,367
- Lot Size
- 8,590
- Subtype
- Single Family
- County
- Pinellas
- Community
- No Deed Restriction
- Subdivision
- Floridena Rep
- Region
- Clearwater
- Year Built
- 1968
Property Description
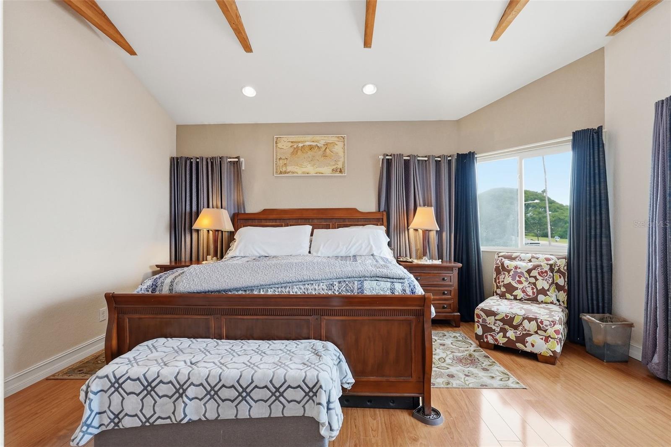
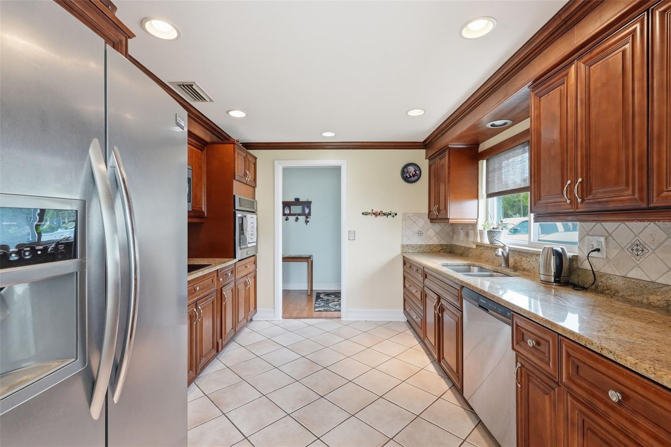
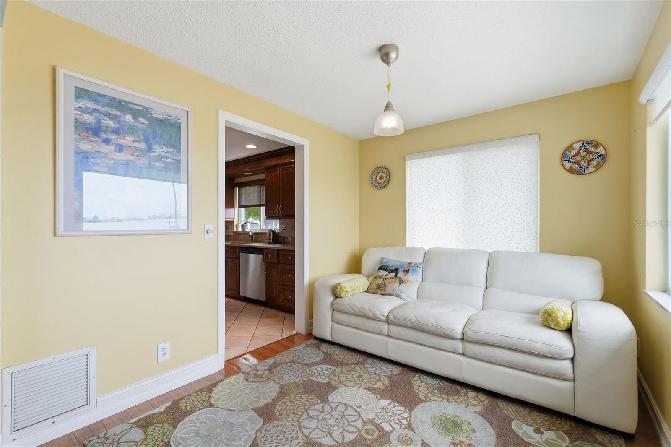
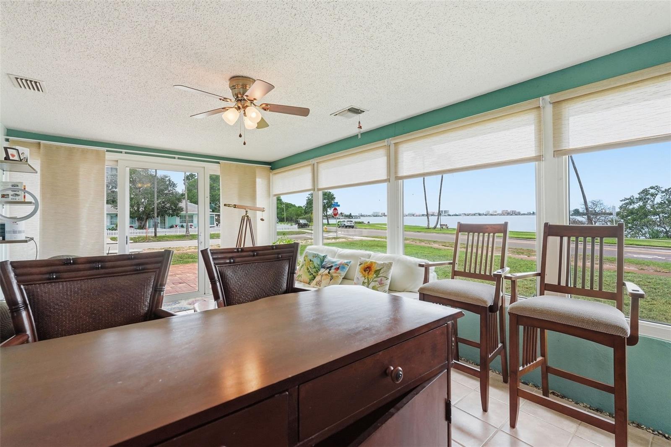
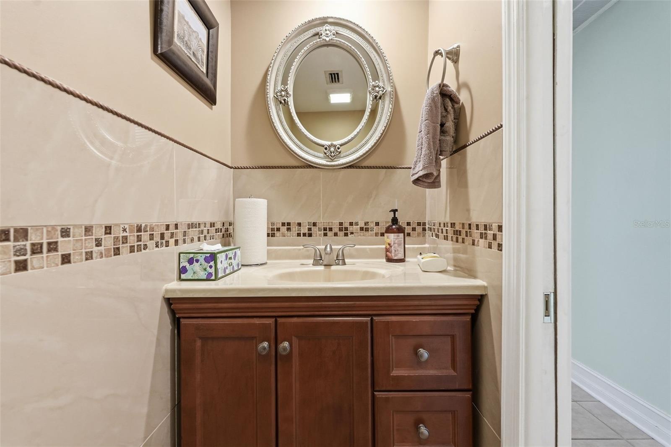
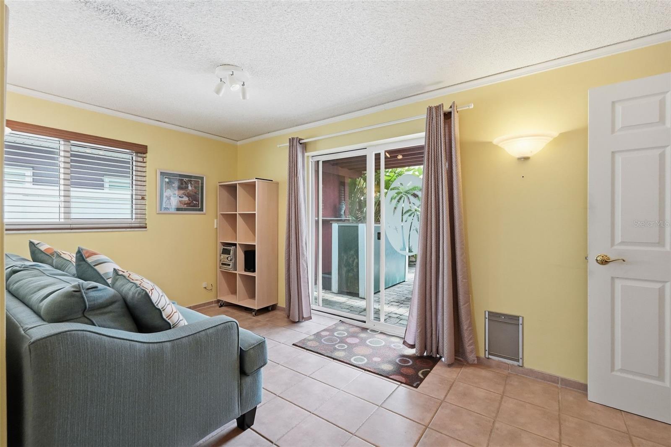
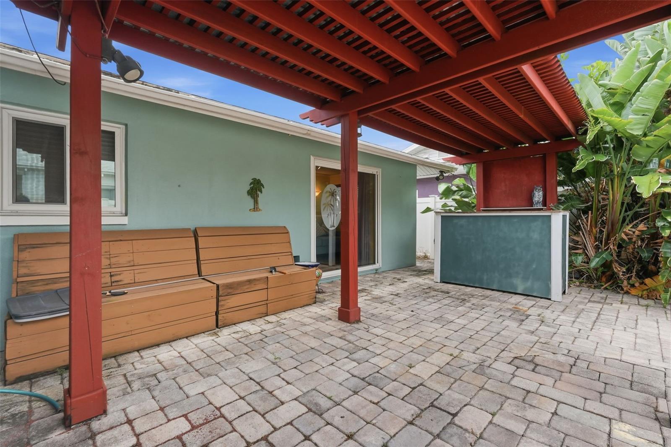
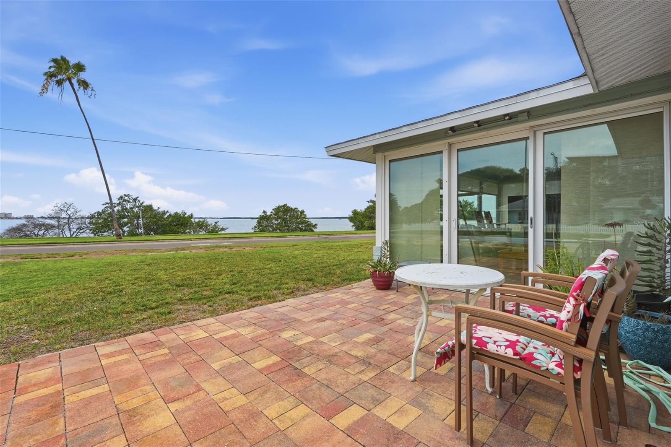
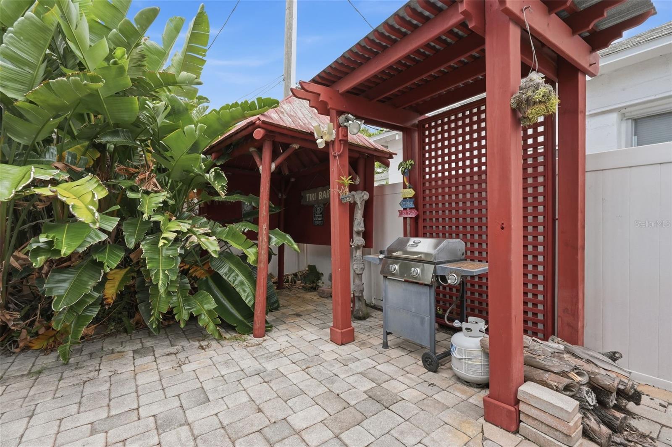
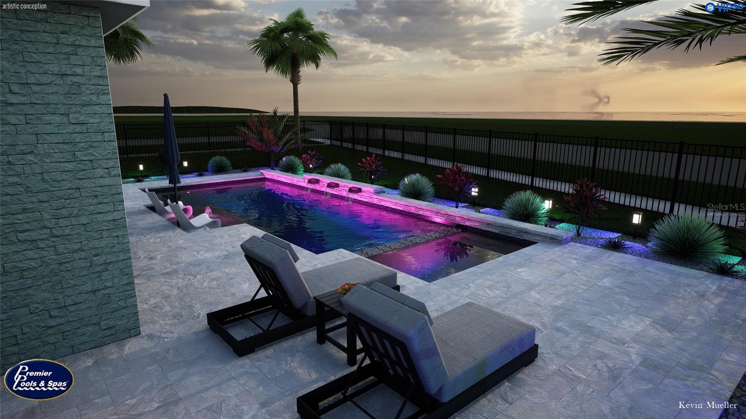
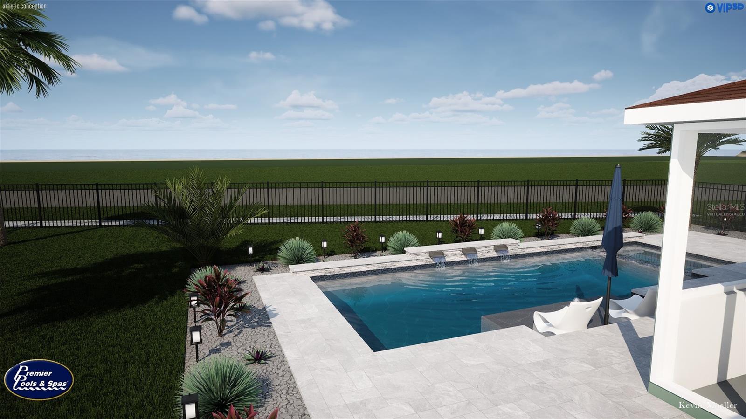
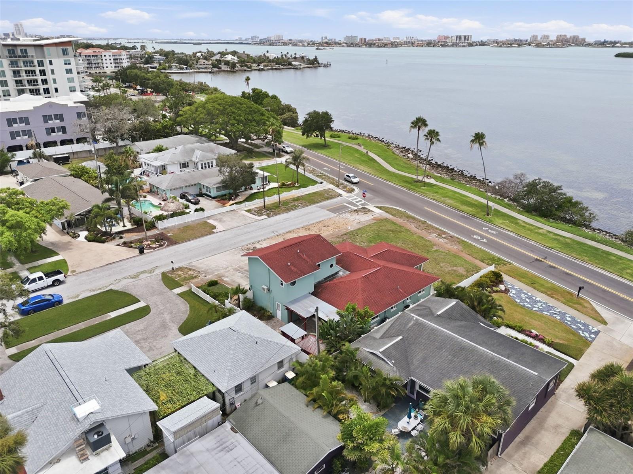
Virtually Staged. Welcome to a truly exceptional residence where timeless Florida charm meets modern luxury. Perfectly positioned on a spacious corner lot, this beautifully updated two-story home offers an elevated lifestyle with stunning water views and direct access to Clearwater Harbor. Designed for both entertaining and everyday comfort, every detail has been thoughtfully curated to create a home that feels as impressive as it is inviting. Step inside to discover soaring ceilings, rich wood flooring, elegant crown molding, and an abundance of natural light that fills the open living spaces. The heart of the home is the beautifully appointed kitchen, featuring solid wood cabinetry, stone countertops, and a seamless flow into the living and gathering areas, creating the perfect setting for hosting family and friends. With three spacious bedrooms, each offering ensuite bath access, privacy and comfort are built into every corner of the home. The luxurious primary suite serves as a private retreat, complete with a spa-inspired bathroom featuring dual vanities, a clawfoot soaking tub, oversized shower, and walk-in closet. Flexible living spaces, including a charming Florida room, provide endless opportunities for relaxation, work, or entertaining. Outside, the lifestyle truly comes to life. Enjoy peaceful mornings and spectacular sunsets from the covered porch, private courtyard, patio, or gazebo. The fenced yard offers both privacy and functionality while showcasing beautiful water views that remind you daily why Florida living is so special. Additional highlights include a two-car attached garage, double-pane windows, central air, and a thoughtfully designed floor plan that balances elegance with everyday practicality. Whether you're entertaining guests, enjoying quiet evenings outdoors, or simply taking in the coastal atmosphere, this home delivers a rare combination of luxury, comfort, and location. This is more than a home—it's an opportunity to embrace the waterfront lifestyle you've been dreaming about.
/u.realgeeks.media/paradiserealtyfla/A_Veteran-Owned_Company.png)
Additional Information
- Heating
- Central, Electric
- Cooling
- Central Air
- Roof
- Shingle
- Sewer
- Public Sewer
- Water
- Boatable Water, Bay View, Bay Front
- Water View
- Yes
- Water Access
- Yes
- Exterior Features
- Courtyard, Lighting, Sidewalk, Sliding Doors
- Construction
- Block, Stucco
- Living Area
- 2,367
- Elementary School
- Sandy Lane Elementary-Pn
- Middle School
- Dunedin Highland Middle-Pn
- High School
- Dunedin High-PN
- Pets Allowed
- Yes
Listing courtesy of LPT REALTY, LLC.. Contact: 877-366-2213