12630 Cedar Ridge Drive, Hudson, FL 34669
- $350,000
- 4
- BD
- 2
- BA
- 1,804
- SqFt






- List Price
- $350,000
- MLS#
- TB8517411
- Bedrooms
- 4
- Bathrooms
- 2
- Sq. Ft
- 1,804
- Lot Size
- 7,008
- Subtype
- Single Family
- County
- Pasco
- Community
- No Deed Restriction
- Subdivision
- Shadow Ridge
- Region
- Hudson/Port Richey
- Year Built
- 1979
Property Description
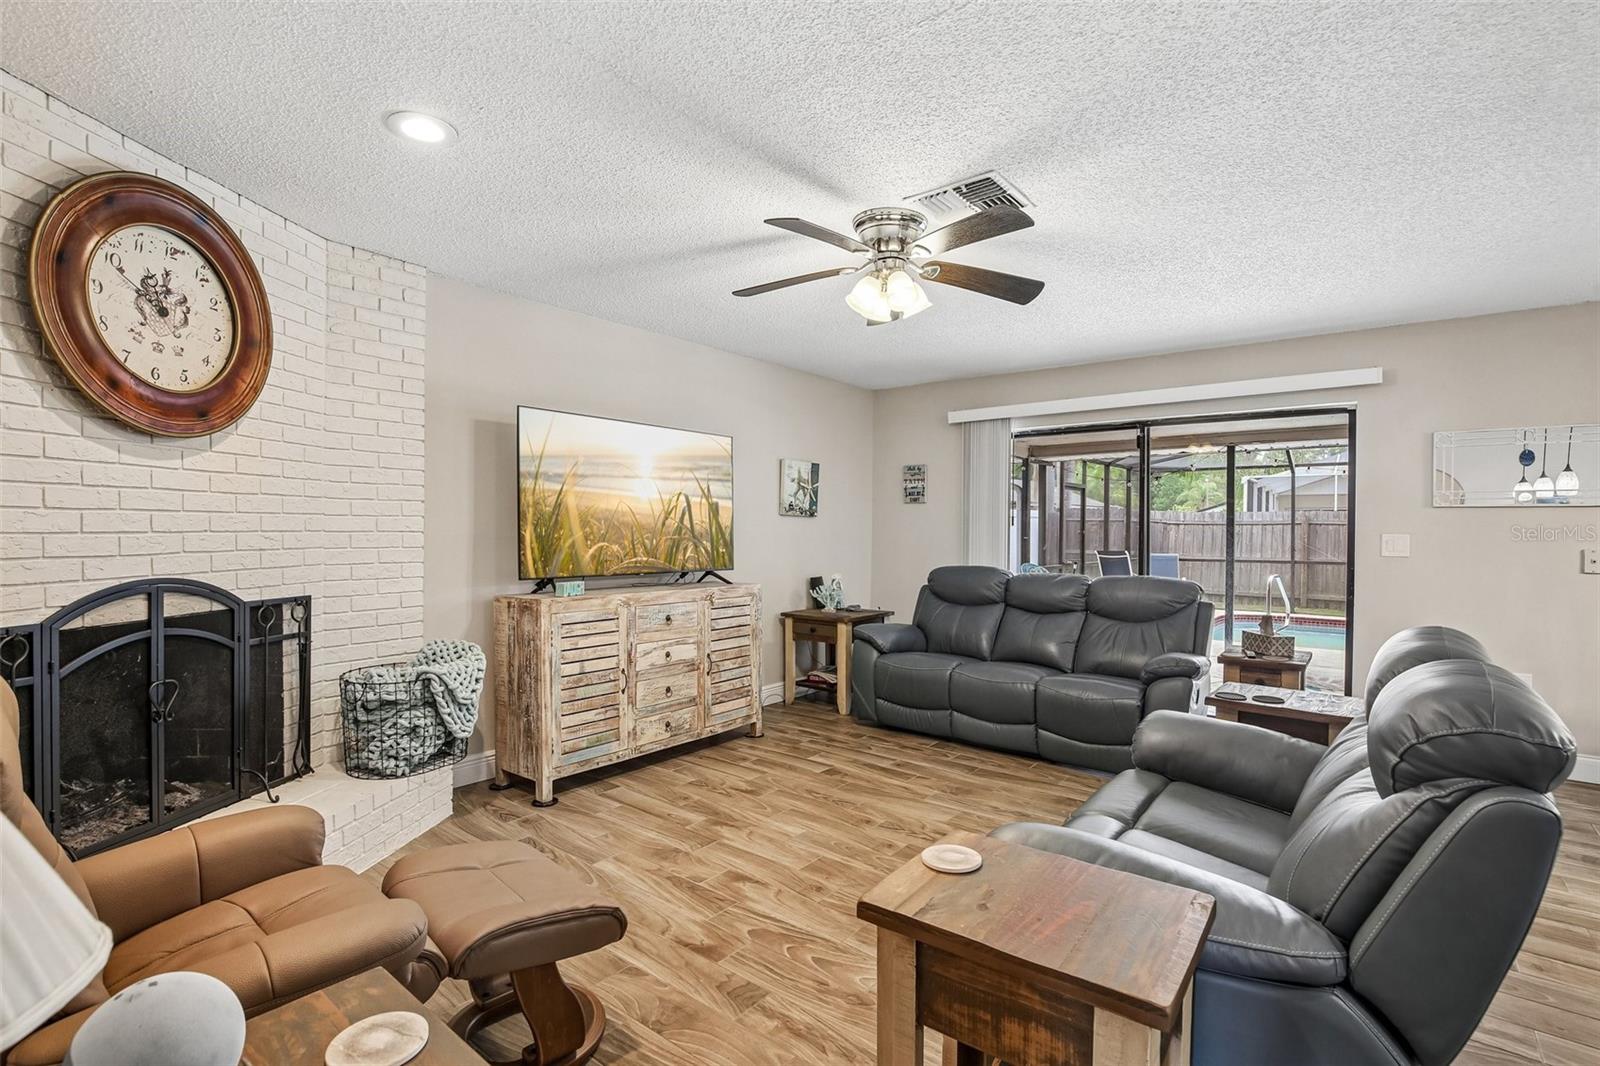
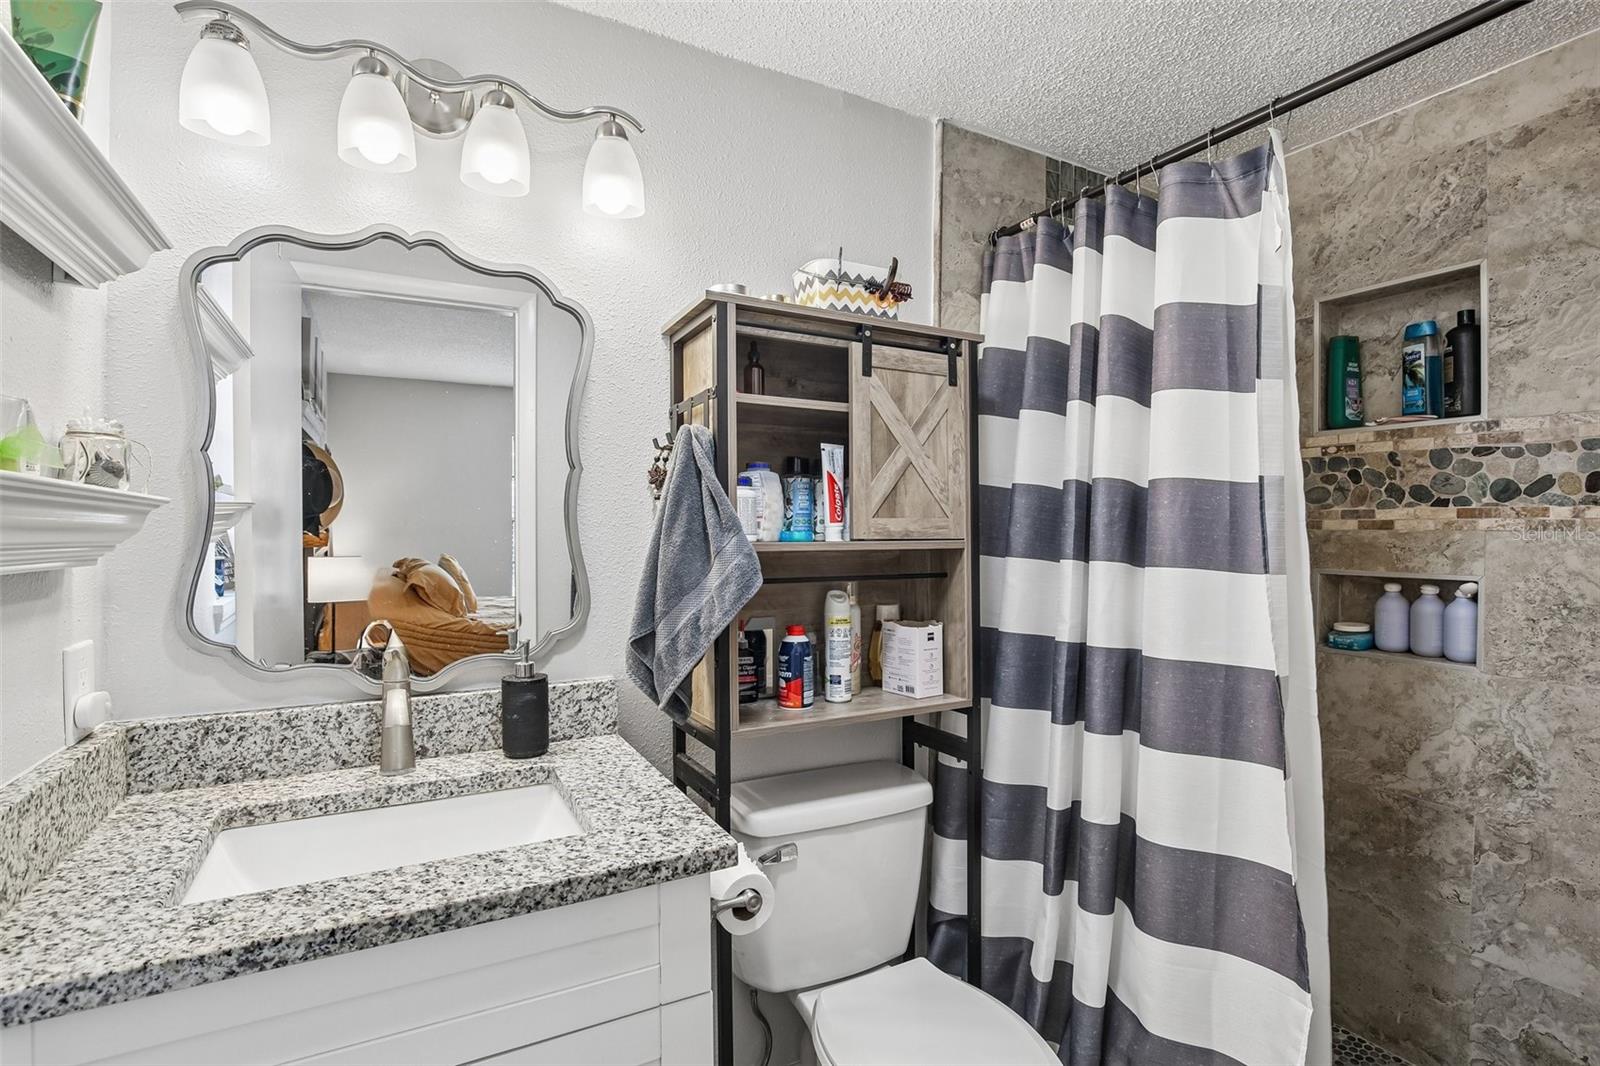
HOME IS BACK ON THE MARKET DUE TO THE BUYERS FINANCING FALLING THROUGH....Finding a true 4-bedroom home with this much living space, a large pool, and modern updates is becoming increasingly difficult—and that's exactly what makes 12630 Cedar Ridge Drive so special. From the moment you walk inside, you'll notice how much room this home offers. The layout provides the flexibility today's buyers are looking for, whether you need extra bedrooms for family, a home office, guest space, or simply room to spread out. The recent renovations give the home a fresh, modern feel while still maintaining the warmth and comfort that make a house feel like home. The heart of the property is the backyard. The oversized pool creates a private setting that's perfect for relaxing after work, entertaining friends, or enjoying Florida's year-round sunshine. Unlike many homes where the pool feels like an afterthought, this outdoor space was clearly designed to be enjoyed and become part of everyday life. One of the things that stands out about this property is its versatility. The spacious floor plan and outdoor amenities make it ideal as a primary residence, a seasonal retreat, or even a future short-term rental opportunity if desired. Conveniently located near shopping, restaurants, golf courses, parks, marinas, and the Gulf Coast, this home offers the lifestyle that attracts people to Florida in the first place. If you've been searching for a move-in-ready home with four true bedrooms, generous living space, and a pool large enough to actually enjoy, this is a property that deserves a closer look.
/u.realgeeks.media/paradiserealtyfla/A_Veteran-Owned_Company.png)
Additional Information
- Heating
- Central
- Cooling
- Central Air
- Roof
- Shingle
- Sewer
- Public Sewer
- Exterior Features
- Fire Pit, French Doors, Lighting, Private Mailbox, Sidewalk, Sliding Doors
- Fireplace
- Yes
- Construction
- Block, Stucco
- Living Area
- 1,804
- Pool
- Yes
Listing courtesy of EZ CHOICE REALTY. Contact: 813-653-9676