1413 Tropical Oasis Avenue, Plant City, FL 33565
- $389,999
- 4
- BD
- 3
- BA
- 2,035
- SqFt











- List Price
- $389,999
- Price Change
- ▼ $10,000 1789507832
- MLS#
- TB8516751
- Bedrooms
- 4
- Bathrooms
- 3
- Baths Half
- 1
- Sq. Ft
- 2,035
- Lot Size
- 6,240
- Subtype
- Single Family
- County
- Hillsborough
- Community
- Clubhouse, Park, Playground, Pool, Sidewalks, No Deed Restriction
- Subdivision
- North Park Isle Ph 1a
- Region
- Plant City
- Year Built
- 2023
Property Description
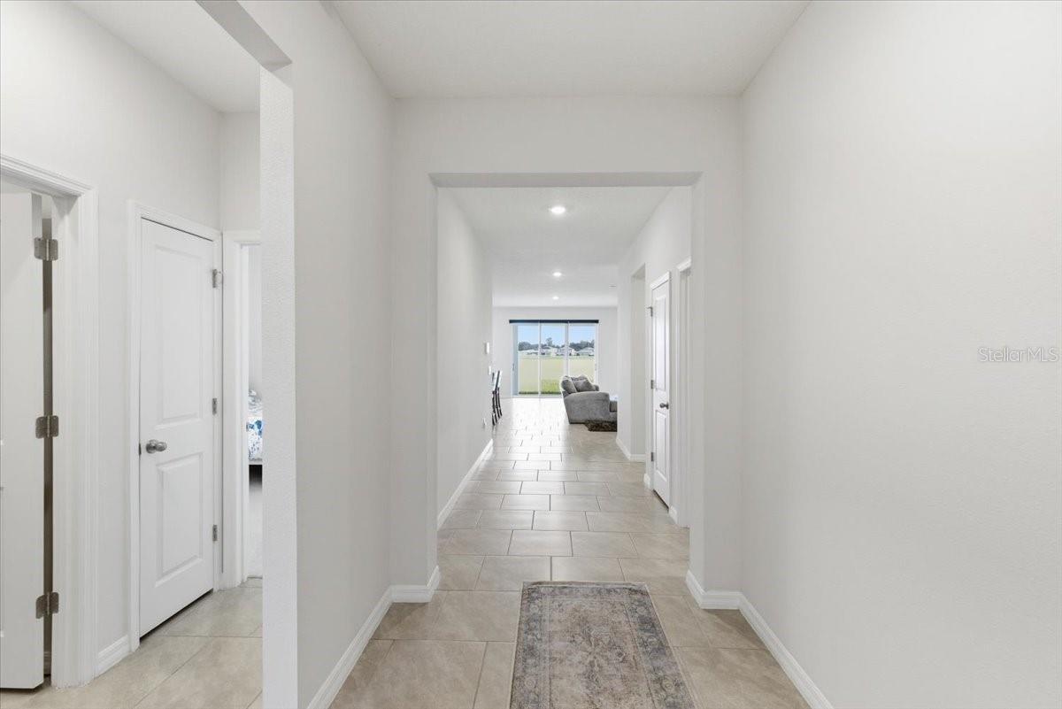
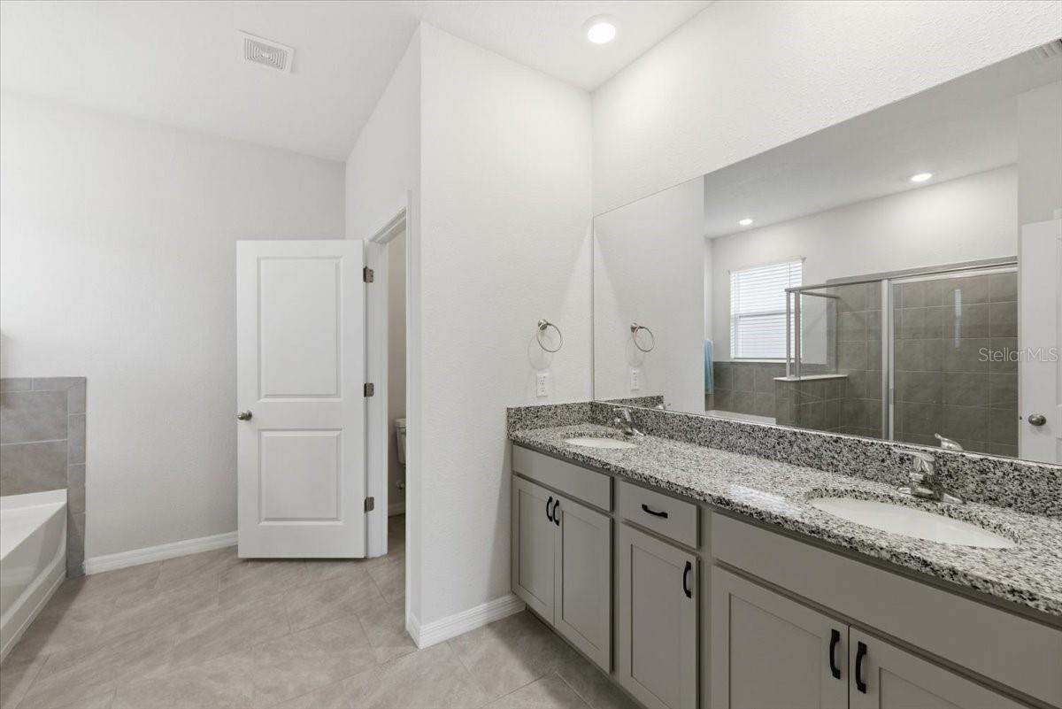
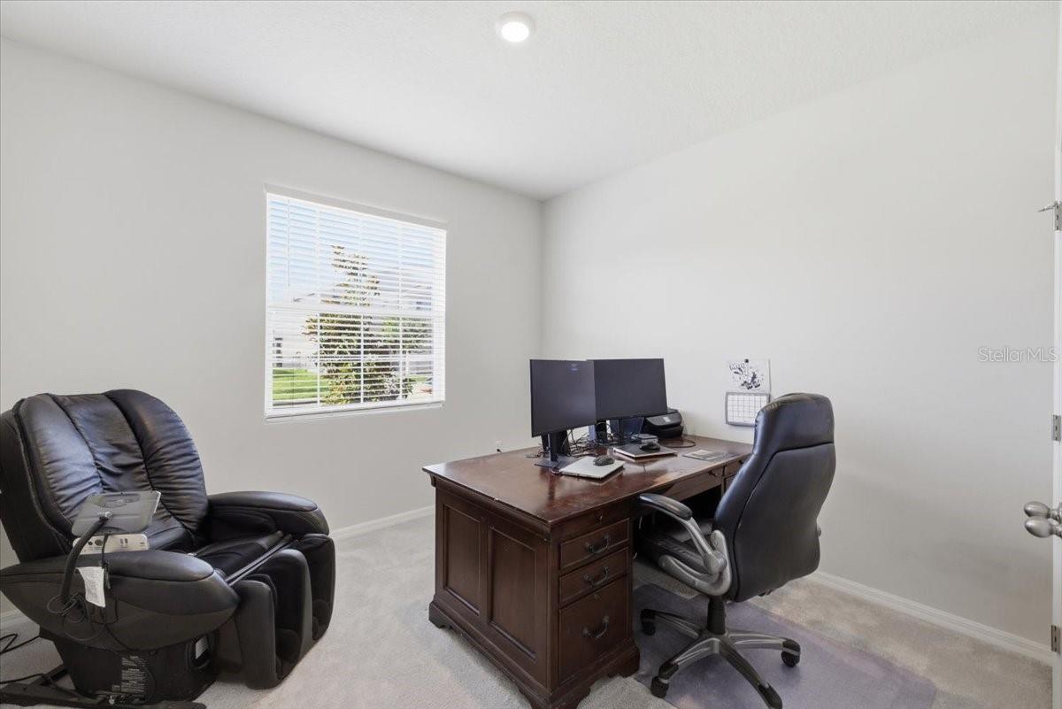
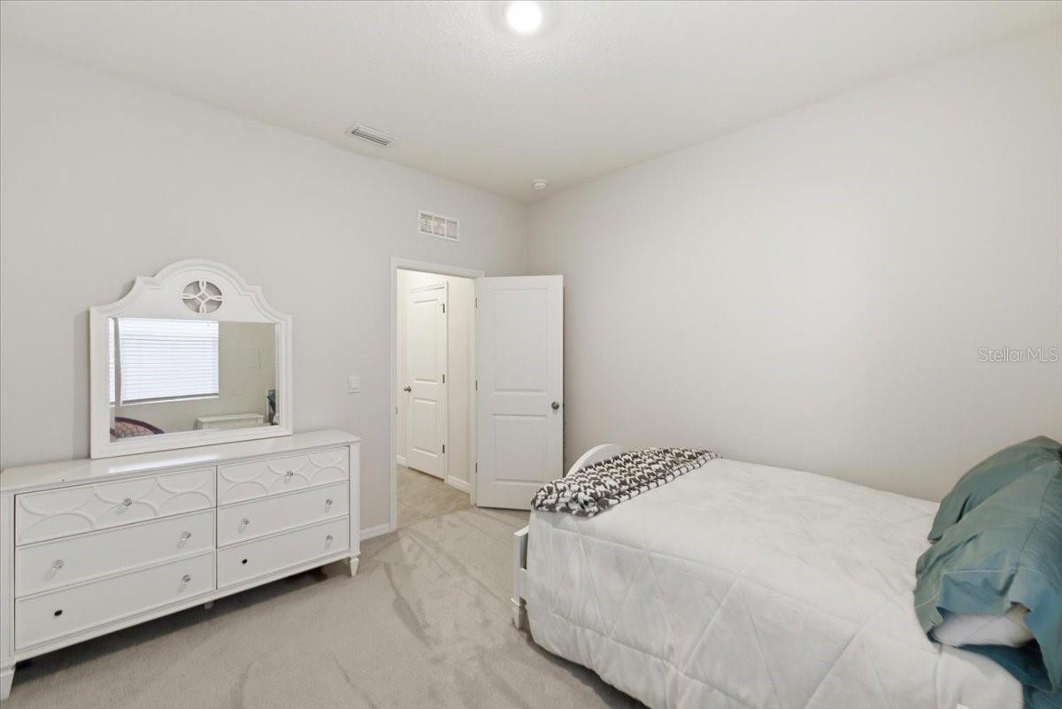
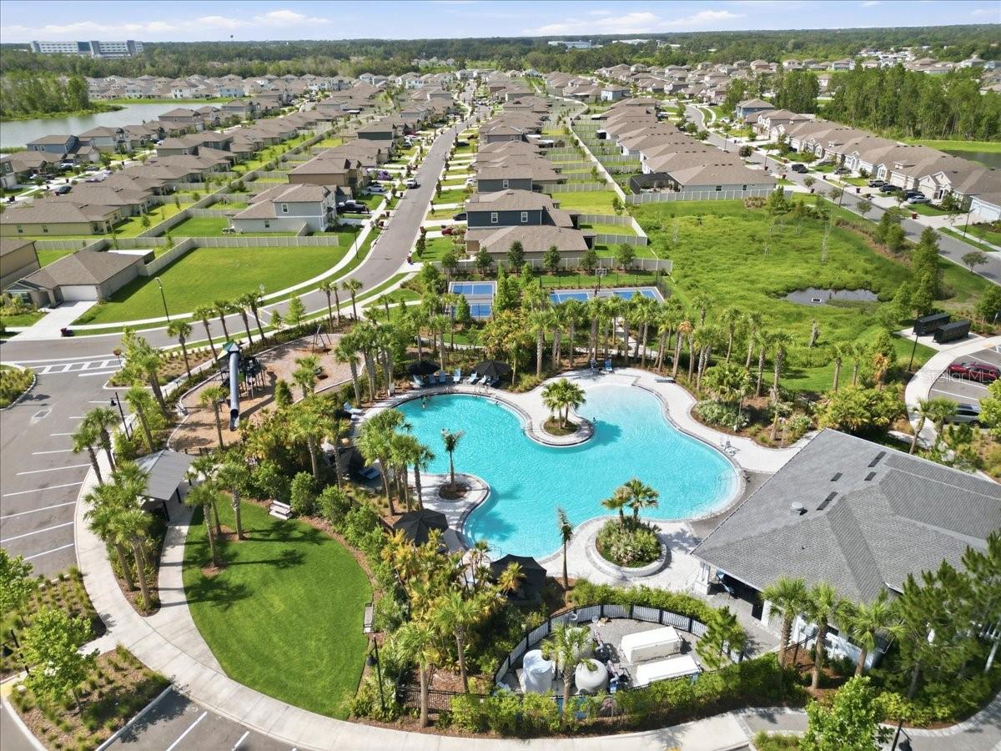
Built in 2023 and better than new, this beautifully upgraded 4 bedroom, 2.5 bath home offers over 2,000 square feet of thoughtfully designed living space with a 2 car garage and one of the most desirable WATERFRONT homesites in the community. Wake up to breathtaking views of the community lake from your backyard and enjoy peaceful sunsets from your own private retreat. Inside, you'll find upgrades that go beyond the builder-grade finishes, creating a home that is truly move-in ready. The kitchen and living spaces flow seamlessly for everyday living and entertaining, while a whole-home WATER SOFTENER provides added comfort and convenience. The community offers an exceptional lifestyle with RESORT STYLE AMENITIES including a sparkling pool, clubhouse, pickleball courts, basketball courts, parks, playgrounds, scenic walking trails, expansive green spaces, and a kayak launch providing direct access to the community lake. Conveniently located just 1.5 miles from South Florida Baptist Hospital, less than 10 minutes from historic Downtown Plant City, under 20 minutes from Downtown Lakeland, and less than 30 minutes from Downtown Tampa, this home offers the perfect balance of peaceful waterfront living and easy access to shopping, dining, healthcare, and entertainment. Why wait to build when you can enjoy a like-new home with premium upgrades, stunning water views, and an unbeatable location today!
/u.realgeeks.media/paradiserealtyfla/A_Veteran-Owned_Company.png)
Additional Information
- Hoa Fee
- $109
- Hoa Freq
- Annually
- Heating
- Central
- Cooling
- Central Air
- Roof
- Shingle
- Sewer
- Public Sewer
- Water
- Lake Front
- Water View
- Yes
- Exterior Features
- Sidewalk
- Community Features
- Clubhouse, Park, Playground, Pool, Sidewalks
- Construction
- Block
- Living Area
- 2,035
- Pool
- Yes
- Elementary School
- Knights-Hb
- Middle School
- Marshall-Hb
- High School
- Plant City-HB
- Pets Allowed
- Yes
Listing courtesy of CHARLES RUTENBERG REALTY INC. Contact: 866-580-6402