500 New York Avenue Unit 25, Dunedin, FL 34698
- $320,000
- 2
- BD
- 3
- BA
- 1,035
- SqFt










- List Price
- $320,000
- MLS#
- TB8516614
- Bedrooms
- 2
- Bathrooms
- 3
- Baths Half
- 1
- Sq. Ft
- 1,035
- Lot Size
- 106,121
- Subtype
- Townhouse
- County
- Pinellas
- Community
- Buyer Approval Required, Community Mailbox, Deed Restrictions, Golf Carts OK, Pool, Sidewalks, Street Lights
- Subdivision
- Loch Lomond Estates Condo
- Region
- Dunedin
- Year Built
- 1987
Property Description
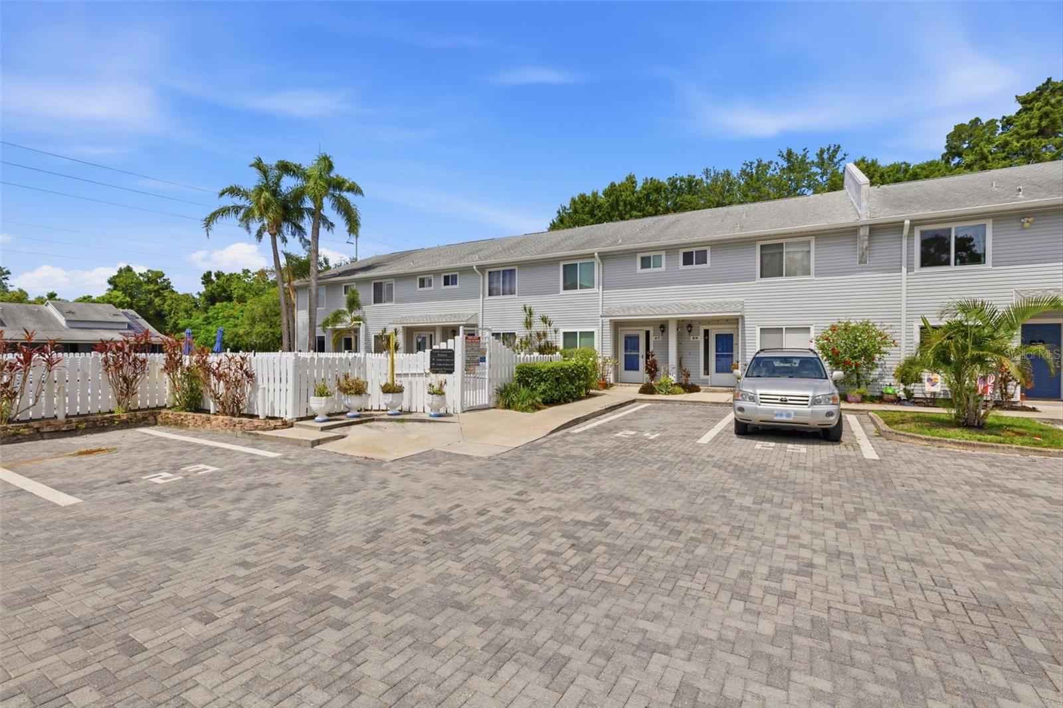
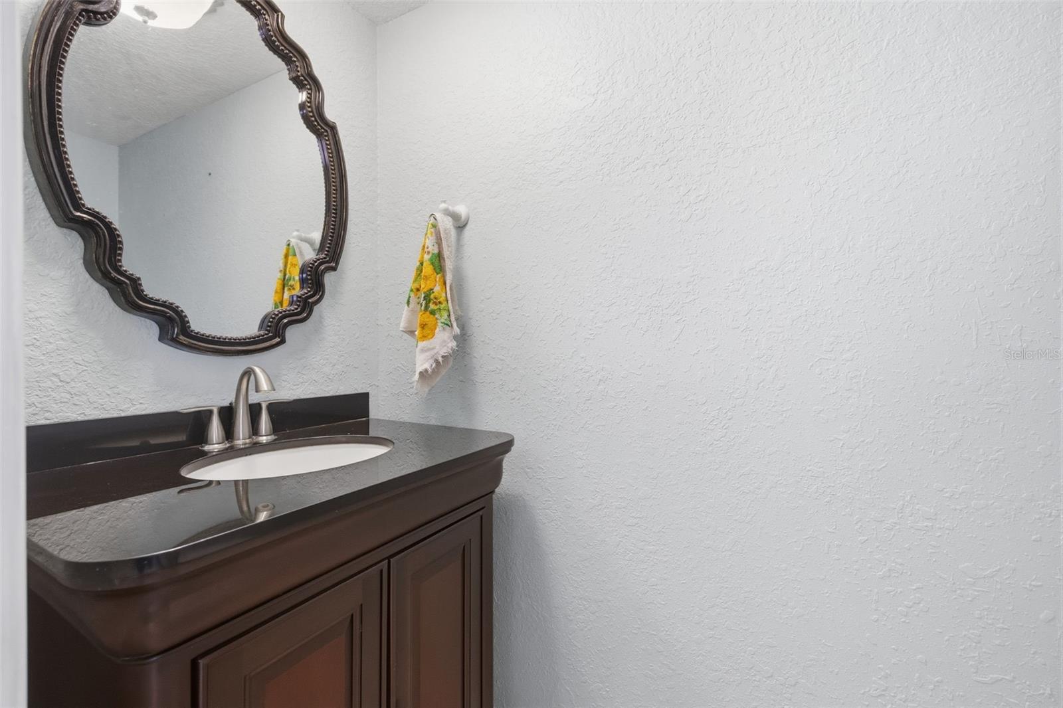
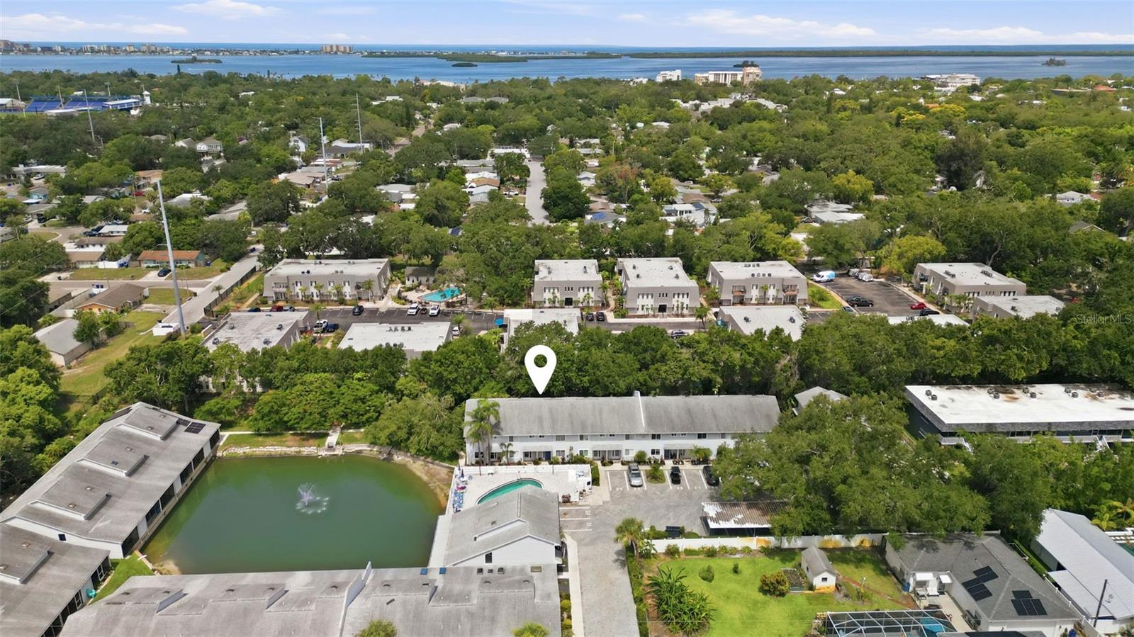
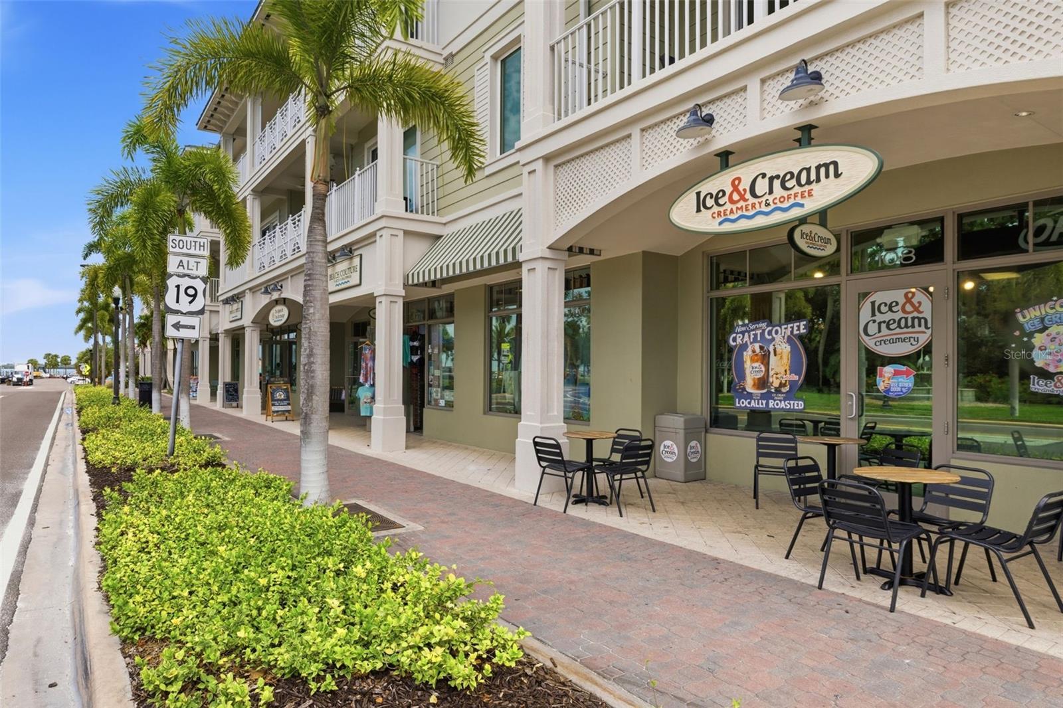
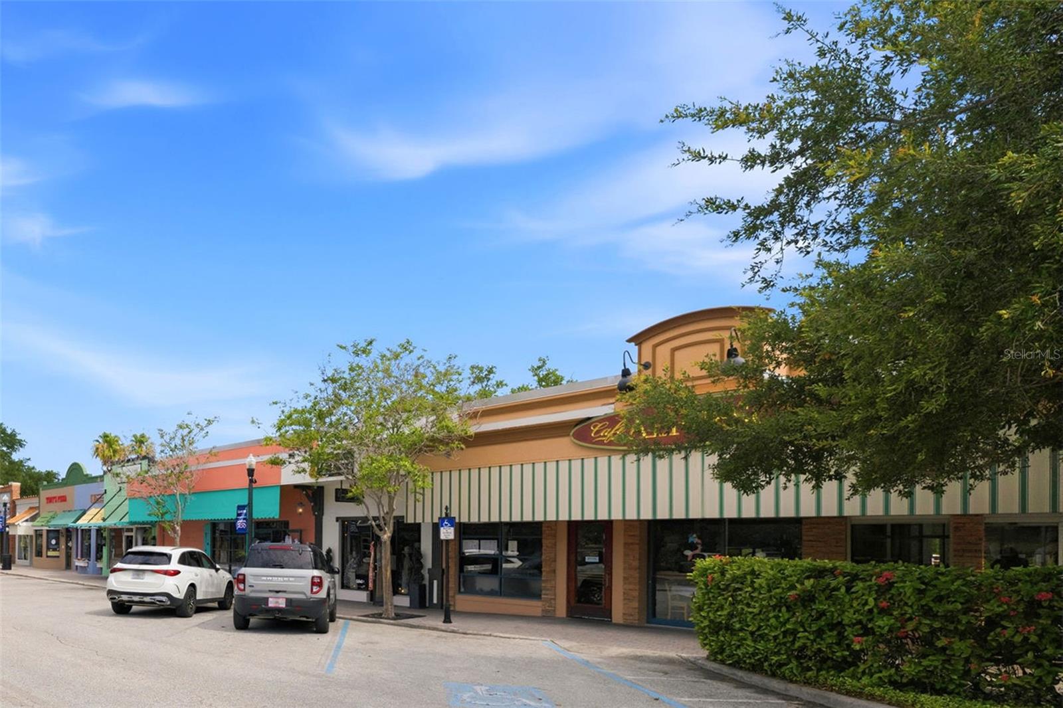
Move-In Ready 2 Bedroom, 2.5 Bathroom Townhome with Loft in a prime Dunedin location! This light and bright home features an open floor plan with an updated kitchen showcasing granite countertops and a seamless flow into the dining and living areas, perfect for everyday living and entertaining. Sliders lead to an enclosed patio that expands your living space, while an open deck provides a private outdoor retreat. Easy-care tile flooring runs throughout the first floor, with luxury vinyl flooring upstairs. A convenient half bath is located on the main level. Cathedral ceilings and a skylight fill the home with natural light and create a spacious, airy feel. Upstairs, both bedrooms feature ensuite bathrooms, and the versatile loft offers the perfect space for a home office, reading nook, or additional living area. Home is perfect starter home and / or vacation getaway. Down Payment Assistance Program Available to Qualified Buyers. Enjoy a vibrant lifestyle just minutes from Downtown Dunedin's restaurants, breweries, shops, festivals, parks, marinas, the Blue Jays stadium, and the Pinellas Trail. Walk into Dunedin to catch a ferry or the Jolley Trolley to Clearwater Beach. A short drive takes you to Clearwater Beach, Honeymoon Island, Caladesi Island, and numerous golf courses. Experience the best of Florida living—this is paradise!
/u.realgeeks.media/paradiserealtyfla/A_Veteran-Owned_Company.png)
Additional Information
- Hoa Fee
- $519
- Hoa Freq
- Monthly
- Heating
- Central
- Cooling
- Central Air
- Roof
- Shingle
- Sewer
- Public Sewer
- Water
- Lake Front
- Water Access
- Yes
- Exterior Features
- Sidewalk, Sliding Doors
- Community Features
- Buyer Approval Required, Community Mailbox, Deed Restrictions, Golf Carts OK, Pool, Sidewalks, Street Lights
- Construction
- Concrete, Vinyl Siding, Frame
- Living Area
- 1,035
- Pool
- Yes
- Pets Allowed
- Yes
Listing courtesy of FUTURE HOME REALTY INC. Contact: 813-855-4982