Share this with your friends


Paradise Realty FLA
130 Sw 69th Street, Ocala, FL 34476
- $349,000
- 3
- BD
- 2
- BA
- 1,846
- SqFt








- List Price
- $349,000
- Price Change
- ▲ $4,000 1791399367
- MLS#
- TB8516530
- Bedrooms
- 3
- Bathrooms
- 2
- Sq. Ft
- 1,846
- Lot Size
- 26,136
- Subtype
- Single Family
- County
- Marion
- Community
- No Deed Restriction
- Subdivision
- Hamblen
- Region
- Ocala
- Year Built
- 1967
Property Description
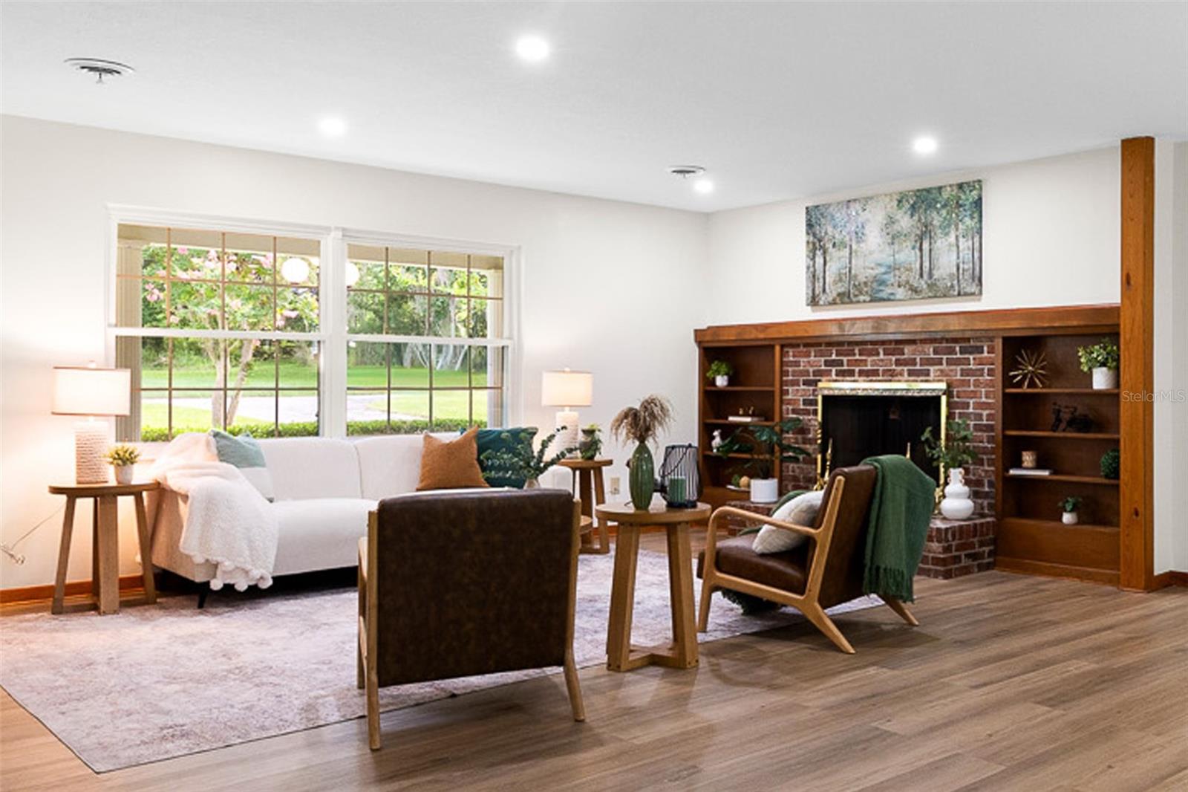
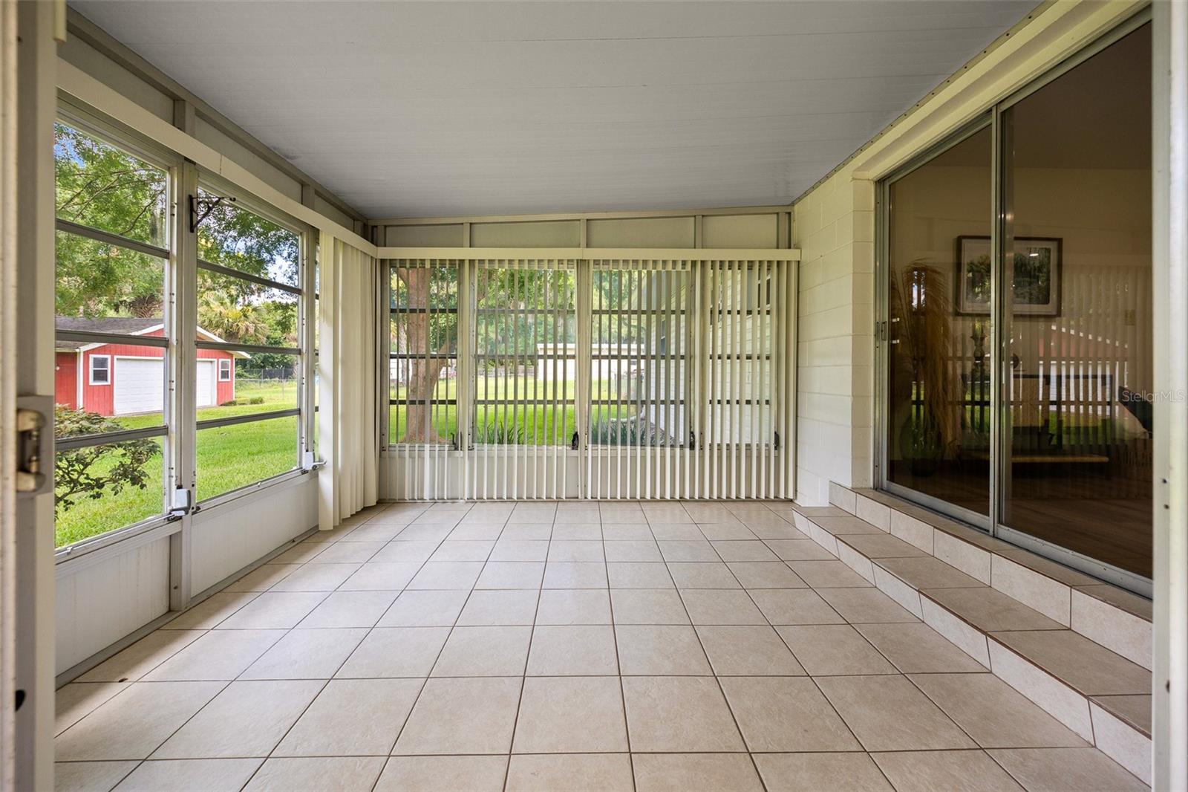
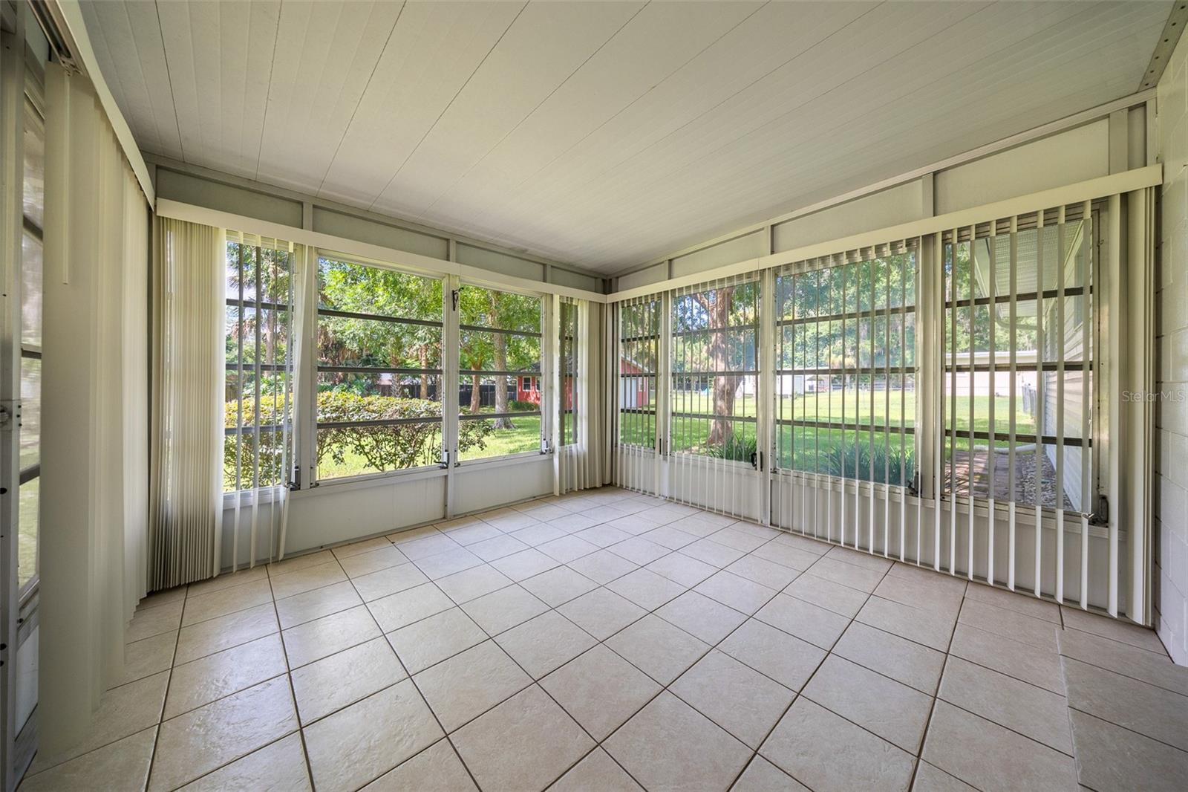
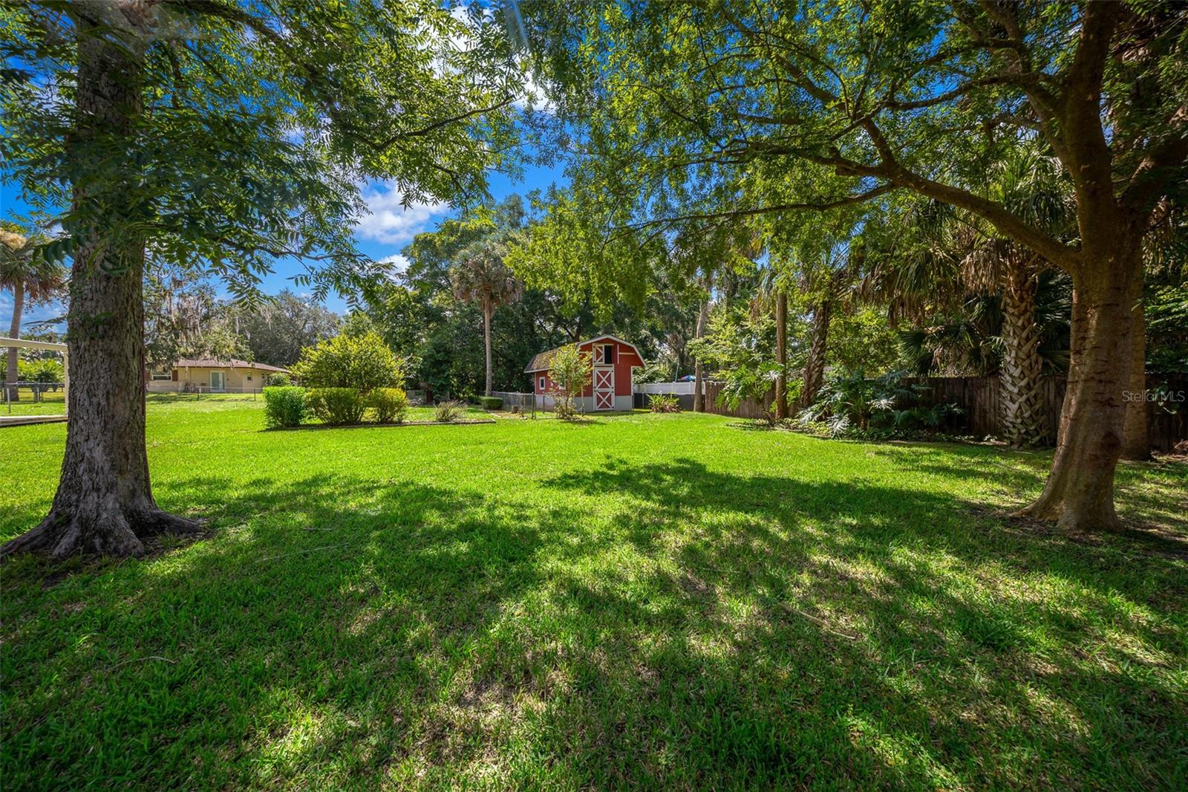
**NOW OFFERING A $7,500 SELLER CREDIT WITH AN ACCEPTABLE OFFER!** Use it toward allowable closing costs, prepaid expenses, or an interest-rate buy-down. Set on a generous .60-acre homesite with NO HOA, this Ocala property offers something increasingly hard to find: space, flexibility, and a little more freedom, all without giving up the convenience of town. Zero-Down-Payment USDA financing eligible -or- use our preferred lender for a FREE 1-0 Buydown to pair with the seller credit! -or- ASK US ABOUT A FREE 1% Incentive for FHA or VA buyers! Step inside to a home filled with warmth and Mid-Century Modern character. Updated flooring, abundant natural light, and two beautiful brick fireplaces give the living spaces a personality you simply don't find in every home. The refreshed kitchen features newer appliances and a functional layout designed for everyday living and entertaining. The primary suite offers its own private retreat, including a recently renovated bathroom with fresh, modern finishes. Additional bedrooms provide flexibility for family, guests, a home office, or hobby space. Outside is where this property really sets itself apart. A spacious wood deck overlooks the backyard and offers the perfect place for morning coffee, grilling with friends, or enjoying a quiet Florida evening beneath the trees. With .60 acre and no HOA, you have room to garden, keep your chickens, enjoy your hobbies, or simply appreciate the breathing room. Need space for projects, vehicles, tools, or toys? The detached two-car garage/workshop offers exceptional flexibility that's difficult to find at this price point. An additional outbuilding provides even more storage and possibilities. Buyers will also appreciate the major improvements already completed, including updated windows, a NEW ROOF (2023), and a NEW ELECTRICAL PANEL (2025), offering added confidence in a home that still retains the character that makes it special. If you've been comparing homes and finding plenty of houses but not enough space, freedom, or personality, 130 SW 69th Street deserves another look. Come experience the combination of character, usable land, no HOA, valuable improvements, and flexibility this property has to offer, and ask how the $7,500 seller credit can help make your move even easier.
/u.realgeeks.media/paradiserealtyfla/A_Veteran-Owned_Company.png)
Additional Information
- Heating
- Oil
- Cooling
- Central Air
- Roof
- Shingle
- Sewer
- Septic Tank
- Exterior Features
- Dog Run, Lighting
- Fireplace
- Yes
- Construction
- Brick, Vinyl Siding
- Living Area
- 1,846
- Elementary School
- Shady Hill Elementary School
- Middle School
- Liberty Middle School
- High School
- West Port High School
- Pets Allowed
- Yes
Listing courtesy of COASTAL PROPERTIES GROUP INTERNATIONAL. Contact: 727-493-1555