2511 N Grady Avenue Unit 50, Tampa, FL 33607
- $590,000
- 3
- BD
- 4
- BA
- 2,081
- SqFt



- List Price
- $590,000
- Price Change
- ▼ $10,000 1787781545
- MLS#
- TB8516297
- Bedrooms
- 3
- Bathrooms
- 4
- Baths Half
- 1
- Sq. Ft
- 2,081
- Lot Size
- 882
- Subtype
- Townhouse
- County
- Hillsborough
- Community
- Deed Restrictions, Pool, Sidewalks
- Subdivision
- Westshore Village Twnhms
- Region
- Tampa
- Year Built
- 2022
Property Description
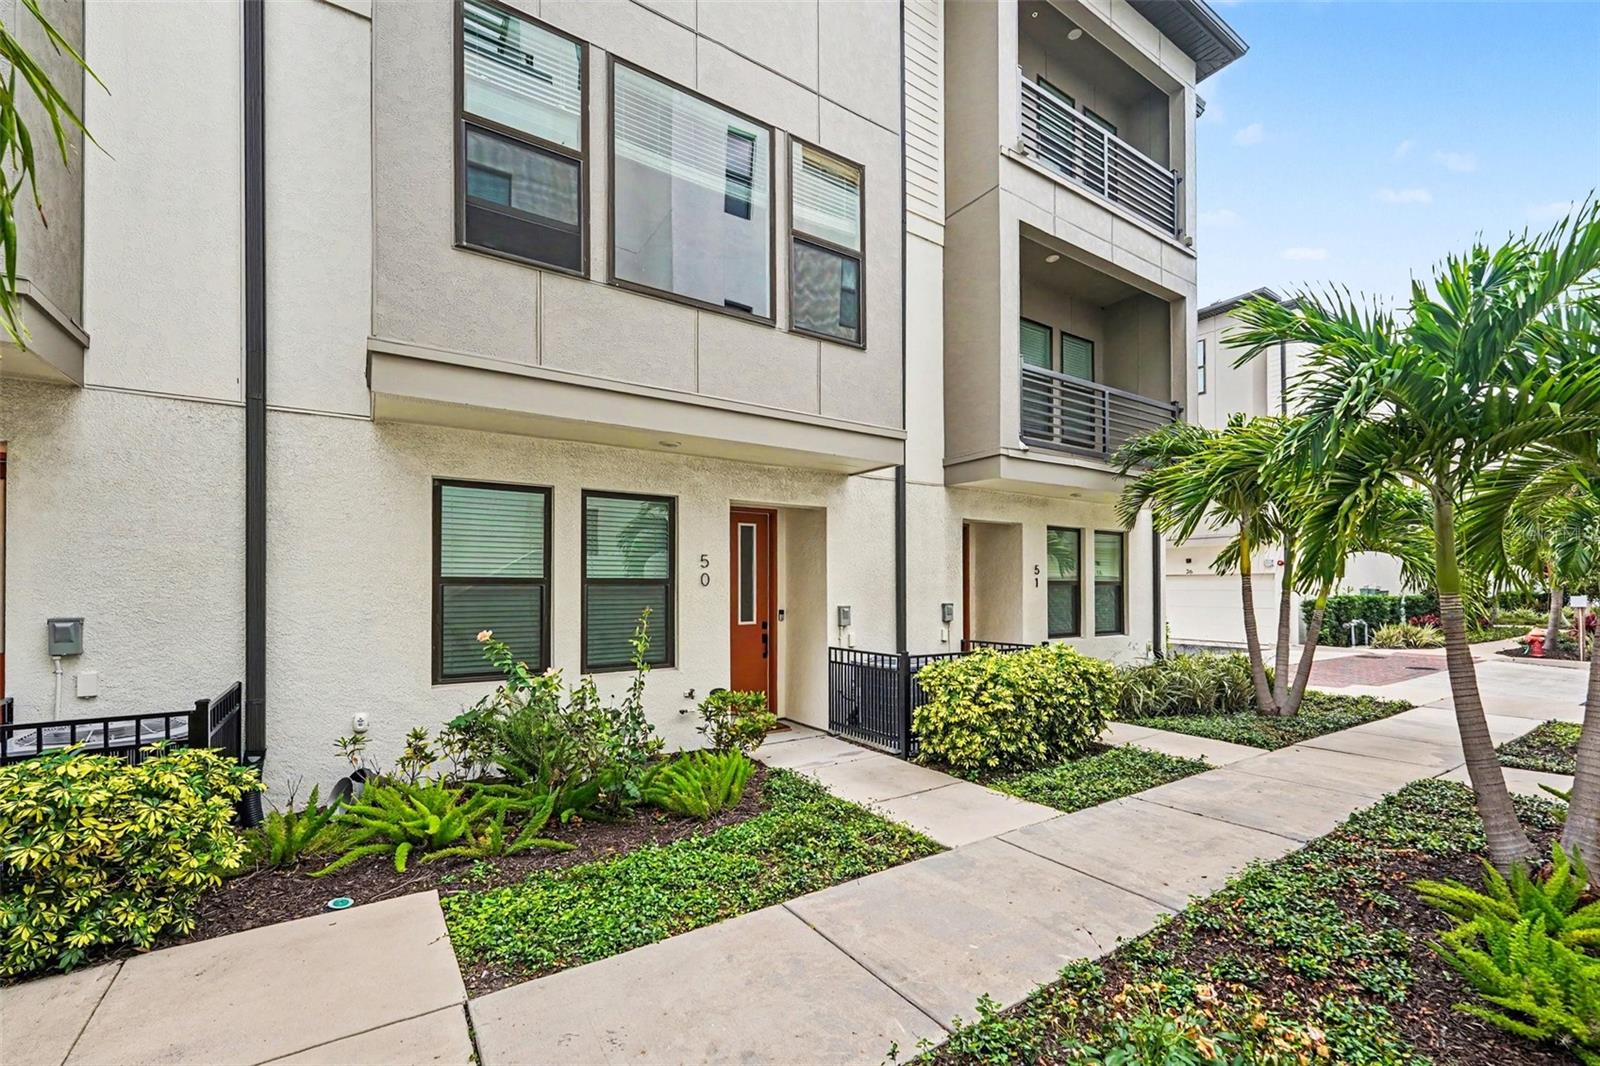
Huge price improvement on this stunning David Weekly townhome located in Westshore Village, one of the premier communities in the Westshore District. Highly-rated restaurants, shops, International Plaza, Bay Street, and Raymond James Stadium are all within a mile. Located in a low-traffic courtyard, this immaculate home features 3 bedrooms, 3.5 bathrooms, and a 2-car garage. The main living area includes a chef’s kitchen perfect for entertaining, equipped with quartz countertops, a walk-in pantry, built-in oven, and a large center island. The kitchen opens into a dining room and a spacious living room with expansive ceilings and vinyl plank wood floors. The downstairs bedroom includes a full bath and is ideal for an office or den. Upstairs, the owner’s suite offers a tray ceiling, an expansive walk-in closet, and a luxurious en-suite bath with a glass shower and double vanities. Upstairs also features a convenient laundry closet (washer and dryer included) and an additional bedroom with its own en-suite bathroom. This energy-efficient home includes impact-resistant windows and offers maintenance-free living, EV charging outlet, fire suppression system, and tankless water heater. The low monthly HOA fee covers the community pool, exterior and lawn maintenance, pest control, water, trash, and sewer. Westshore Village amenities also include cabanas, an outdoor kitchen, a fire pit, and a dog park. Conveniently located near Tampa International Airport and Downtown Tampa, this property offers the best of the area.
/u.realgeeks.media/paradiserealtyfla/A_Veteran-Owned_Company.png)
Additional Information
- Hoa Fee
- $420
- Hoa Freq
- Monthly
- Heating
- Central
- Cooling
- Central Air
- Roof
- Shingle
- Sewer
- Public Sewer
- Exterior Features
- Balcony, Rain Gutters, Sidewalk
- Community Features
- Deed Restrictions, Pool, Sidewalks
- Construction
- Block, Stucco, Frame
- Living Area
- 2,081
- Pool
- Yes
- Elementary School
- Dickenson-Hb
- Middle School
- Pierce-Hb
- High School
- Jefferson
- Pets Allowed
- Yes
Listing courtesy of MARK SPAIN REAL ESTATE. Contact: 855-299-7653