1815 Brentwood Court, Davenport, FL 33837
- $408,000
- 4
- BD
- 4
- BA
- 2,224
- SqFt











- List Price
- $408,000
- Price Change
- ▼ $7,000 1786688739
- MLS#
- TB8515408
- Bedrooms
- 4
- Bathrooms
- 4
- Baths Half
- 1
- Sq. Ft
- 2,224
- Lot Size
- 2,757
- Subtype
- Townhouse
- County
- Polk
- Community
- Clubhouse, Community Mailbox, Dog Park, Fitness Center, Gated Community - Guard, Golf Carts OK, Park, Playground, Pool, Restaurant, Sidewalks, Tennis Court(s), No Deed Restriction
- Subdivision
- Providence Fairway Villas Phase 2
- Region
- Davenport
- Year Built
- 2025
Property Description
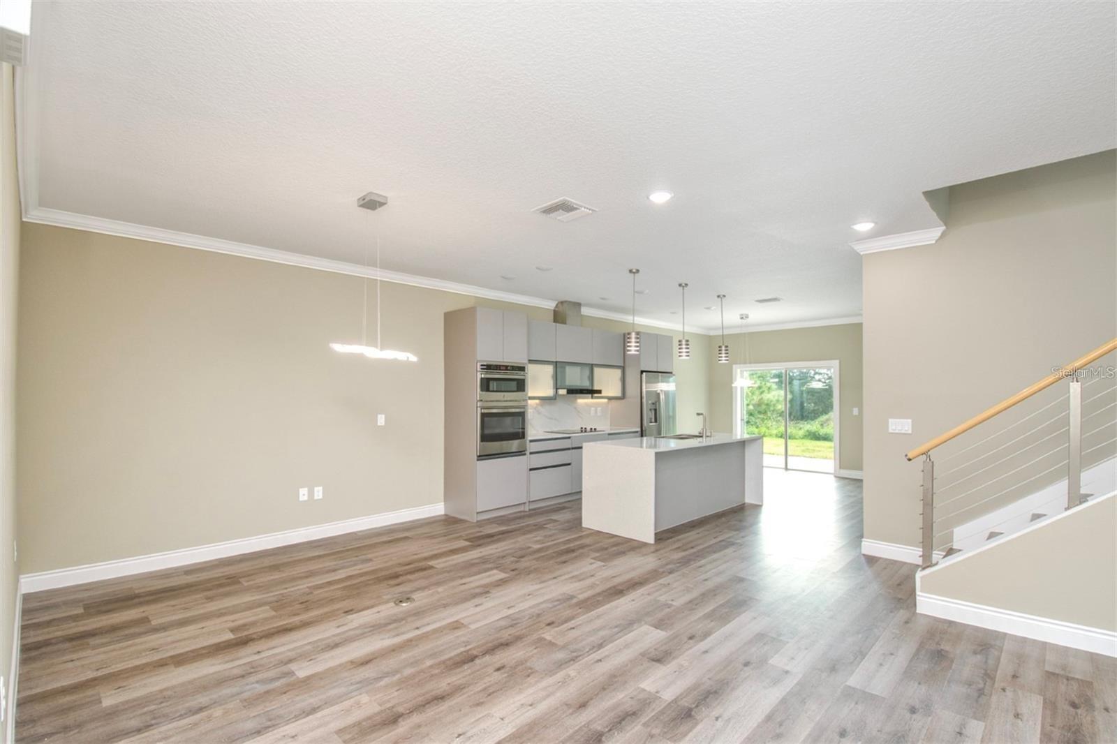
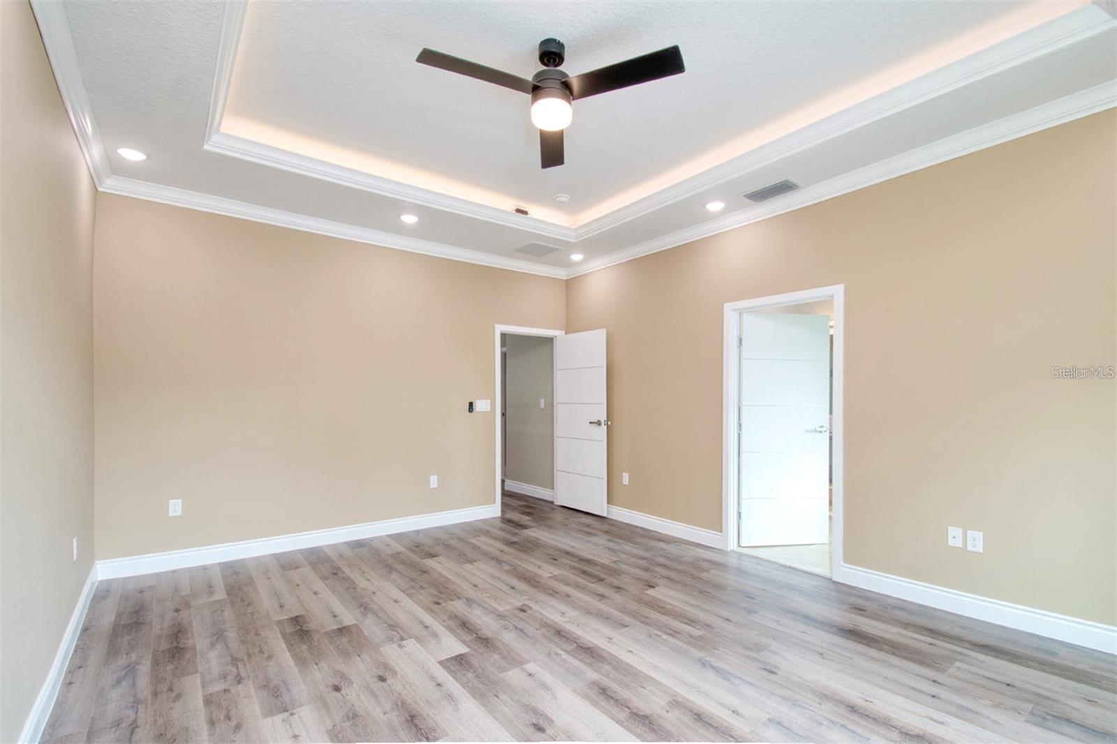
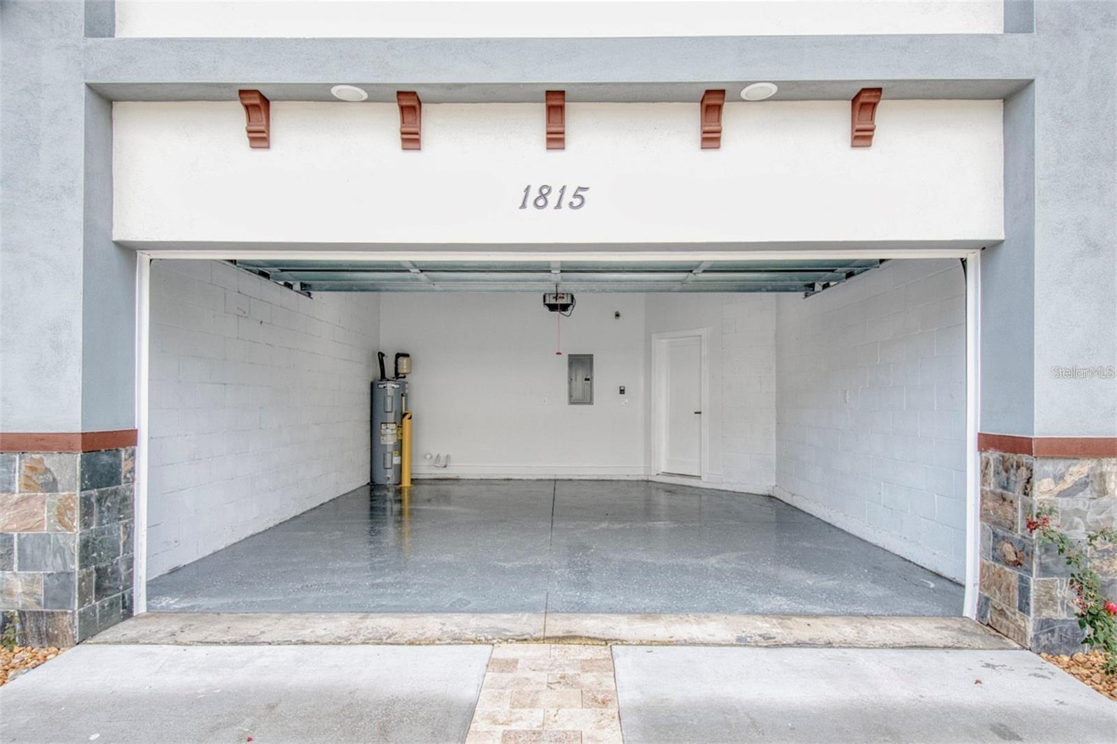
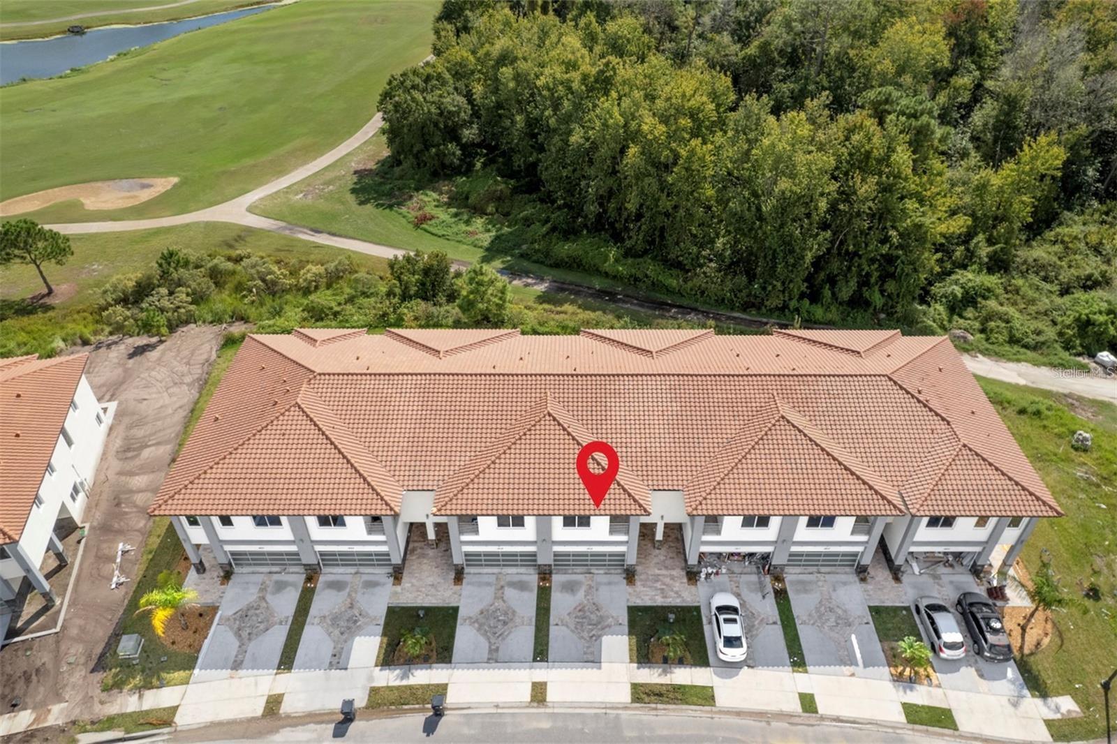
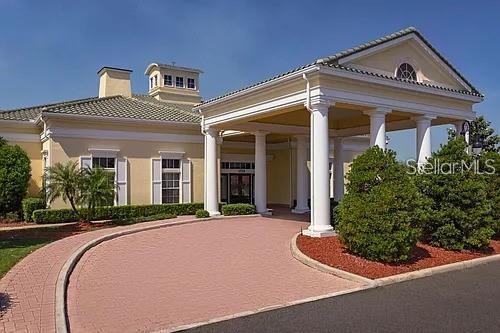
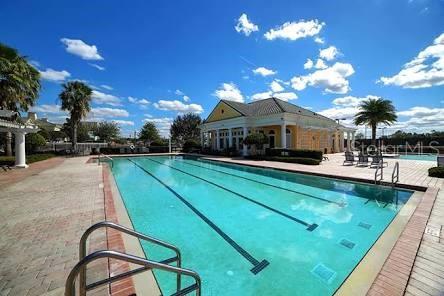
New construction available now, located in Davenport Villas Golf community. Residents of Fairway Villas with full access to the amenities offered by the master-planned Providence community:Recreation: An 8,000-square-foot clubhouse, resort-style swimming pools, tennis courts, and a state-of-the-art fitness center. Dine at the full-service restaurant and lounge located right next to the golf clubhouse.Meticulously landscaped grounds, playgrounds, nature trails, and many homes featuring conservation or waterfront views. Come see this modern 4 bed 3.5 bath, 2224 sq ft townhome in the heart of the community minutes from dining, entertainment and shopping and of course the golf club, also close to Orlando for even more entertainment. This home features an array of features you would find in more expensive homes. Enjoy the spacious bedrooms, balconies and upgraded kitchen and extra storage. Take a walk in the secure gated and well maintained community or take in a round of golf with out ever leaving the neighborhood. Community pools, tennis courts and a gym are also at you disposal. Schedule a showing with us today.
/u.realgeeks.media/paradiserealtyfla/A_Veteran-Owned_Company.png)
Additional Information
- Hoa Fee
- $395
- Hoa Freq
- Quarterly
- Heating
- Central
- Cooling
- Central Air, Attic Fan
- Roof
- Tile
- Sewer
- Public Sewer
- Exterior Features
- Balcony, Sidewalk, Storage, Tennis Court(s)
- Community Features
- Clubhouse, Community Mailbox, Dog Park, Fitness Center, Gated Community - Guard, Golf Carts OK, Park, Playground, Pool, Restaurant, Sidewalks, Tennis Court(s)
- Construction
- Stucco
- Living Area
- 2,224
- Pool
- Yes
- Elementary School
- Loughman Oaks Elem
- Middle School
- Boone Middle
- High School
- Davenport High School
- Pets Allowed
- Yes
Listing courtesy of EXIT BAYSHORE REALTY. Contact: 813-839-6869