1403 Brigadoon Drive, Clearwater, FL 33759
- $200,000
- 2
- BD
- 2
- BA
- 896
- SqFt







- List Price
- $200,000
- MLS#
- TB8515037
- Bedrooms
- 2
- Bathrooms
- 2
- Baths Half
- 1
- Sq. Ft
- 896
- Lot Size
- 666
- Subtype
- Townhouse
- County
- Pinellas
- Community
- Pool, No Deed Restriction
- Subdivision
- Brigadoon Of Clearwater
- Region
- Clearwater
- Year Built
- 1988
Property Description
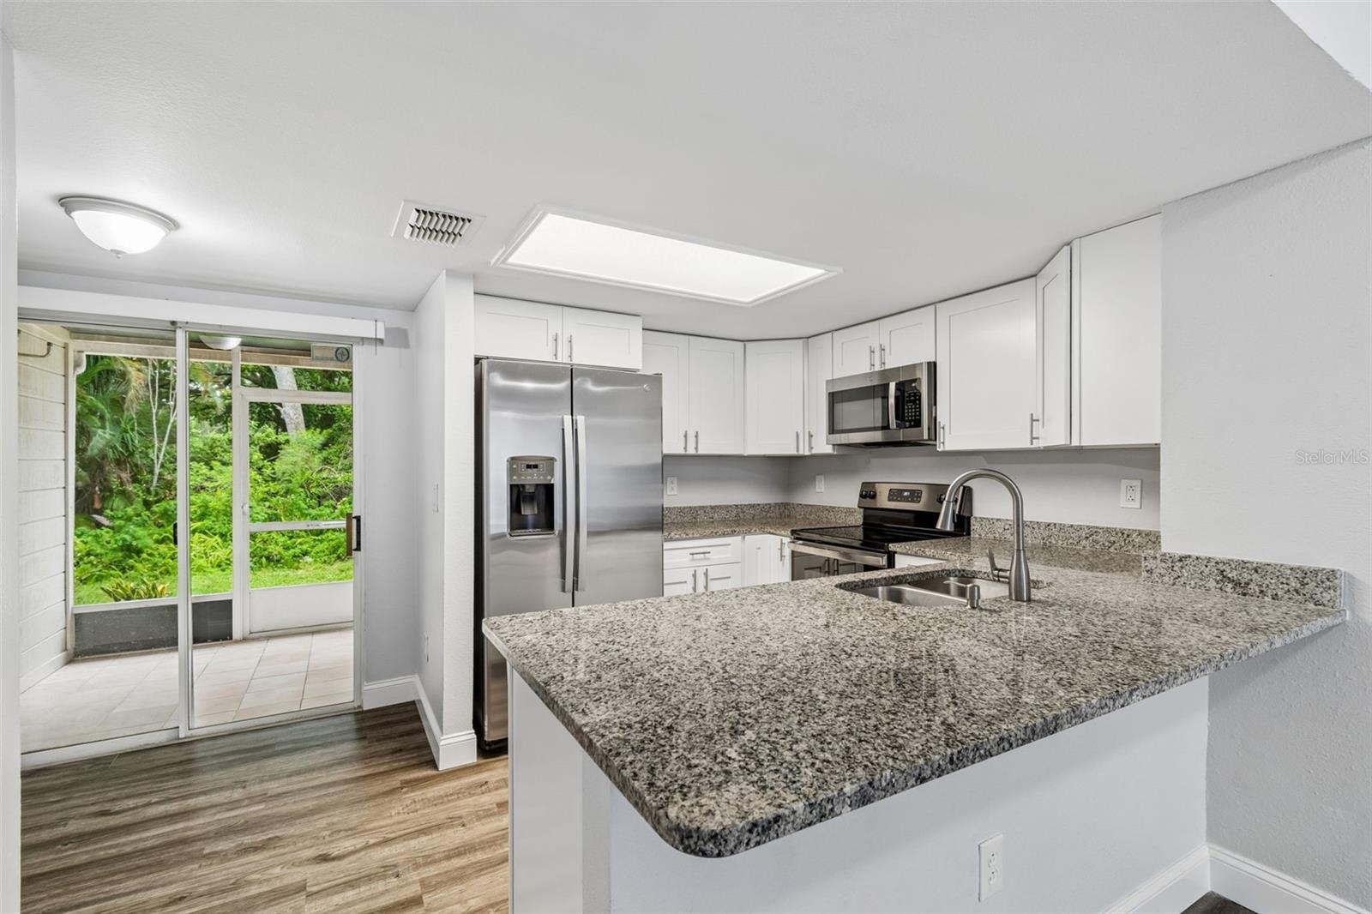
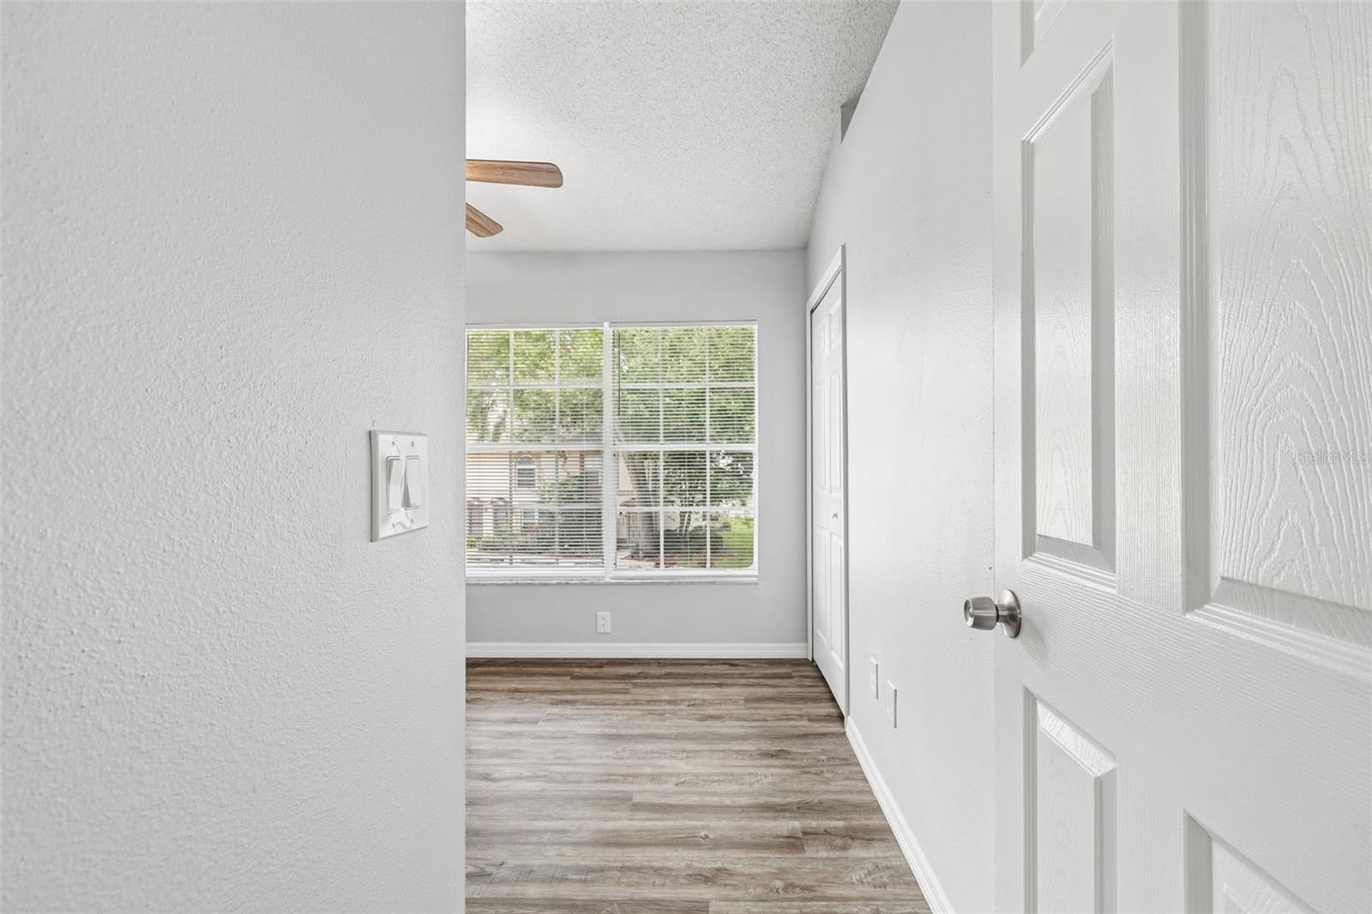
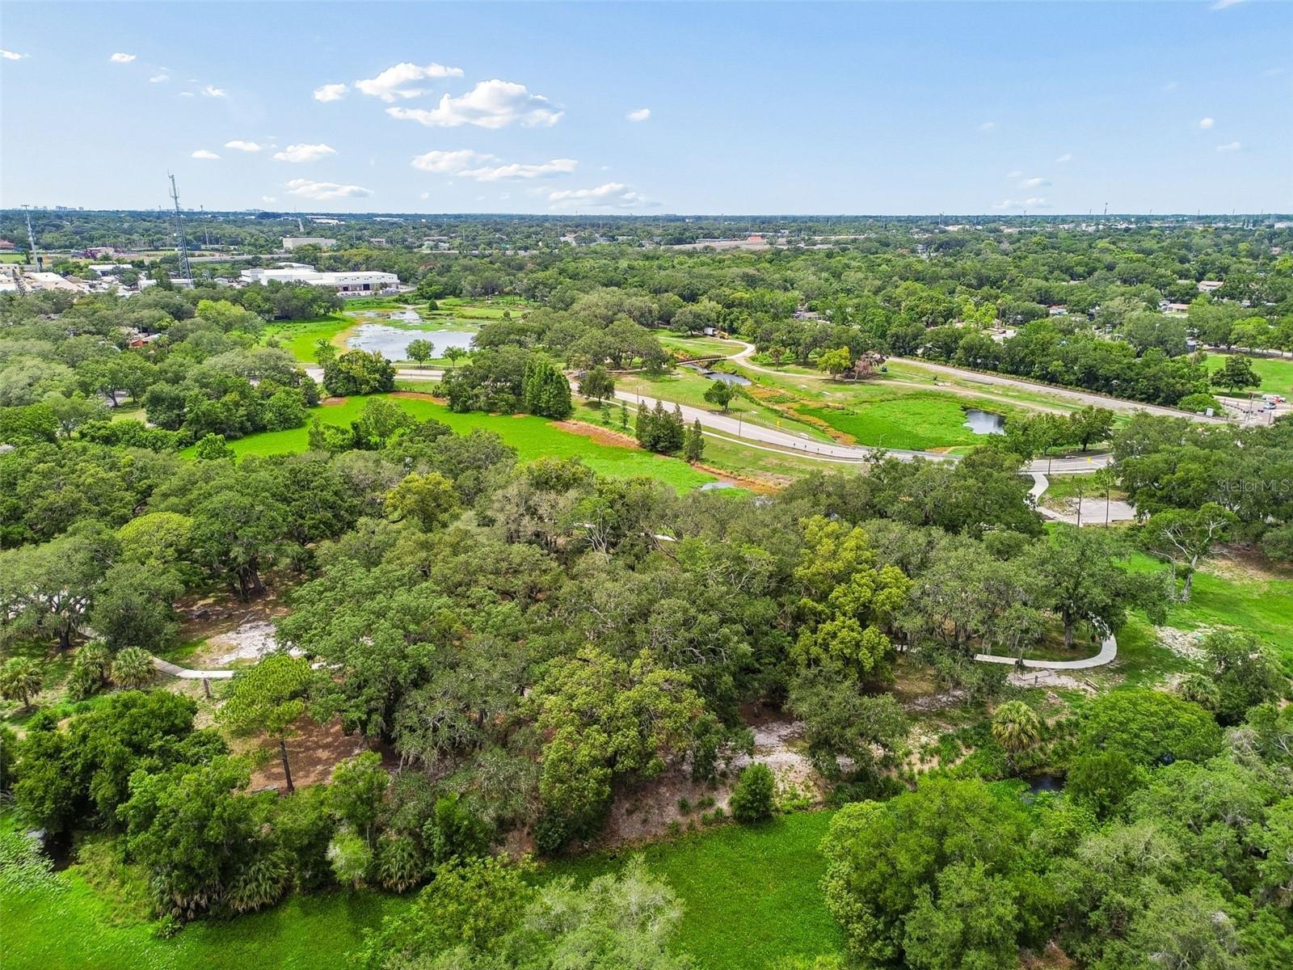
FULLY REMODELED IN BRIGADOON OF CLEARWATER — MOVE-IN READY! Everything you see and touch inside this home has been completely done for you. This impeccable 2-bedroom, 1.5-bath townhome sits in sought-after Brigadoon of Clearwater, one of Pinellas County's most desirable park-and-trail communities. STUNNING INSIDE, WORRY-FREE OUTSIDE: Brand new roof (2026)! The kitchen has been transformed with NEW white shaker cabinets (2023–24), fresh granite countertops (2023–24), and all-NEW stainless steel appliances (2023–24). Both bathrooms have been completely overhauled — NEW shower, NEW vanities with granite countertops (2023–24). NEW luxury vinyl plank flooring (2023–24) runs the entire home, with ceramic tile in the baths, plus fresh interior paint (2023–24). A screened lanai and private laundry/storage room complete the picture. Your HOA covers the exterior maintenance, and the gated community pool — just $187/month, NO CDD. THE LIFESTYLE: Steps from Cliff Stephens Park — 44 acres of paved trails, kayak/canoe launch, disc golf, and the 13-mile Ream Wilson Trail connecting you to Clearwater Beach and Safety Harbor. Eisenhower Elementary is under a mile away; Safety Harbor Middle and Countryside High are both 2.2 miles out. Mease Countryside Hospital is minutes north, Clearwater Beach is 8 miles west, and Tampa International Airport is just 26 minutes away. Skip the projects and start living. Schedule your private tour today.
/u.realgeeks.media/paradiserealtyfla/A_Veteran-Owned_Company.png)
Additional Information
- Hoa Fee
- $187
- Hoa Freq
- Monthly
- Heating
- Central
- Cooling
- Central Air
- Roof
- Shingle
- Sewer
- Public Sewer
- Exterior Features
- Rain Gutters, Sidewalk
- Community Features
- Pool
- Construction
- Stucco, Frame
- Living Area
- 896
- Pool
- Yes
- Pets Allowed
- Yes
Listing courtesy of TRINITY REALTY SOLUTIONS, LLC. Contact: 727-810-1700