14080 Sydney Road, Dover, FL 33527
- $1,020,000
- 5
- BD
- 4
- BA
- 3,374
- SqFt










- List Price
- $1,020,000
- Price Change
- ▼ $50,000 1783462925
- MLS#
- TB8514942
- Bedrooms
- 5
- Bathrooms
- 4
- Baths Half
- 1
- Sq. Ft
- 3,374
- Lot Size
- 45,738
- Subtype
- Single Family
- County
- Hillsborough
- Community
- Street Lights, No Deed Restriction
- Subdivision
- Dover Estates
- Region
- Dover
- Year Built
- 2024
Property Description
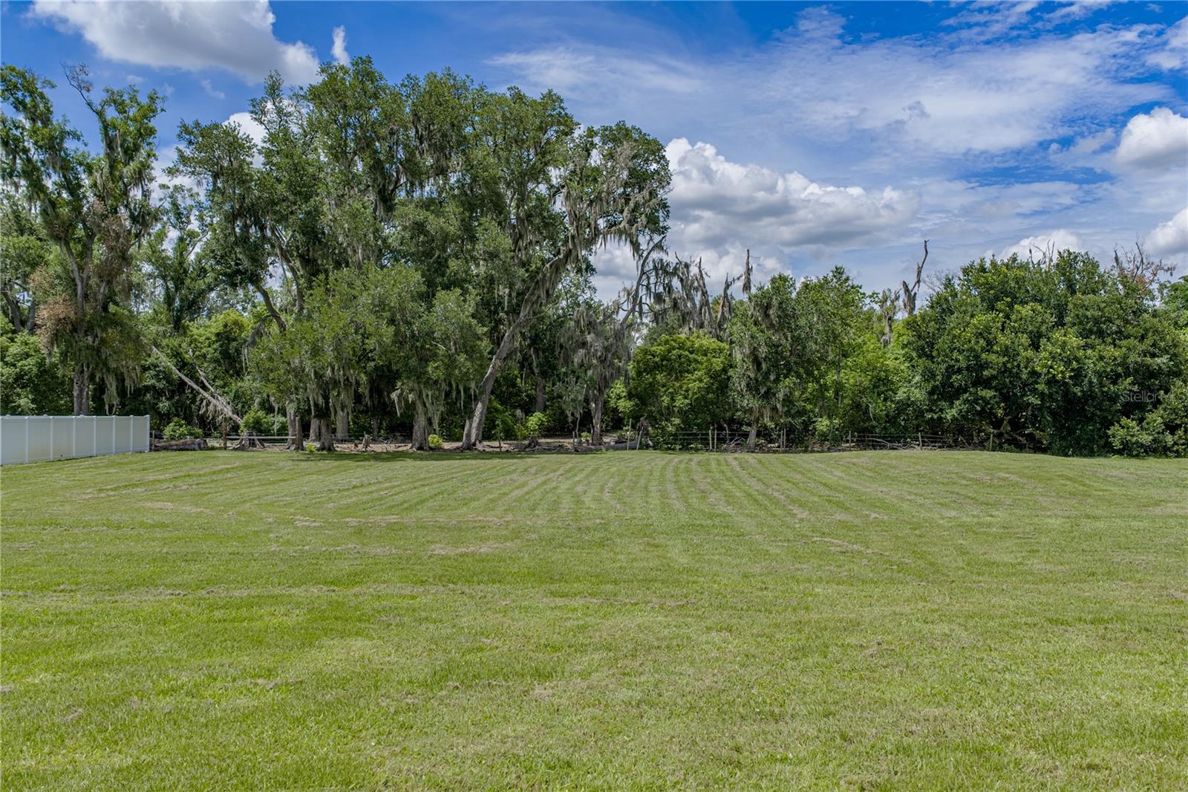
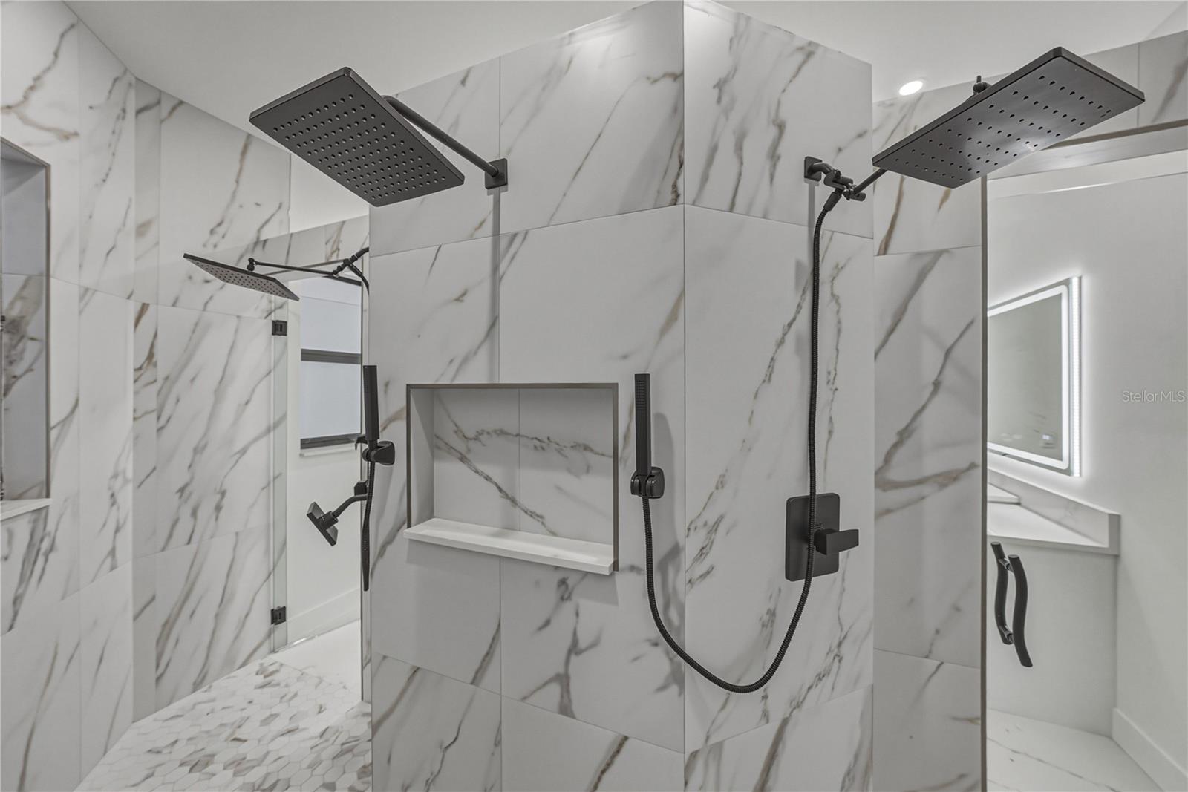
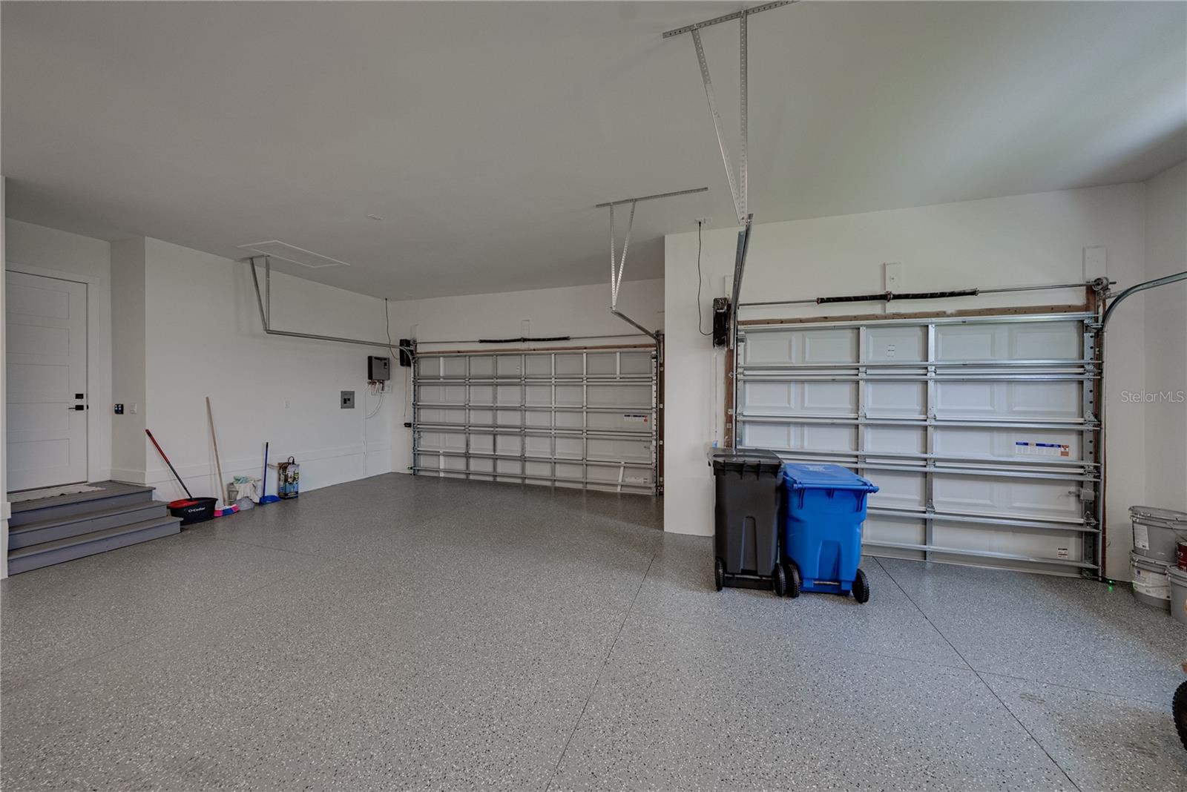
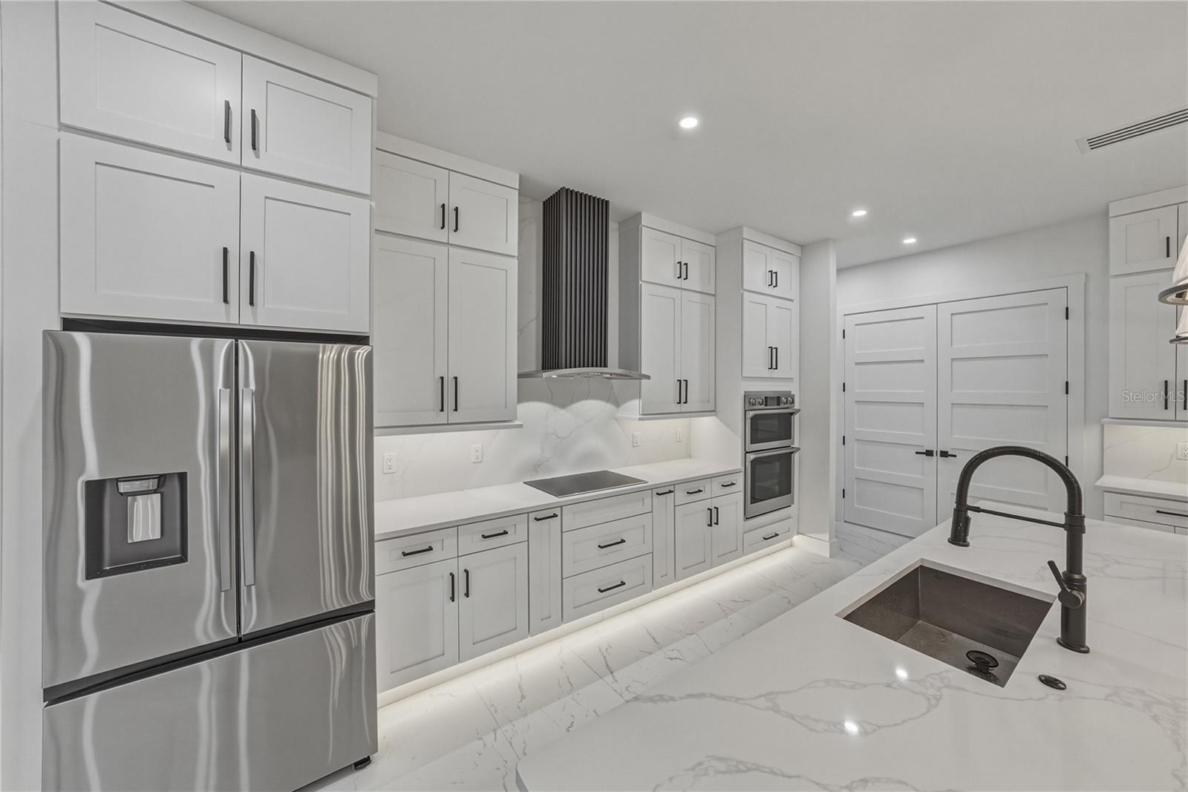
Stunning custom-built contemporary estate situated on 1.05 acres in desirable Dover, just minutes from Diamond Hill Golf Club. This exceptional 5-bedroom, 3.5-bath residence showcases superior craftsmanship, luxury finishes, and thoughtful design throughout. The spacious primary suite offers a large walk-in closet and a spa-inspired bath featuring a freestanding soaking tub, oversized dual-entry shower, and elegant finishes. A private ensuite bedroom provides added comfort for guests or multigenerational living, while two additional bedrooms share a well-appointed Jack-and-Jill bathroom. Designed for both everyday living and entertaining, the open-concept floor plan features porcelain tile flooring throughout, quartz countertops, custom floor-to-ceiling cabinetry with solid wood doors, and 8-foot five-panel interior doors. The chef’s kitchen is equipped with stainless steel appliances, a large quartz island, abundant storage, and premium finishes. The expansive living area is highlighted by a custom wood accent wall, electric fireplace, and built-in television mount, creating a warm and inviting atmosphere. Step outside to the covered lanai and custom outdoor kitchen, perfect for year-round Florida entertaining. Additional features include an oversized 3-car garage with high ceilings, a wrought iron front entry door, and an extended driveway with parking for up to 16 vehicles. Combining luxury, functionality, and modern design, this one-of-a-kind property offers a rare opportunity to own a beautifully crafted home in a prime Dover location.
/u.realgeeks.media/paradiserealtyfla/A_Veteran-Owned_Company.png)
Additional Information
- Heating
- Central, Electric
- Cooling
- Central Air
- Roof
- Shingle
- Sewer
- Septic Tank
- Exterior Features
- French Doors, Garden, Lighting, Outdoor Kitchen, Private Mailbox, Rain Gutters, Sidewalk, Sprinkler Metered
- Community Features
- Street Lights
- Fireplace
- Yes
- Construction
- Block, ICFs (Insulated Concrete Forms), SIP (Structurally Insulated Panel), Stucco
- Living Area
- 3,374
- Elementary School
- Dover-Hb
- Middle School
- Turkey Creek-Hb
- High School
- Strawberry Crest High School
- Pets Allowed
- Yes
Listing courtesy of COLDWELL BANKER REALTY. Contact: 727-581-9411