15911 Fishhawk View Drive, Lithia, FL 33547
- $237,500
- 2
- BD
- 3
- BA
- 1,383
- SqFt




- List Price
- $237,500
- Price Change
- ▼ $7,500 1783570523
- MLS#
- TB8514768
- Bedrooms
- 2
- Bathrooms
- 3
- Baths Half
- 1
- Sq. Ft
- 1,383
- Lot Size
- 1,106
- Subtype
- Townhouse
- County
- Hillsborough
- Community
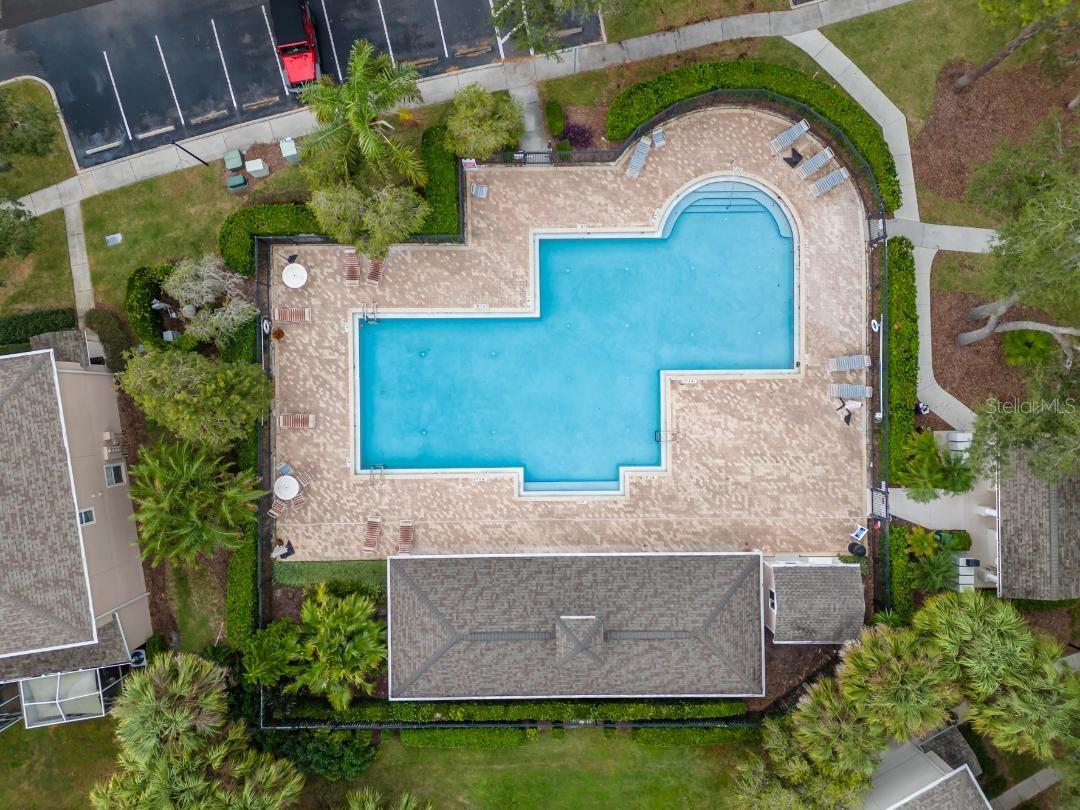
- Community Mailbox, Deed Restrictions, Dog Park, Fitness Center, Gated Community - Guard, Park, Playground, Pool, Sidewalks
- Subdivision
- Fishhawk Ranch Twnhms Ph
- Region
- Lithia
- Year Built
- 2006
Property Description
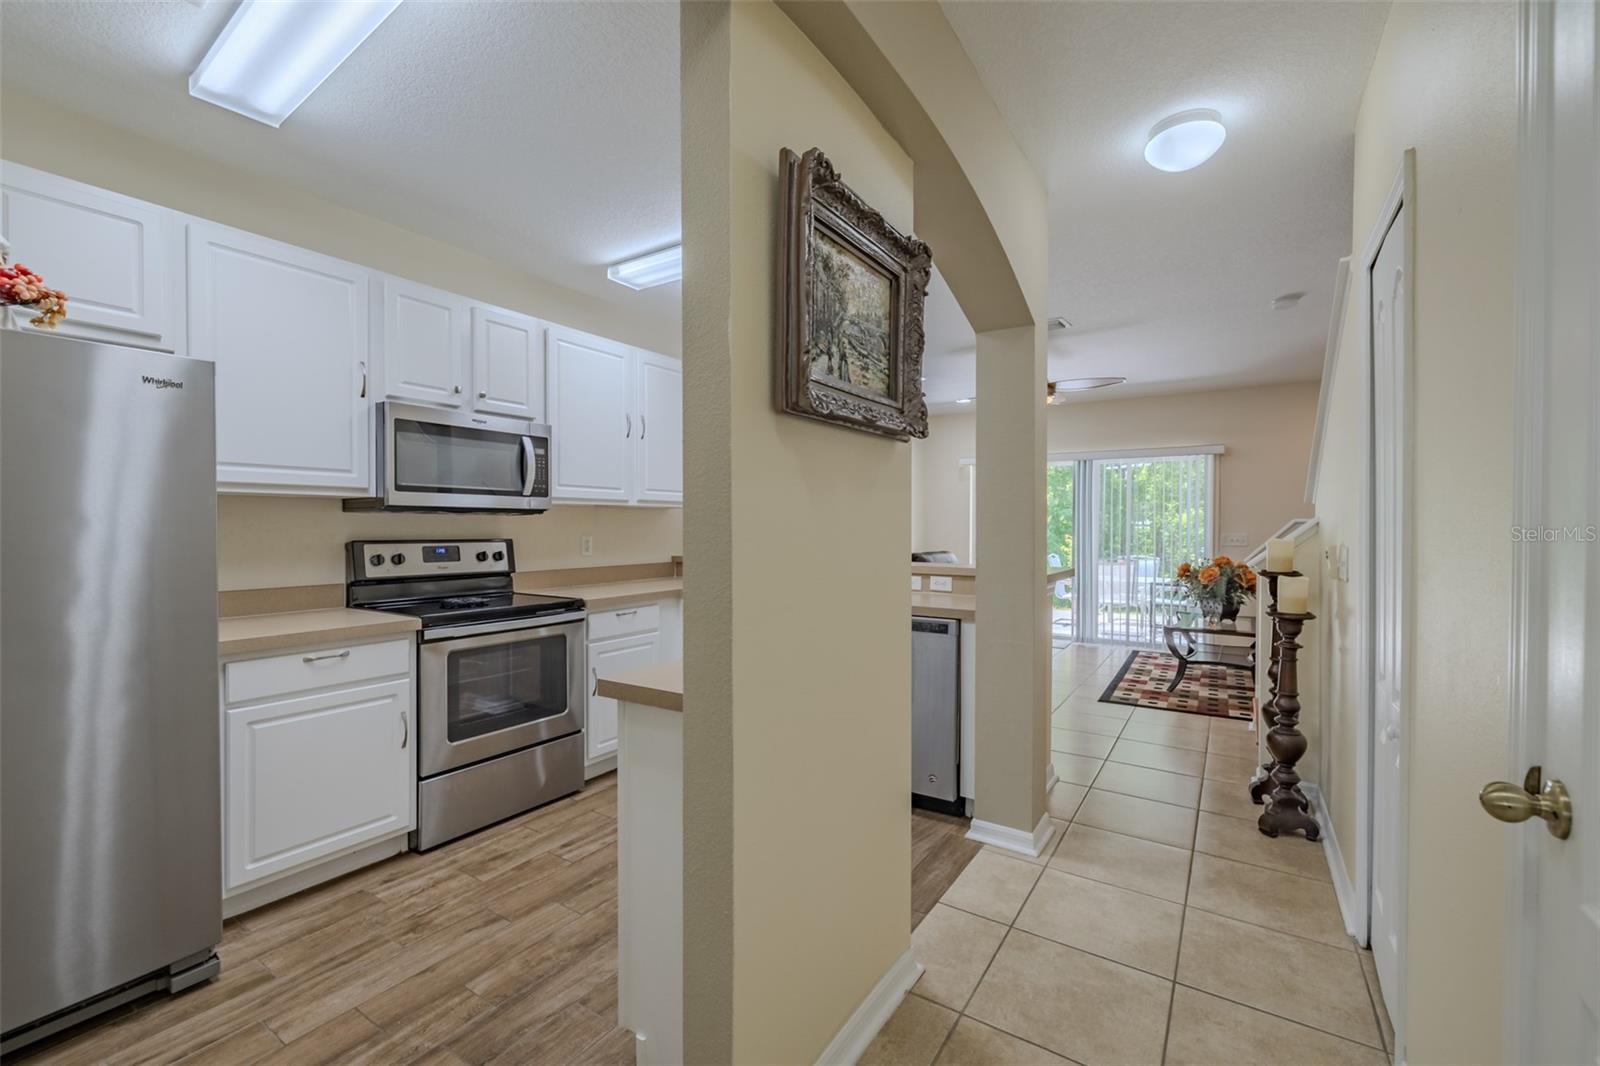
This 2 BR 2.5 bath townhome is located on a conservation lot in Fishhawk Ridge. Enjoy maintenance free living in this desirable gated community! As you enter the home you are greeted by the spacious dining room. The kitchen offers a smooth top range, plenty of cabinets and countertop space and wood-like tile. The open and airy family room has glass sliders that overlook the conservation area. There is a powder bath on the first floor as well. Upstairs, you will find wood flooring- the large primary suite with two walk-in closets and a private bath. The spacious secondary bedroom features a private bathroom. There is a built-in desk area and a laundry closet on the second floor. The extended patio is the perfect spot to watch the wildlife and enjoy your morning coffee with no backyard neighbors. There is an outdoor storage area for added convenience. This home is zoned for highly sought-after Bevis Elementary School. Fishhawk Ridge has a community pool. Fishhawk Ranch offers resort-style amenities, including multiple pools, a fitness center, basketball and tennis courts, playgrounds and parks, a skate park and miles of walking trails. Conveniently located near shopping, dining, sports complexes, and major commuter routes.
/u.realgeeks.media/paradiserealtyfla/A_Veteran-Owned_Company.png)
Additional Information
- Hoa Fee
- $185
- Hoa Freq
- Monthly
- Heating
- Central
- Cooling
- Central Air
- Roof
- Shingle
- Sewer
- Public Sewer
- Exterior Features
- Sliding Doors
- Community Features
- Community Mailbox, Deed Restrictions, Dog Park, Fitness Center, Gated Community - Guard, Park, Playground, Pool, Sidewalks
- Construction
- Block
- Living Area
- 1,383
- Pool
- Yes
- Elementary School
- Bevis-Hb
- Middle School
- Barrington Middle
- High School
- Newsome-HB
- Pets Allowed
- Yes
Listing courtesy of KELLER WILLIAMS SUBURBAN TAMPA. Contact: murraycoleman@kw.com