3408 Cullendale Drive, Tampa, FL 33618
- $545,000
- 4
- BD
- 2
- BA
- 2,044
- SqFt








- List Price
- $545,000
- Price Change
- ▼ $25,000 1782512819
- MLS#
- TB8514090
- Bedrooms
- 4
- Bathrooms
- 2
- Sq. Ft
- 2,044
- Lot Size
- 12,250
- Subtype
- Single Family
- County
- Hillsborough
- Community
- No Deed Restriction
- Subdivision
- North Lakes Sec E Unit 1
- Region
- Tampa / Carrollwood / Lake Carroll
- Year Built
- 1982
Property Description
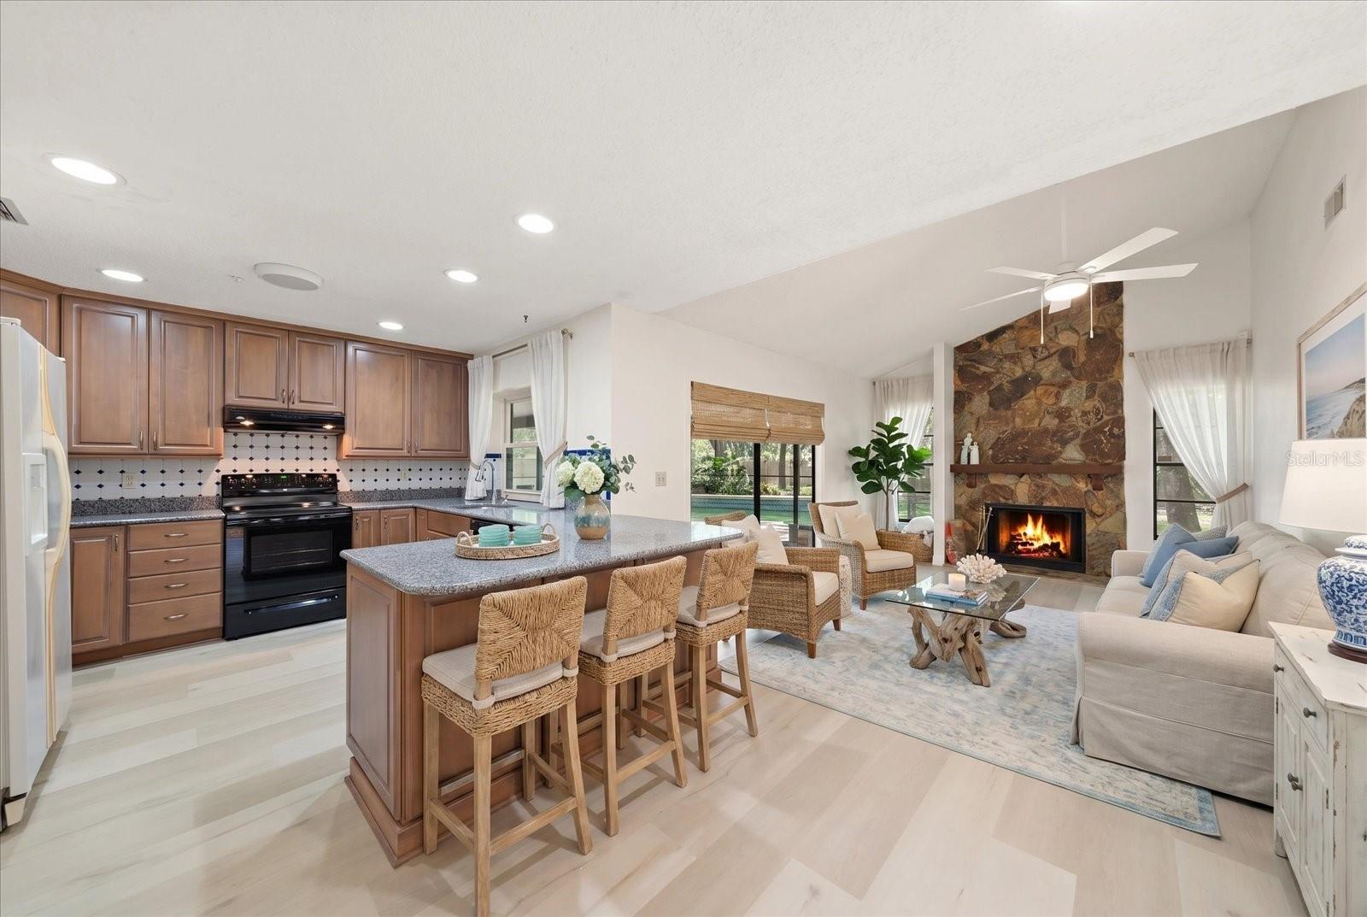
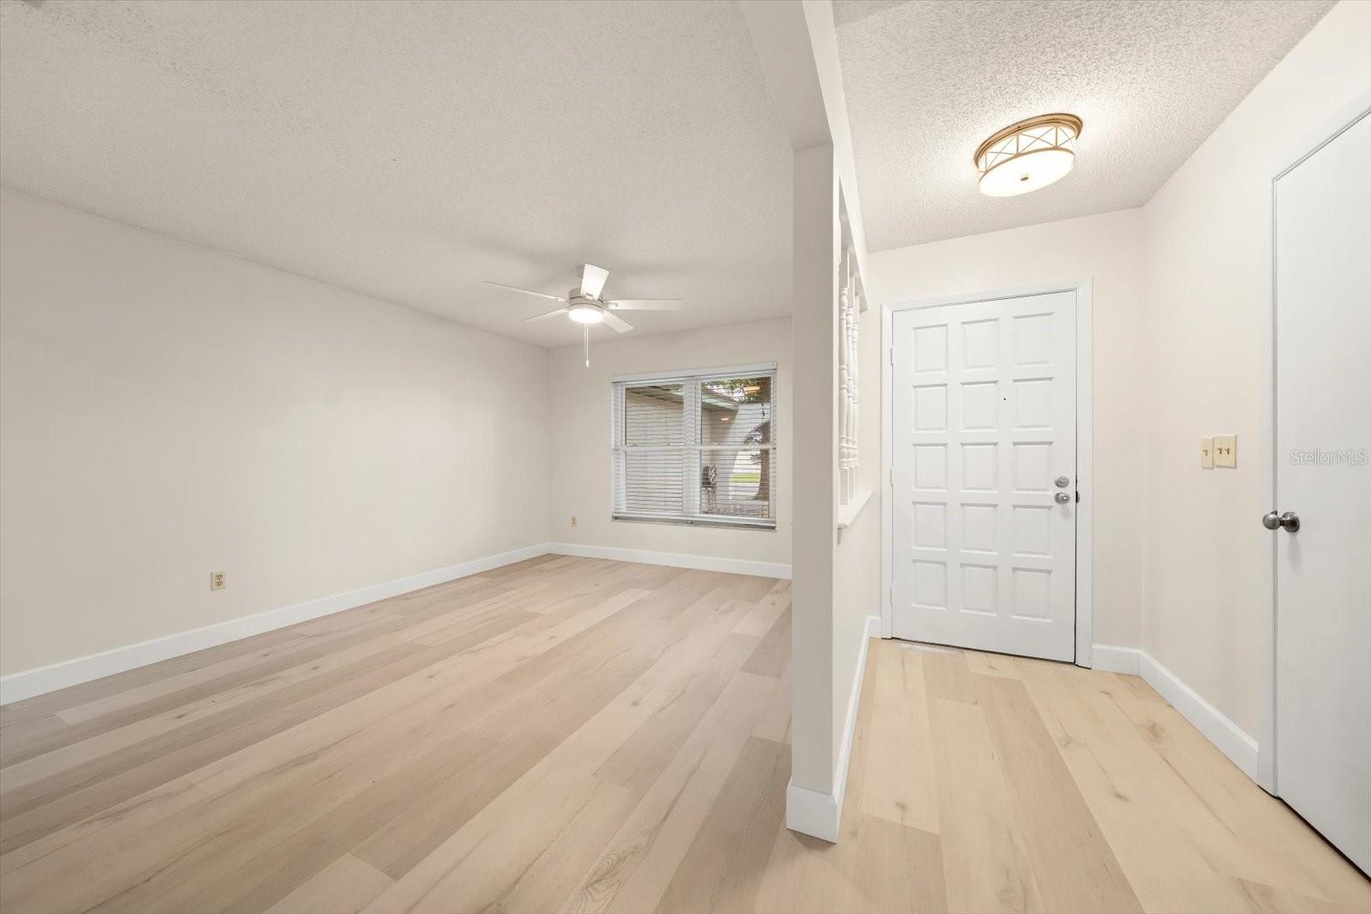
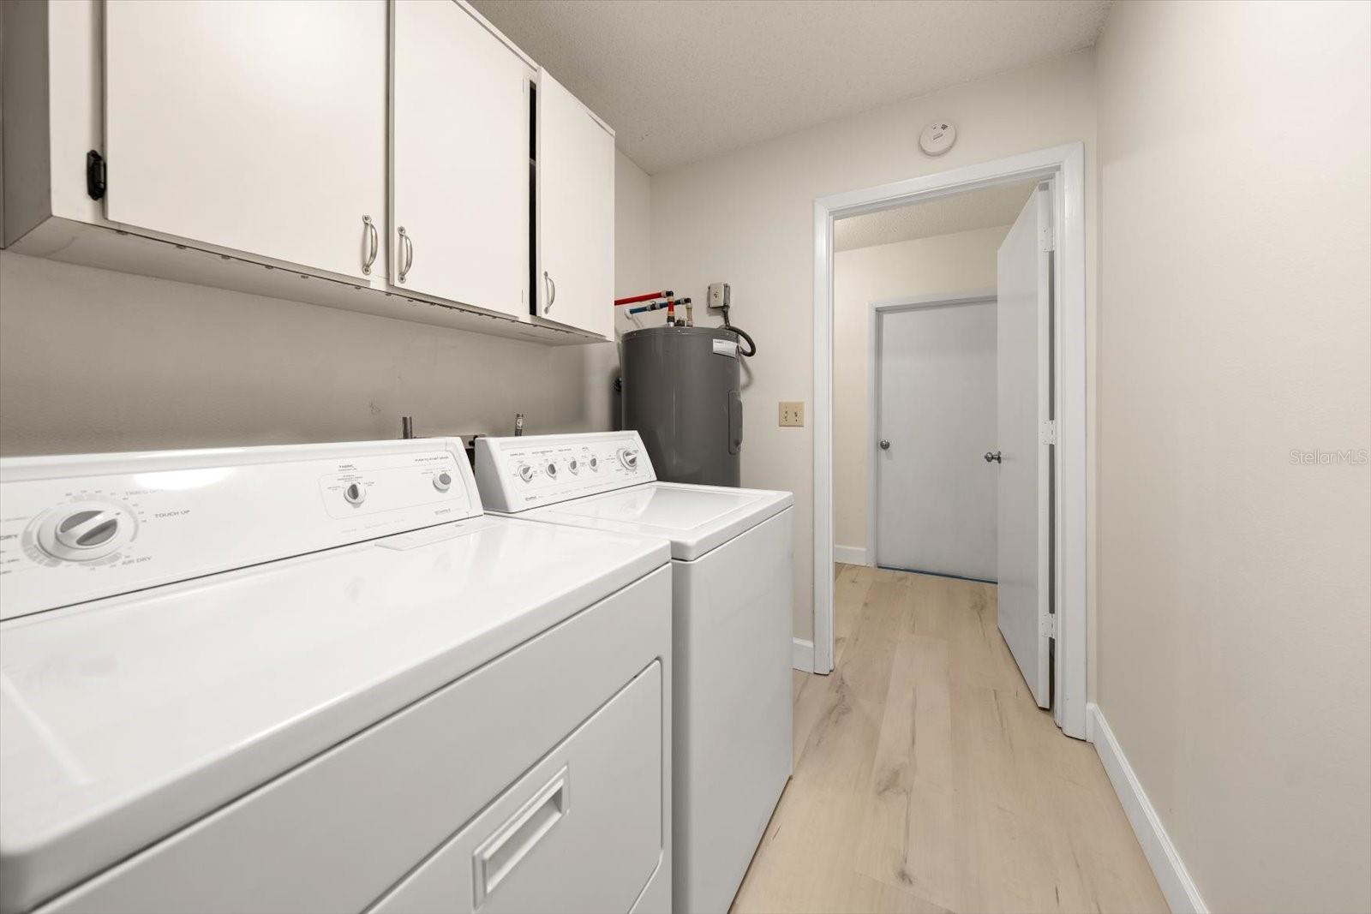
One or more photo(s) has been virtually staged. Price Improvement $20,000.00 below Appraisel This beautifully updated 4-bedroom, 2-bath pool home offers exceptional value in one of Tampa's most desirable areas, with highly rated schools, NO HOA, and a $5,000 seller credit that can be applied toward closing costs, prepaids, or an interest rate buy-down. Situated on a spacious corner lot with no rear neighbors, this move-in ready home offers over 2,000 square feet of comfortable living space. Recent updates include new luxury vinyl flooring, fresh interior paint, and fresh exterior paint, allowing you to move right in and start enjoying the Florida lifestyle. Water heater 8 years old, Roof 13 years has 7 years remaining. hvac Age of system: 2020, The inspection report shows the electrical panel as being original Step outside to your private screened swimming pool, perfect for entertaining family and friends, weekend barbecues, or simply relaxing year-round in your own backyard oasis. Located in Flood Zone X for added peace of mind, this home is just minutes from parks, tennis courts, golf practice facilities, ball fields, shopping, dining, and everyday conveniences. Easy access to the Veterans Expressway makes commuting to Downtown Tampa, Tampa International Airport, and the Gulf beaches quick and convenient. Homes offering this combination of location, top-rated schools, a private pool, no HOA, and buyer incentives are becoming increasingly difficult to find. The seller has priced this home competitively and welcomes offers.
/u.realgeeks.media/paradiserealtyfla/A_Veteran-Owned_Company.png)
Additional Information
- Heating
- Central, Electric
- Cooling
- Central Air
- Roof
- Shingle
- Sewer
- Public Sewer
- Water View
- Yes
- Water Access
- Yes
- Exterior Features
- Hurricane Shutters, Private Mailbox, Private Yard, Sliding Doors
- Fireplace
- Yes
- Construction
- Block
- Living Area
- 2,044
- Pool
- Yes
- Elementary School
- Schwarzkopf-Hb
- Middle School
- Martinez-Hb
- High School
- Gaither-HB
- Pets Allowed
- Yes
Listing courtesy of SILVER ROOTS REAL ESTATE GROUP. Contact: 727-288-0142