3306 W Van Buren Drive, Tampa, FL 33611
- $1,080,000
- 4
- BD
- 3
- BA
- 2,576
- SqFt




- List Price
- $1,080,000
- Price Change
- ▼ $20,000 1788932946
- MLS#
- TB8513459
- Bedrooms
- 4
- Bathrooms
- 3
- Sq. Ft
- 2,576
- Lot Size
- 9,240
- Subtype
- Single Family
- County
- Hillsborough
- Community
- No Deed Restriction
- Subdivision
- Crescent Park
- Region
- Tampa
- Year Built
- 2023
Property Description
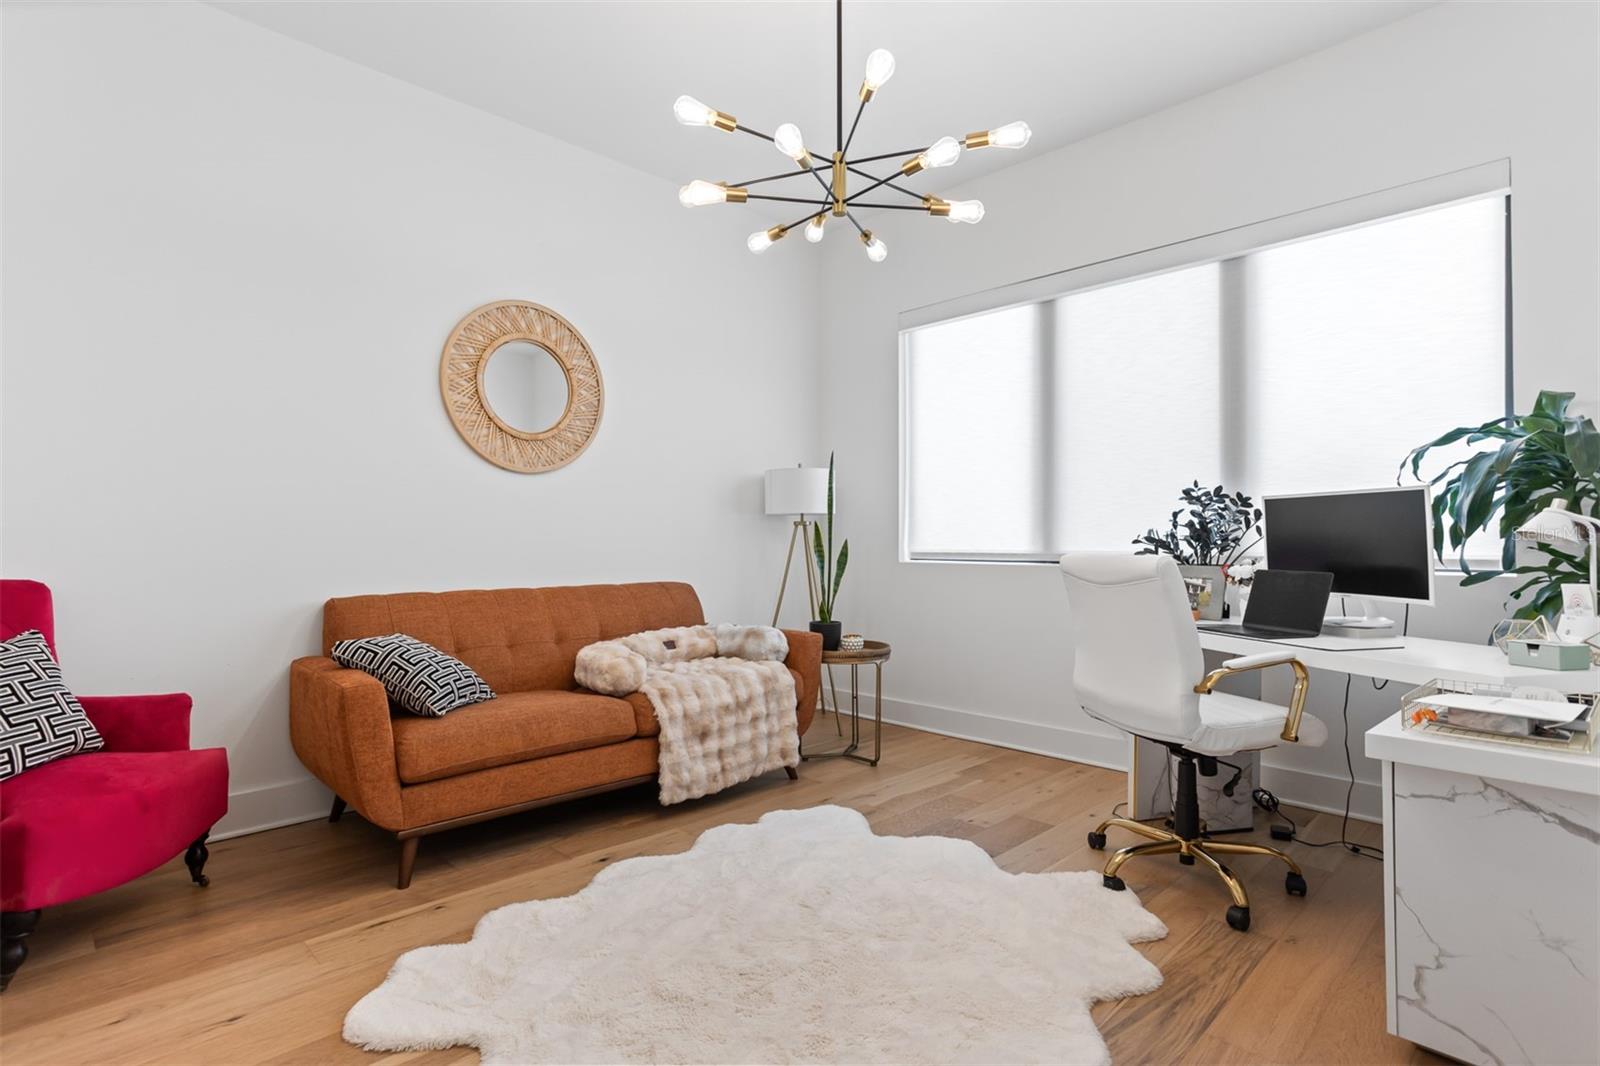
Virtually Staged. Experience modern living in this stunning 4-bedroom, 3-bathroom custom home located in the heart of South Tampa. Thoughtfully designed with high-end finishes throughout, this residence features soaring 11-foot tray ceilings, engineered hardwood flooring, custom soft-close European-style cabinetry, and a dramatic oversized Calacatta quartz waterfall island that serves as the centerpiece of the gourmet kitchen. The open-concept floor plan seamlessly connects the kitchen, dining, and living areas, creating the perfect space for entertaining and everyday living. Expansive 8-foot sliding glass doors open to a spacious covered lanai featuring beautiful stained pine tongue-and-groove ceilings, creating a seamless indoor-outdoor living experience. Designed with privacy in mind, the split-bedroom floor plan offers a spacious primary suite retreat complete with private access to the oversized lanai, a luxurious ensuite bath, and an expansive walk-in closet featuring custom built-in storage. Generously sized secondary bedrooms provide both comfort and functionality for family and guests. Built for both comfort and efficiency, the home includes impact-rated windows and doors, spray foam insulation, Level 4 smooth drywall finishes, 8-foot interior doors throughout, and pre-wiring for indoor and outdoor speakers. Situated on an oversized homesite with plenty of room for a pool. Located less than a mile from Bayshore Boulevard, you'll enjoy convenient access to Tampa's premier dining, shopping, entertainment, and attractions.
/u.realgeeks.media/paradiserealtyfla/A_Veteran-Owned_Company.png)
Additional Information
- Heating
- Central
- Cooling
- Central Air
- Roof
- Shingle
- Sewer
- Public Sewer
- Exterior Features
- Lighting, Sidewalk
- Construction
- Block
- Living Area
- 2,576
- Pets Allowed
- Yes
Listing courtesy of KELLER WILLIAMS TAMPA CENTRAL. Contact: 813-865-0700